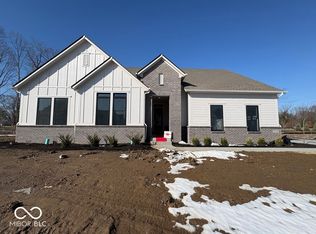
Welcome to this beautiful David Weekley Stradlin home in Chatham Village. This open-concept floor plan features spacious gathering areas perfect for everyday living and entertaining. The gourmet kitchen with a large island flows seamlessly into the dining and family room, creating a bright and inviting central living space. The private Owner's Retreat provides a relaxing escape with a spa-inspired bath and a large walk-in closet. Additional bedrooms and flexible living areas provide plenty of room for family, guests, or a home office. The finished basement expands the home's versatility, offering additional space for recreation, a media room, or entertaining. Located in the highly sought-after Chatham Village community in Westfield, residents enjoy access to premier amenities including pools, parks, walking trails, fitness facilities, and close proximity to Chatham Hills Golf Club, all within the top-rated Westfield Washington school district. This exceptional home combines luxury, space, and community living in one of Westfield's most desirable neighborhoods. Photos are virtually staged.
Pending
$1,224,460
19752 Chatsworth Blvd, Westfield, IN 46074
5beds
5,871sqft
:
Get pre-qualified$7,442/mo
Residential, Single Family Residence
Built in 2026
0.33 Acres Lot
$-- Zestimate®
$209/sqft
$92/mo HOA
What's special
Finished basementOpen-concept floor planSpa-inspired bathSpacious gathering areasLarge walk-in closet
- 136 days |
- 22 |
- 1 |
Zillow last checked:
Listing updated:
Listed by:
Angela Huser 317-518-6286,
Weekley Homes Realty Company
Source: MIBOR as distributed by MLS GRID,MLS#: 22091516
Facts & features
Interior
Bedrooms & bathrooms
- Bedrooms: 5
- Bathrooms: 5
- Full bathrooms: 4
- 1/2 bathrooms: 1
- Main level bathrooms: 3
- Main level bedrooms: 2
Primary bedroom
- Level: Main
- Area: 256 Square Feet
- Dimensions: 16x16
Bedroom 2
- Level: Main
- Area: 168 Square Feet
- Dimensions: 12x14
Bedroom 3
- Level: Upper
- Area: 195 Square Feet
- Dimensions: 15x13
Bedroom 4
- Level: Upper
- Area: 195 Square Feet
- Dimensions: 15x13
Bedroom 5
- Level: Basement
- Area: 195 Square Feet
- Dimensions: 13x15
Dining room
- Level: Main
- Area: 154 Square Feet
- Dimensions: 14x11
Family room
- Level: Main
- Area: 342 Square Feet
- Dimensions: 18x19
Kitchen
- Level: Main
- Area: 220 Square Feet
- Dimensions: 20x11
Loft
- Level: Upper
- Area: 228 Square Feet
- Dimensions: 19x12
Office
- Level: Main
- Area: 168 Square Feet
- Dimensions: 14x12
Play room
- Level: Basement
- Area: 817 Square Feet
- Dimensions: 43x19
Heating
- Forced Air, Natural Gas
Cooling
- Central Air
Appliances
- Included: Gas Cooktop, Dishwasher, ENERGY STAR Qualified Appliances, Disposal, Gas Water Heater, Microwave, Double Oven, Range Hood, Water Heater
- Laundry: Main Level
Features
- Attic Access, Kitchen Island, Ceiling Fan(s), Hardwood Floors, High Speed Internet, Wired for Data, Pantry, Smart Thermostat, Walk-In Closet(s)
- Flooring: Hardwood
- Basement: Ceiling - 9+ feet,Egress Window(s),Partially Finished
- Attic: Access Only
- Number of fireplaces: 1
- Fireplace features: Family Room
Interior area
- Total structure area: 5,871
- Total interior livable area: 5,871 sqft
- Finished area below ground: 1,952
Property
Parking
- Total spaces: 4
- Parking features: Attached, Concrete, Garage Door Opener, Garage Faces Side
- Attached garage spaces: 4
- Details: Garage Parking Other(Finished Garage, Keyless Entry)
Features
- Levels: Two
- Stories: 2
- Patio & porch: Covered
Lot
- Size: 0.33 Acres
- Features: Curbs, Sidewalks, Street Lights
Details
- Parcel number: 290524006098000015
- Horse amenities: None
Construction
Type & style
- Home type: SingleFamily
- Architectural style: Craftsman
- Property subtype: Residential, Single Family Residence
Materials
- Cement Siding
- Foundation: Concrete Perimeter
Condition
- New Construction
- New construction: Yes
- Year built: 2026
Details
- Builder name: David Weekley Homes
Utilities & green energy
- Water: Public
Community & HOA
Community
- Subdivision: Chatham Village
HOA
- Has HOA: Yes
- Amenities included: Basketball Court, Clubhouse, Day Care, Dog Park, Fitness Center, Golf Course, Indoor Pool, Insurance, Maintenance, Meeting Room, Playground, Pond Year Round, Pool, Snow Removal, Spa/Hot Tub, Tennis Court(s), Trail(s), Exercise Course, Management
- Services included: Clubhouse, Entrance Common, Exercise Room, Golf, Insurance, Maintenance, Management, Snow Removal
- HOA fee: $1,100 annually
Location
- Region: Westfield
Financial & listing details
- Price per square foot: $209/sqft
- Tax assessed value: $600
- Annual tax amount: $66
- Date on market: 3/27/2026
- Cumulative days on market: 136 days
Estimated market value
Not available
Estimated sales range
Not available
Not available
Price history
| Date | Event | Price |
|---|---|---|
| 4/30/2026 | Pending sale | $1,224,460$209/sqft |
Source:  MIBOR as distributed by MLS GRID #22091516 Report a problem MIBOR as distributed by MLS GRID #22091516 Report a problem | ||
| 3/27/2026 | Listed for sale | $1,224,460$209/sqft |
Source: MIBOR as distributed by MLS GRID #22091516 Report a problem | ||
Public tax history
| Year | Property taxes | Tax assessment |
|---|---|---|
| 2025 | $14 -0.3% | $600 |
| 2024 | $14 +2.3% | $600 |
| 2023 | $14 | $600 |
| 2022 | -- | $600 |
Find assessor info on the county website
Monthly payment
Est. payment
Payment breakdown
Explore the cost of this home by adjusting the details. Changes won't be saved.Climate risks
Neighborhood: 46074
Nearby schools
GreatSchools rating
- 6/10Monon Trail Elementary SchoolGrades: K-4Distance: 0.5 mi
- 9/10Westfield Middle SchoolGrades: 7-8Distance: 1.8 mi
- 10/10Westfield High SchoolGrades: 9-12Distance: 1.5 mi
Schools provided by the listing agent
- Elementary: Monon Trail Elementary School
- Middle: Westfield Middle School
- High: Westfield High School
Source: MIBOR as distributed by MLS GRID. This data may not be complete. We recommend contacting the local school district to confirm school assignments for this home.
- $1,186,3884 bd5 ba4.9k sqft19736 Chatsworth Blvd, Westfield, IN 46074Sold
- $600-- bd-- ba-- sqft19768 Chatsworth Blvd, Westfield, IN 46074Off Market
- $1,249,9466 bd5 ba5.5k sqft19720 Chatsworth Blvd, Westfield, IN 46074New Construction

- $1,174,8704 bd5 ba4.9k sqft19784 Chatsworth Blvd, Westfield, IN 46074New Construction

- $1,032,2003 bd5 ba5k sqft19749 Chatsworth Blvd, Westfield, IN 46074Off Market
- $600-- bd-- ba-- sqft19733 Chatsworth Blvd, Westfield, IN 46074Off Market
- $1,064,0845 bd6 ba5.6k sqft19765 Chatsworth Blvd, Westfield, IN 46074Sold
- $1,161,4665 bd5 ba6.4k sqft19704 Chatsworth Blvd, Westfield, IN 46074Sold
A local agent can set up tours, give advice and negotiate with sellers.
Similar homes
- $1,224,0445 bd5 ba5.8k sqft1421 Chatham Hills Blvd, Westfield, IN 46074Active
 MIBOR as distributed by MLS GRID
 - $1,199,9295 bd5 ba5.8k sqft19635 Chatsworth Blvd, Westfield, IN 46074Active
 MIBOR as distributed by MLS GRID
 - $1,249,9466 bd5 ba5.5k sqft19720 Chatsworth Blvd, Westfield, IN 46074ActiveMIBOR as distributed by MLS GRID
- $1,249,5304 bd5 ba4.9k sqft19632 Chatsworth Blvd, Westfield, IN 46074Active
 MIBOR as distributed by MLS GRID
 - $1,174,8704 bd5 ba4.9k sqft19784 Chatsworth Blvd, Westfield, IN 46074ActiveMIBOR as distributed by MLS GRID
- $1,599,9906 bd5 ba5.5k sqft1419 Chatham Hills Blvd, Westfield, IN 46074ActiveMIBOR as distributed by MLS GRID
- $1,074,9004 bd4 ba5.4k sqft230 Elmsborough Bnd, Westfield, IN 46074ActiveMLS ID #22113569, Glenn Davis, Berkshire Hathaway Home. MIBOR as distributed by MLS GRID
- $849,8795 bd4 ba4.1k sqft20045 Tomlinson Rd, Westfield, IN 46074ActiveMIBOR as distributed by MLS GRID
- $849,9345 bd4 ba4.3k sqft20025 Tomlinson Rd, Westfield, IN 46074ActiveMIBOR as distributed by MLS GRID
- $874,9945 bd4 ba4.3k sqft20035 Tomlinson Rd, Westfield, IN 46074ActiveMIBOR as distributed by MLS GRID
- $824,8255 bd3 ba3.7k sqft19995 Tomlinson Rd, Westfield, IN 46074ActiveMIBOR as distributed by MLS GRID
- $849,9155 bd4 ba4.3k sqft19985 Tomlinson Rd, Westfield, IN 46074ActiveMIBOR as distributed by MLS GRID
- $912,4705 bd6 ba5.1k sqft16817 Reed Dr, Westfield, IN 46074ActiveMIBOR as distributed by MLS GRID
- $799,8734 bd3 ba3.3k sqft20015 Tomlinson Rd, Westfield, IN 46074ActiveMIBOR as distributed by MLS GRID
- $772,5004 bd4 ba3.9k sqft1389 Chatham Hills Blvd, Westfield, IN 46074ActiveMLS ID #22096683, Justin Wiley, Berkshire Hathaway Home. MIBOR as distributed by MLS GRID
- from $699,9904 bd3 ba2.9k sqftFoundation Plan, Chatham Village - The Cottage Collection, Westfield, IN 46074New ConstructionDavid Weekley Homes
- $949,9004 bd5 ba4.7k sqft15510 Fenchurch Dr, Westfield, IN 46074ActiveMLS ID #22117153, Paul Kilgore, Berkshire Hathaway Home. MIBOR as distributed by MLS GRID
- $986,0004 bd4 ba4.4k sqft1499 Avondale Dr, Westfield, IN 46074ActiveMLS ID #22100608, Lisa Meulbroek, Liberty Real Estate, LLC.. MIBOR as distributed by MLS GRID
- from $622,9904 bd4 ba2.9k sqftWoodson Plan, Harvest Trail of Westfield - The Signature Collection, Westfield, IN 46074New ConstructionDavid Weekley Homes
- $1,200,0005 bd5 ba6.7k sqft11400 Hawthorn Rdg, Fishers, IN 46037ActiveMLS ID #22116251, Jacob Deacon, eXp Realty, LLC. MIBOR as distributed by MLS GRID
