Skip main navigation
Off market
  • $1,492,800

    11781 Smokey Hill Grv, Colorado Springs, CO 80908

    5beds
    4,875sqft
    SingleFamily
    Built in 2007
    2.62 Acres Lot
    $1,492,800 Zestimate®
    $306/sqft
    $4,599 Estimated rent

    Home value

    $1,492,800

    $1.39M - $1.60M

    $4,599/mo

    Zestimate® history
    Loading
    Loading...

    Owner options

    List your home for rent

    $4,599/mo

    Rent Zestimate®

    Find your next renter with Zillow Rental Manager. Plus, with online applications, you can quickly screen prospective tenants – for free.

    Learn more

    $4,599/mo

    Rent Zestimate®

    Refinance and save

    $8,662/mo

    Est. payment

    Refinancing to a lower rate could help reduce your monthly payments and save thousands over the life of the loan.

    See today's rates

    $8,662/mo

    Est. payment

    Explore your selling options

    Work with a Zillow partner agent

    Leverage their expertise and Zillow's premium Showcase listings to get your home seen by more buyers.

    Get started

    List with your own agent

    Get your home in front of millions of buyers by listing it on Zillow.

    Learn how to do it

    Sell it yourself

    Take full control of how buyers see your home on Zillow by listing For Sale by Owner (FSBO).

    List your home

    What's special

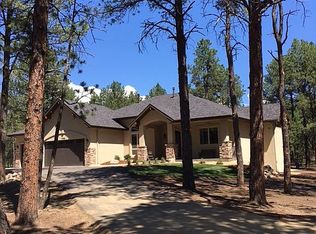
    This is a One-Of-A-Kind home all square feet is on one level no stairs and beautiful acreage, tall pines and park like setting! Plus a studio detached living space! Luxurious is an understatement in this home and the features exceeds the perception. Enter this home and you will be eagerly captivated throughout the tour by the design, impeccable condition and layout. The kitchen is a chefs dream with an 8 burner wolf gas stove/convection oven/pot filler, subzero refrigerator, built in Miele coffee maker/ stainless steel appliances and highly upgraded granite in kitchen and bathrooms. Spacious panty and butler pantry all open to the living area that walks out to the stamped concrete patio, outdoor living with fire place, 6 person hot tub and sauna and pergola patio covering. Great room open concept in all the living space is great for entertaining and family times around the fire place. In the master suite there is a fireplace, 150 sq ft closet, 5 head shower, jetted tub and walk in 150 sq ft custom closet. All that walks out to the patio. In the 2nd master suite you will find it meets all the needs and desires for your guest or family with a private bathroom and custom closet. All bedrooms have their own bathrooms/custom closets. The detached living space is perfect for short term guest, family or parents and can easily add a kitchenette. This home has high end specs and features: 12 inch knotty pine plank and travertine floors, hand troweled walls and ceilings, vaulted ceiling, hand blown pendant lights, wired surround sound interior and exterior, knotty alder doors, pecan cabinets in the office, spacious laundry room with cherry cabinets, 2 new hot water heaters, 19 x 19 pergola with stamped concrete, updated landscaping and invisible fence. This beautiful serene setting with tall pines, wildlife and luxurious design is like living at a resort and waiting for you to call home.

    This property is not currently displayed as for sale or rent on Zillow. This may be different from what's on other websites or public sources.

    Facts & features

    Interior

    Bedrooms & bathrooms
    • Bedrooms: 5
    • Bathrooms: 4
    • Full bathrooms: 3
    • 1/2 bathrooms: 1
    Heating
    • Forced air, Gas
    Cooling
    • Central
    Appliances
    • Included: Dishwasher, Garbage disposal, Microwave, Refrigerator, Trash compactor
    • Laundry: In Unit
    Features
    • Ceiling Fan(s), Kitchen Island, Pantry, Sauna, Sound System, Walk-In Closet(s), Vaulted Ceiling(s), Granite Counters, Breakfast Nook, Eat-in Kitchen, Entrance Foyer, Open Floorplan, Jack & Jill Bath, Master Suite, No Stairs, Five Piece Bath, Smoke Free
    • Flooring: Tile, Carpet, Hardwood
    • Windows: Double Pane Windows
    • Basement: Crawl Space
    • Has fireplace: Yes
    • Fireplace features: Family Room, Master Bedroom
    Interior area
    • Total interior livable area: 4,875 sqft

    Property

    Parking
    • Total spaces: 4
    • Parking features: Garage - Attached
    Features
    • Patio & porch: Patio
    • Exterior features: Stone, Stucco
    • Has spa: Yes
    • Spa features: Steam Room, Private
    Lot
    • Size: 2.62 Acres
    Details
    • Parcel number: 5125402005
    • Zoning description: PUD

    Construction

    Type & style
    • Home type: SingleFamily
    Materials
    • Frame
    • Foundation: Concrete
    • Roof: Composition
    Condition
    • Year built: 2007

    Utilities & green energy

    • Sewer: Septic Tank
    • Water: Well

    Community & HOA

    HOA
    • Has HOA: Yes
    • HOA fee: $110 monthly
    Location
    • Region: Colorado Springs

    Financial & listing details

    • Price per square foot: $306/sqft
    • Tax assessed value: $900,949
    • Annual tax amount: $4,235

    Price history

    DateEventPrice
    7/12/2022Sold$1,420,000-1.7%$291/sqft
    Source: Public Record Report a problem
    6/11/2022Price change$1,445,000-3.3%$296/sqft
    Source: elevateMLS #9054173 Report a problem
    6/2/2022Listed for sale$1,495,000+20.4%$307/sqft
    Source: elevateMLS #9054173 Report a problem
    11/30/2020Sold$1,242,000-4.2%$255/sqft
    Source: eXp Realty #215134836 Report a problem
    10/2/2020Price change$1,297,000-3.8%$266/sqft
    Source: Exp Realty Llc #4794382 Report a problem
    9/11/2020Price change$1,348,000-1.8%$277/sqft
    Source: Exp Realty Llc #4794382 Report a problem
    8/27/2020Price change$1,373,000-0.9%$282/sqft
    Source: Exp Realty Llc #4794382 Report a problem
    8/7/2020Listed for sale$1,385,000+0.1%$284/sqft
    Source: Exp Realty Llc #4794382 Report a problem
    12/28/2019Listing removed$1,383,000$284/sqft
    Source: Re/Max Real Estate Group Llc #3719565 Report a problem
    11/18/2019Price change$1,383,000-1%$284/sqft
    Source: Re/Max Real Estate Group Llc #3719565 Report a problem
    8/23/2019Listed for sale$1,397,000+44%$287/sqft
    Source: Re/Max Real Estate Group Llc #3719565 Report a problem
    8/15/2008Sold$969,900+410.5%$199/sqft
    Source: Public Record Report a problem
    7/28/2006Sold$190,000$39/sqft
    Source: Public Record Report a problem

    Public tax history

    YearProperty taxesTax assessment
    2024$4,235 -1.8%$60,370 -17.4%
    2023$4,312 -4%$73,100 +8%
    2022$4,494 $67,690 -2.8%
    2021-- $69,640 +14.4%
    2020$4,105 +0.5%$60,870
    2019$4,083 $60,870
    Find assessor info on the county website

    Neighborhood: 80908

    Nearby schools

    GreatSchools rating
    Schools provided by the listing agent
    • Elementary: Ray E. Kilmer
    • Middle: Lewis-Palmer
    • High: Lewis-Palmer
    • District: Lewis-Palmer 38

    Source: The MLS. This data may not be complete. We recommend contacting the local school district to confirm school assignments for this home.

    Get a cash offer in 3 minutes
    Find out how much your home could sell for in as little as 3 minutes with a no-obligation cash offer.
    Estimated market value
    $1,492,800
    Get a cash offer in 3 minutes
    Find out how much your home could sell for in as little as 3 minutes with a no-obligation cash offer.
    Estimated market value
    $1,492,800