VA ASSUMABLE - LOW 2.75% RATE! This truly exceptional property offers a serene sanctuary just minutes from town in the exclusive gated community of Black Forest Reserve! Nestled among mature pines on 2.76 acres (w/ ~1 acre fully fenced), this lovely ranch home has impressive curb appeal w/ a perfect blend of thoughtfully landscaped grounds, water features, and natural wild forest. Covered front porch featuries a cozy farmhouse swing—the ideal spot to enjoy morning coffee. Spacious open-concept floor plan w/ rustic hardwood floors and vaulted ceilings. Gourmet kitchen features tall cabinetry, a massive center island / breakfast bar, stainless steel appliances including a gas cooktop, double ovens, and a generous corner pantry. The formal dining room is perfect for special occasions, while the large living room beckons you to unwind and relax in front of the stone fireplace. The master suite adjoins a luxurious bathroom w/ a glass-enclosed shower, jetted spa tub, bidet, and a large walk-in closet. Two additional bedrooms, a full bath w/ bidet, guest powder bath, and laundry room complete the main level. Downstairs, you will find an expansive recreation room (pool table included!), two generous bedrooms, a 3/4 bathroom, and very large storage room. The rear yard is a peaceful and tranquil retreat! From the covered rear patio and outdoor kitchen, rock steps and a stone pathway guide you over a koi pond to a stone terrace and outdoor fireplace. This is the perfect setting for entertaining guests or savoring peaceful Colorado evenings with family. You'll also enjoy a relaxing hot tub! There is a large 12x24 storage shed for lawn care tools and your tractor (included!) Additional highlights include an oversized 4 car garage PLUS a highly sought-after 36' RV garage complete w/ a 50-amp backup generator subpanel. The home features central air conditioning, whole house water softener, humidifier, auto sprinklers, and more! Brand-new roof and gutters to be installed.
Pending
Price cut: $40K (8/26)
$1,295,000
15545 Pole Pine Point, Colorado Springs, CO 80908
5beds
4,529sqft
Single Family Residence
Built in 2015
2.76 Acres Lot
$-- Zestimate®
$286/sqft
$150/mo HOA
What's special
- 99 days
- 142
- 2
Zillow last checked:
Listing updated:
Listed by:
Velicity McKenna 719-231-8702,
HomeSmart
Source: REcolorado as distributed by MLS GRID,MLS#: 9701000
Facts & features
Interior
Bedrooms & bathrooms
- Bedrooms: 5
- Bathrooms: 4
- Full bathrooms: 2
- 3/4 bathrooms: 1
- 1/2 bathrooms: 1
- Main level bathrooms: 3
- Main level bedrooms: 3
Bedroom
- Features: Primary Suite
- Level: Main
- Area: 345 Square Feet
- Dimensions: 23 x 15
Bedroom
- Level: Main
- Area: 180 Square Feet
- Dimensions: 15 x 12
Bedroom
- Level: Main
- Area: 169 Square Feet
- Dimensions: 13 x 13
Bedroom
- Level: Basement
- Area: 256 Square Feet
- Dimensions: 16 x 16
Bedroom
- Level: Basement
- Area: 272 Square Feet
- Dimensions: 17 x 16
Bathroom
- Features: En Suite Bathroom, Primary Suite
- Level: Main
Bathroom
- Level: Main
Bathroom
- Level: Main
Bathroom
- Level: Basement
Dining room
- Level: Main
- Area: 192 Square Feet
- Dimensions: 16 x 12
Family room
- Level: Basement
- Area: 646 Square Feet
- Dimensions: 19 x 34
Kitchen
- Level: Main
- Area: 286 Square Feet
- Dimensions: 22 x 13
Laundry
- Level: Main
Living room
- Level: Main
- Area: 320 Square Feet
- Dimensions: 20 x 16
Utility room
- Description: Storage
- Level: Basement
- Area: 714 Square Feet
- Dimensions: 21 x 34
Heating
- Forced Air, Natural Gas
Cooling
- Central Air
Appliances
- Included: Cooktop, Dishwasher, Disposal, Double Oven, Dryer, Gas Water Heater, Humidifier, Microwave, Refrigerator, Washer, Water Softener
Features
- Ceiling Fan(s), Five Piece Bath, Granite Counters, High Ceilings, High Speed Internet, Kitchen Island, Open Floorplan, Pantry, Primary Suite, Smoke Free, Vaulted Ceiling(s)
- Flooring: Carpet, Tile, Wood
- Basement: Finished,Full
- Has fireplace: Yes
- Fireplace features: Living Room
Interior area
- Total structure area: 4,529
- Total interior livable area: 4,529 sqft
- Finished area above ground: 2,294
- Finished area below ground: 1,676
Video & virtual tour
Property
Parking
- Total spaces: 5
- Parking features: Garage - Attached
- Attached garage spaces: 5
Features
- Levels: One
- Stories: 1
- Patio & porch: Covered, Front Porch, Patio
- Exterior features: Barbecue, Fire Pit, Gas Grill, Lighting, Private Yard, Rain Gutters, Water Feature
- Has spa: Yes
- Spa features: Spa/Hot Tub, Heated
Lot
- Size: 2.76 Acres
- Features: Landscaped, Level, Many Trees, Secluded, Sprinklers In Front
Details
- Parcel number: 5125401002
- Special conditions: Standard
Construction
Type & style
- Home type: SingleFamily
- Property subtype: Single Family Residence
Materials
- Frame, Stone, Stucco
- Roof: Composition
Condition
- Year built: 2015
Utilities & green energy
- Water: Well
- Utilities for property: Cable Available, Electricity Connected, Natural Gas Connected
Community & HOA
Community
- Security: Carbon Monoxide Detector(s), Smoke Detector(s), Video Doorbell
- Subdivision: Black Forest Reserve
HOA
- Has HOA: Yes
- Amenities included: Gated
- Services included: Snow Removal, Trash
- HOA fee: $450 quarterly
- HOA name: Black Forest Reserve
- HOA phone: 719-260-4542
Location
- Region: Colorado Springs
Financial & listing details
- Price per square foot: $286/sqft
- Tax assessed value: $1,065,787
- Annual tax amount: $3,942
- Date on market: 7/17/2026
- Listing terms: Cash,Conventional,Assumable,VA Loan
- Exclusions: Sellers Furnishings And Personal Belongings.
- Ownership: Agent Owner
- Electric utility on property: Yes
Estimated market value
Not available
Estimated sales range
Not available
Not available
Price history
| Date | Event | Price |
|---|---|---|
| 9/10/2026 | Pending sale | $1,295,000$286/sqft |
Source:  REcolorado as distributed by MLS GRID #9701000 Report a problem REcolorado as distributed by MLS GRID #9701000 Report a problem | ||
| 8/26/2026 | Price change | $1,295,000-3%$286/sqft |
Source: REcolorado as distributed by MLS GRID #9701000 Report a problem | ||
| 7/17/2026 | Listed for sale | $1,335,000+67.9%$295/sqft |
Source: REcolorado as distributed by MLS GRID #9701000 Report a problem | ||
| 3/31/2020 | Sold | $795,000+0.8%$176/sqft |
Source: Public Record Report a problem | ||
| 1/23/2020 | Listed for sale | $789,000+617.3%$174/sqft |
Source: Equity Colorado Llc #3886163 Report a problem | ||
| 2/11/2015 | Sold | $110,000$24/sqft |
Source: Public Record Report a problem | ||
Public tax history
| Year | Property taxes | Tax assessment |
|---|---|---|
| 2025 | $3,689 -7.7% | $75,140 +32.8% |
| 2024 | $3,998 +30.8% | $56,590 |
| 2023 | $3,056 -4% | $56,590 +3% |
| 2022 | $3,184 | $54,920 -2.8% |
| 2021 | -- | $56,500 +14.4% |
| 2020 | $3,330 +0.5% | $49,380 |
| 2019 | $3,313 | $49,380 |
Find assessor info on the county website
Monthly payment
Est. payment
Payment breakdown
Explore the cost of this home by adjusting the details. Changes won't be saved.Climate risks
Neighborhood: 80908
Nearby schools
Schools provided by the listing agent
- Elementary: Ray E. Kilmer
- Middle: Lewis-Palmer
- High: Lewis-Palmer
- District: Lewis-Palmer 38
Source: REcolorado as distributed by MLS GRID. This data may not be complete. We recommend contacting the local school district to confirm school assignments for this home.
- $1,077,8003 bd3 ba3.9k sqft15505 Pole Pine Point, Colorado Springs, CO 80908Off Market

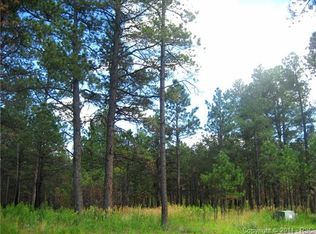
- $243,7502.75 acres15565 Pole Pine Point, Colorado Springs, CO 80908Off Market
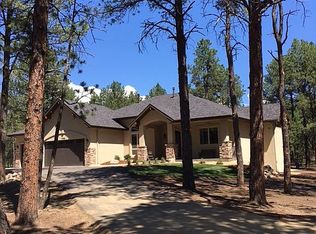
- $1,065,4004 bd5 ba4.8k sqft15605 Pole Pine Point, Colorado Springs, CO 80908Off Market

- $1,198,6004 bd4 ba3.8k sqft11780 Smokey Hill Grv, Colorado Springs, CO 80908Off Market
Similar homes
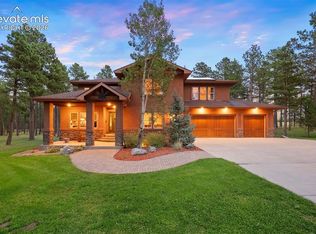
- $1,249,0006 bd5 ba5.1k sqft14953 Snowy Pine Point, Colorado Springs, CO 80908For Sale
 MLS ID #1432059, Michael Turner, LIV Sotheby's International Realty CO Springs. elevateMLS
 - $1,450,0005 bd5 ba5.5k sqft10957 Silver Mountain Point, Colorado Springs, CO 80908For Sale
 MLS ID #2116555, Jason Arends, Ascent Property Brokers, Inc.. elevateMLS
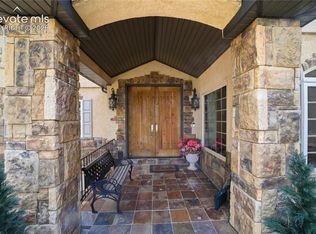
 - $1,249,9995 bd5 ba5.4k sqft20175 Wissler Ranch Rd, Colorado Springs, CO 80908For Sale
 MLS ID #7969964, Ilanit Ben-Naim, Keller Williams Clients Choice Realty. elevateMLS
 - $999,0005 bd4 ba4.4k sqft7950 Wranglers Way, Colorado Springs, CO 80908For Sale
 MLS ID #2820062, Jeffrey Johnson, Keller Williams Premier Realty. elevateMLS
 - $1,200,0004 bd4 ba4.4k sqft20470 Lockridge Dr, Colorado Springs, CO 80908For SaleMLS ID #9371200, Amy Ryan, Amy Ryan Group. elevateMLS
- $1,098,0005 bd5 ba5k sqft11148 Shaugnessy Rd, Colorado Springs, CO 80908For SaleMLS ID #4670332, Dorothy Steel ABR AHWD CHRES CRS GRI SRES , Brokers Guild Real Estate. elevateMLS
- $1,488,0005 bd4 ba5.1k sqft15931 Waving Branch Way, Colorado Springs, CO 80908For SaleMLS ID #8926150, David Moore ABR , You 1st Realty. elevateMLS
- $1,200,0005 bd5 ba4.6k sqft19665 Desparado Dr, Colorado Springs, CO 80908For SaleMLS ID #8018870, Alfredo Saiz PSA , Redfin Corporation. elevateMLS
- $1,199,0004 bd4 ba4k sqft19790 Bright Wing Trl, Colorado Springs, CO 80908For SaleMLS ID #3049444, Brenda Aceves, Engel & Voelkers Pikes Peak. elevateMLS
- $1,499,9995 bd4 ba5.3k sqft16895 Horizon Ridge Trl, Colorado Springs, CO 80908For SaleMLS ID #1357376, Tanner Gibson, The Cutting Edge. elevateMLS
- $1,150,0004 bd3 ba4.4k sqft9364 Shipman Ln, Colorado Springs, CO 80908For SaleMLS ID #9787038, Andrea Rowley C2EX EPRO RENE , ERA Shields Real Estate. elevateMLS
- $1,075,0005 bd4 ba4.7k sqft4235 Slash Pine Dr, Colorado Springs, CO 80908For SaleMLS ID #3495947, Chad Penkhus, Compass. elevateMLS
- $1,150,0005 bd5 ba4.6k sqft18330 Bakers Farm Rd, Colorado Springs, CO 80908For SaleMLS ID #3216048, Jason Daniels CDPE CIAS CLHMS MRP , Finch & Gable Real Estate Company. elevateMLS
- $1,550,0005 bd5 ba5.3k sqft17512 Pond View Pl, Colorado Springs, CO 80908For SaleMLS ID #6019983, Mike Rosenhahn, The Cutting Edge. elevateMLS
- $999,0004 bd4 ba4.7k sqft7170 Silver Ponds Hts, Colorado Springs, CO 80908For SaleMLS ID #2620335, Darrell Wass, REMAX PROPERTIES. elevateMLS
- $1,063,0004 bd3 ba4.1k sqft3729 Floating Cloud Ct, Colorado Springs, CO 80908For SaleMLS ID #7579103, David Porter EPRO GRI MRP SFR , Rustic Realty. elevateMLS
- $825,0003 bd3 ba3.7k sqft9890 Hardy Rd, Colorado Springs, CO 80908For SaleMLS ID #3943555, Jill McFeron CRS , Keller Williams Partners. elevateMLS
- $995,0004 bd3 ba3.9k sqft3925 Wavy Oak Dr, Colorado Springs, CO 80908For SaleMLS ID #4044905, Garrett Jones, 8Z Real Estate LLC. elevateMLS
- $1,749,9005 bd6 ba5.5k sqft15575 Winding Trail Rd, Colorado Springs, CO 80908For SaleMLS ID #6227135, Casey Mitchell, Orchard Brokerage LLC. elevateMLS
- $1,250,0004 bd5 ba5.2k sqft17556 Colonial Park Dr, Monument, CO 80132For SaleMLS ID #6317885, Aimee Fletcher CLHMS GRI , Exp Realty LLC. elevateMLS
