Skip main navigation
Sold for $1,140,000
  • $1,140,000

    11782 Alamar Way, Colorado Springs, CO 80908

    5beds
    3,750sqft
    Single Family Residence
    Built in 2022
    2.74 Acres Lot
    $1,111,800 Zestimate®
    $304/sqft
    $4,831 Estimated rent

    Home value

    $1,111,800

    $1.06M - $1.18M

    $4,831/mo

    Zestimate® history
    Loading
    Loading...

    Owner options

    List your home for rent

    $4,831/mo

    Rent Zestimate®

    Find your next renter with Zillow Rental Manager. Plus, with online applications, you can quickly screen prospective tenants – for free.

    Learn more

    $4,831/mo

    Rent Zestimate®

    Refinance and save

    $5,247/mo

    Est. payment

    Refinancing to a lower rate could help reduce your monthly payments and save thousands over the life of the loan.

    See today's rates

    $5,247/mo

    Est. payment

    Explore your selling options

    Work with a Zillow partner agent

    Leverage their expertise and Zillow's premium Showcase listings to get your home seen by more buyers.

    Get started

    List with your own agent

    Get your home in front of millions of buyers by listing it on Zillow.

    Learn how to do it

    Sell it yourself

    Take full control of how buyers see your home on Zillow by listing For Sale by Owner (FSBO).

    List your home

    What's special

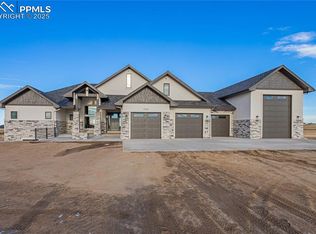
    New construction. Never lived in. Gorgeous modern farmhouse located in Black Forest! This stunning residence has been meticulously designed to provide you with the ultimate in comfort and luxury. As you step inside, you'll be greeted by an abundance of natural light streaming in through a wall of windows, offering 360-degree vistas of the picturesque surroundings. The open and generous living spaces, adorned with 12-foot ceilings, create an inviting atmosphere for both relaxation and entertainment. The main level boasts a floor-to-ceiling stone detail fireplace, setting the tone for cozy evenings. Step out onto the covered outdoor deck to enjoy the views of Pikes Peak, truly bringing the outdoors in. The gourmet kitchen is a chef's delight, featuring stone countertops, a grand center island, and an impressive 11x7 walk-in pantry. The spacious owner's suite is a sanctuary with ample natural lighting, complemented by a resort-like master bathroom. Pamper yourself with a zero-entry tiled shower, a freestanding tub, a double vanity, and a generously sized walk-in closet. The main level also includes family style dining area, a laundry/mudroom connecting to the oversized garage, and a second guest bedroom. Descending to the lower level, the beautiful design continues with a recreation room perfect for movie nights or sporting events. A large wet bar/second kitchen makes it an ideal space for entertaining. Three additional guest suites and a versatile home office/bedroom/workout room complete this level. Discover a hidden gem in the form of an unfinished fortified storage space/ "safe room". The home comes with a massive 1244 SqFt 3-car garage, featuring gas stubs for heating and insulated overhead garage doors. Class IV Impact Resistant Shingles. Set in the Winsome neighborhood with 148 acres of planned open space and trails, this country community provides an idyllic setting for your new home. Don't miss the chance to make this dream home yours.

    Zillow last checked:

    Listing updated:

    Listed by:

    Amy Kunce-Martinez 719-661-1199 Amy@TheCuttingEdgeRealtors.com,

    The Cutting Edge

    Bought with:

    Lecia Gill, 100090972

    Red Truck Realty LLC

    Source: REcolorado as distributed by MLS GRID,MLS#: 2860172MLS Logo

    Facts & features

    Interior

    Bedrooms & bathrooms
    • Bedrooms: 5
    • Bathrooms: 5
    • Full bathrooms: 3
    • 3/4 bathrooms: 1
    • 1/2 bathrooms: 1
    • Main level bathrooms: 2
    • Main level bedrooms: 2
    Primary bedroom
    • Description: Bath Adjoins, Carpet, Walk-In Closet, Walk-Out
    • Level: Main
    • Area: 240 Square Feet
    • Dimensions: 16 x 15
    Bedroom
    • Level: Basement
    • Area: 154 Square Feet
    • Dimensions: 11 x 14
    Bedroom
    • Description: Bath Adjoins
    • Level: Basement
    • Area: 156 Square Feet
    • Dimensions: 12 x 13
    Bedroom
    • Description: Bath Adjoins
    • Level: Basement
    • Area: 210 Square Feet
    • Dimensions: 15 x 14
    Bedroom
    • Level: Main
    • Area: 121 Square Feet
    • Dimensions: 11 x 11
    Bathroom
    • Level: Main
    Bathroom
    • Level: Basement
    Bathroom
    • Level: Basement
    Bathroom
    • Level: Basement
    Bathroom
    • Level: Main
    Bonus room
    • Description: 2nd Kitchen, See Remarks
    • Level: Basement
    • Area: 140 Square Feet
    • Dimensions: 14 x 10
    Bonus room
    • Description: Storage/ See Remarks
    • Level: Basement
    • Area: 100 Square Feet
    • Dimensions: 20 x 5
    Bonus room
    • Description: Storage
    • Level: Basement
    • Area: 70 Square Feet
    • Dimensions: 10 x 7
    Dining room
    • Description: Dining Area, Kit/Dr Combo, Nook, Walk-Out, Wood
    • Level: Main
    • Area: 176 Square Feet
    • Dimensions: 11 x 16
    Family room
    • Description: Walk-Out, Wet Bar, Wood
    • Level: Main
    • Area: 374 Square Feet
    • Dimensions: 17 x 22
    Kitchen
    • Description: Counter Bar, Counter Top-Stone, Eat-In/Country, Gourmet, Island, Wood
    • Level: Main
    • Area: 308 Square Feet
    • Dimensions: 14 x 22
    Laundry
    • Description: Door To Garage, Electric Hook-Up, Sink, Window
    • Level: Main
    • Area: 100 Square Feet
    • Dimensions: 10 x 10
    Living room
    • Description: Fireplace, Great Room, Walk-Out, Wood
    • Level: Main
    • Area: 374 Square Feet
    • Dimensions: 17 x 22
    Media room
    • Description: Media/Home Theater Room, See Remarks
    • Level: Basement
    • Area: 182 Square Feet
    • Dimensions: 13 x 14
    Heating
    • Forced Air, Natural Gas
    Cooling
    • Central Air
    Appliances
    • Included: Dishwasher, Disposal, Double Oven, Microwave, Range, Range Hood, Refrigerator
    Features
    • Ceiling Fan(s), High Speed Internet, Pantry, Wet Bar
    • Basement: Full
    • Number of fireplaces: 1
    • Fireplace features: Gas
    Interior area
    • Total structure area: 3,750
    • Total interior livable area: 3,750 sqft
    • Finished area above ground: 1,794
    • Finished area below ground: 1,858

    Property

    Parking
    • Total spaces: 3
    • Parking features: Garage - Attached
    • Attached garage spaces: 3
    Features
    • Levels: One
    • Stories: 1
    • Patio & porch: Covered
    • Has view: Yes
    • View description: Mountain(s)
    Lot
    • Size: 2.74 Acres
    • Features: Sloped
    Details
    • Parcel number: 5124006005
    • Zoning: RR-2.5 RR-
    • Special conditions: Standard

    Construction

    Type & style
    • Home type: SingleFamily
    • Property subtype: Single Family Residence
    Materials
    • Frame, Stone, Stucco
    • Roof: Composition
    Condition
    • Year built: 2022
    Details
    • Builder model: Brooklyn
    • Builder name: Black Oak Homes

    Utilities & green energy

    • Water: Well
    • Utilities for property: Electricity Connected, Natural Gas Connected

    Community & HOA

    Community
    • Subdivision: Winsome
    HOA
    • Has HOA: No
    Location
    • Region: Colorado Springs

    Financial & listing details

    • Price per square foot: $304/sqft
    • Tax assessed value: $1,217,550
    • Annual tax amount: $11,381
    • Date on market: 12/27/2023
    • Listing terms: Cash,Conventional,VA Loan
    • Exclusions: Staging Items
    • Ownership: Builder
    • Electric utility on property: Yes

    Price history

    DateEventPrice
    4/5/2025Sold$1,140,000-0.9%$304/sqft
    Source: REcolorado as distributed by MLS GRID #2860172 Report a problem
    3/6/2025Pending sale$1,150,500$307/sqft
    Source: REcolorado as distributed by MLS GRID #2860172 Report a problem
    3/6/2025Contingent$1,150,500$307/sqft
    Source: elevateMLS #2691817 Report a problem
    2/22/2025Price change$1,150,500-4.1%$307/sqft
    Source: elevateMLS #2691817 Report a problem
    9/5/2024Price change$1,199,500-1.7%$320/sqft
    Source: elevateMLS #2691817 Report a problem
    6/12/2024Pending sale$1,220,000$325/sqft
    Source: REcolorado as distributed by MLS GRID #2860172 Report a problem
    5/21/2024Price change$1,220,000-0.4%$325/sqft
    Source: elevateMLS #2691817 Report a problem
    1/12/2024Price change$1,225,000-3.3%$327/sqft
    Source: elevateMLS #2691817 Report a problem
    12/21/2023Listed for sale$1,267,000-1.8%$338/sqft
    Source: elevateMLS #2691817 Report a problem
    6/30/2023Listing removed--
    Source: Black Oak Homes Report a problem
    12/6/2022Listed for sale$1,290,000$344/sqft
    Source: elevateMLS #4758252 Report a problem
    11/17/2022Listing removed--
    Source: Black Oak Homes Report a problem
    6/24/2022Listed for sale$1,290,000+5.7%$344/sqft
    Source: elevateMLS #1081708 Report a problem
    5/7/2022Listing removed--
    Source: Engel & Volkers Report a problem
    3/1/2022Listed for sale$1,220,000$325/sqft
    Source: elevateMLS #3169922 Report a problem

    Public tax history

    YearProperty taxesTax assessment
    2024$11,495 +4624%$81,570 +19.1%
    2023$243 $68,500
    Find assessor info on the county website

    Neighborhood: 80908

    Nearby schools

    GreatSchools rating
    Schools provided by the listing agent
    • Elementary: Bennett Ranch
    • Middle: Falcon
    • High: Falcon
    • District: District 49

    Source: REcolorado as distributed by MLS GRID. This data may not be complete. We recommend contacting the local school district to confirm school assignments for this home.

    Get a cash offer in 3 minutes
    Find out how much your home could sell for in as little as 3 minutes with a no-obligation cash offer.
    Estimated market value
    $1,111,800
    Get a cash offer in 3 minutes
    Find out how much your home could sell for in as little as 3 minutes with a no-obligation cash offer.
    Estimated market value
    $1,111,800