Skip main navigation
Off market
  • $569,600

    11785 106th Ave, Seminole, FL 33778

    3beds
    1,587sqft
    SingleFamily
    Built in 1978
    7,744 Square Feet Lot
    $569,600 Zestimate®
    $359/sqft
    $3,399 Estimated rent

    Home value

    $569,600

    $535,000 - $604,000

    $3,399/mo

    Zestimate® history
    Loading
    Loading...

    Owner options

    List your home for rent

    $3,399/mo

    Rent Zestimate®

    Find your next renter with Zillow Rental Manager. Plus, with online applications, you can quickly screen prospective tenants – for free.

    Learn more

    $3,399/mo

    Rent Zestimate®

    Refinance and save

    $3,886/mo

    Est. payment

    Refinancing to a lower rate could help reduce your monthly payments and save thousands over the life of the loan.

    See today's rates

    $3,886/mo

    Est. payment

    Explore your selling options

    Work with a Zillow partner agent

    Leverage their expertise and Zillow's premium Showcase listings to get your home seen by more buyers.

    Get started

    List with your own agent

    Get your home in front of millions of buyers by listing it on Zillow.

    Learn how to do it

    Sell it yourself

    Take full control of how buyers see your home on Zillow by listing For Sale by Owner (FSBO).

    List your home

    What's special

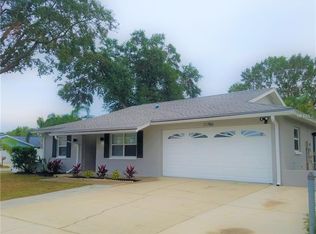
    Exceptional Public Schools, One of the highest elevations in Pinellas County, and very low property tax millage rate. Completely remodeled Seminole home located on corner lot. This house is move-in ready. Over $60,000 invested in outside of home including large in-ground heated saltwater pool, raised spa with waterfall, and over 1,000 ft of brick paver patio in back and front yard. One of the renovations was installing tile which looks like wood flooring throughout the living space & brand new carpet in bedrooms. The dining rm overlooks the new brick paver patio in front yard under very mature trees. The kitchen includes white cabinets w/crown molding, under cabinet lights, recessed lights, pantry, additional prep area, desk, and sliding window to outside bar. The master suite has walk-in closet, fully remodeled bath (2010) w/ solid wood cabinets, granite countertop, separate jetted two-person tub & tiled shower. The large family rm has a vaulted ceiling, fireplace with stone veneer (perfect for Flat screen TV), bay window & french doors that lead to the new pool/hot tub with child safety fence. Both the back and front yard are fenced and includes a large child playset and storage shed. Other improvement include new paint inside/outside, newer lighting, recent roof (Dec 09), structural 7" supergutters/downspouts installed around entire home with drainage to street. Don''t miss this one! This neighborhood is incredible with its own private entrance to Walsingham Park and short bike ride to beaches.

    This property is off market, which means it's not currently listed for sale or rent on Zillow. This may be different from what's available on other websites or public sources.

    Facts & features

    Interior

    Bedrooms & bathrooms
    • Bedrooms: 3
    • Bathrooms: 2
    • Full bathrooms: 2
    Heating
    • Heat pump, Gas
    Cooling
    • Central
    Appliances
    • Included: Dishwasher, Microwave
    Features
    • Attic, Inside Utility, Walk In Closet, Ceiling Fan(S), Window Treatment, Cathedral/Vaulted Ceiling, Hot Tub/Spa
    • Flooring: Tile, Carpet
    • Has fireplace: Yes
    Interior area
    • Total interior livable area: 1,587 sqft

    Property

    Parking
    • Parking features: Garage - Attached
    Features
    • Exterior features: Stucco
    • Has spa: Yes
    • Has view: Yes
    • View description: None
    Lot
    • Size: 7,744 sqft
    Details
    • Parcel number: 163015647570030060

    Construction

    Type & style
    • Home type: SingleFamily
    • Architectural style: Ranch, Contemporary, Florida
    Materials
    • masonry
    • Foundation: Footing
    • Roof: Composition
    Condition
    • Year built: 1978

    Community & neighborhood

    Location
    • Region: Seminole

    Other

    Other facts
    • Additional Rooms: Inside Utility
    • Exterior Construction: Block
    • Exterior Features: French Doors, Irrigation System, Trees/Landscaped, Patio/Porch/Deck Open, Patio/Porch/Deck Open, Patio/Porch/Deck Open, Utility Shed, Mature Landscaping, Fenced, Gutters / Downspouts, Hot Tub/Spa
    • Financing Available: Cash, Conventional, FHA, VA
    • Foundation: Slab
    • Garage Carport: 2 Car Garage
    • Heatingand Fuel: Central, Heat Pump
    • Interior Features: Attic, Inside Utility, Walk In Closet, Ceiling Fan(S), Window Treatment, Cathedral/Vaulted Ceiling, Hot Tub/Spa
    • Interior Layout: Living Room/Great Room, Volume Ceilings, Kitchen/Family Room Combo, L Dining
    • Location: Sidewalk, Corner Lot
    • Master Bath Features: Tub with Separate Shower Stall, Bath w Spa/Hydro Massage Tub
    • Ownership: Fee Simple
    • Property Type: Residential
    • Roof: Shingle, Membrane
    • Showing Time: View Instructions
    • Special Listing Type: Not Applicable
    • Square Foot Source: Public Records
    • Last Change Type: Pending
    • Property Style: Single Family Home
    • Status: Pending
    • Last Status: Active
    • Contract Status: Financing, Inspections
    • Property Description: One Story
    • Architectural Style: Ranch, Contemporary, Florida
    • Kitchen Features: Desk Built In
    • Front Exposure: South
    • Listing Type: Limited Service / Exclusive Agency
    • Office Primary Board ID: Sarasota
    • Minimum Lease: No Minimum
    • Ownership: Fee Simple

    Price history

    DateEventPrice
    12/19/2016Sold$299,000$188/sqft
    Source: Public Record Report a problem
    11/22/2016Pending sale$299,000$188/sqft
    Source: LIKE IT REALTY #A4169256 Report a problem
    11/15/2016Price change$299,000-5.1%$188/sqft
    Source: LIKE IT REALTY #A4169256 Report a problem
    11/9/2016Listed for sale$315,000+57.5%$198/sqft
    Source: LIKE IT REALTY #A4169256 Report a problem
    3/3/2010Sold$200,000-4.3%$126/sqft
    Source: Public Record Report a problem
    12/24/2009Listed for sale$209,000+17.4%$132/sqft
    Source: Executive Team #U7442483 Report a problem
    12/3/2003Sold$178,000+7.2%$112/sqft
    Source: Public Record Report a problem
    3/18/2003Sold$166,000+70.8%$105/sqft
    Source: Public Record Report a problem
    10/1/1993Sold$97,200$61/sqft
    Source: Public Record Report a problem

    Public tax history

    YearProperty taxesTax assessment
    2024$3,902 +1.4%$291,677 +3%
    2023$3,849 +2.8%$283,182 +3%
    2022$3,745 -1.8%$274,934 +3%
    2021$3,812 +0.1%$266,926 +1.4%
    2020$3,809 +1.7%$263,241 +2.3%
    2019$3,747 $257,323 +1.9%
    2018$3,747 +1.3%$252,525 +2.1%
    2017$3,700 +68.1%$247,331 +52.8%
    2016$2,201 +34.8%$161,823 +26.7%
    2015$1,632 +0.6%$127,744 +0.8%
    2014$1,622 +0.7%$126,730 +1.5%
    2013$1,610 +2.2%$124,857 +1.7%
    2012$1,576 $122,770 -11.1%
    2011-- $138,113 -7.7%
    2010-- $149,639 -0.9%
    2009-- $150,927 -16.1%
    2008$2,554 $179,860 +3%
    2007-- $174,621 -0.6%
    2005-- $175,600 +9.3%
    2004$2,733 -8%$160,600 +9.5%
    2003$2,972 +25.7%$146,600 +8.8%
    2002$2,363 $134,800 +17.1%
    2001$2,363 +5.9%$115,100 +12.7%
    2000$2,231 $102,100

    Find assessor info on the county website

    Neighborhood: Orangewood Highlands

    Nearby schools

    GreatSchools rating
    Get a cash offer in 3 minutes
    Find out how much your home could sell for in as little as 3 minutes with a no-obligation cash offer.
    Estimated market value
    $569,600
    Get a cash offer in 3 minutes
    Find out how much your home could sell for in as little as 3 minutes with a no-obligation cash offer.
    Estimated market value
    $569,600