Skip main navigation
Off market
  • $556,100

    11786 106th Ct, Seminole, FL 33778

    4beds
    1,486sqft
    SingleFamily
    Built in 1978
    7,736 Square Feet Lot
    $556,100 Zestimate®
    $374/sqft
    $3,342 Estimated rent

    Home value

    $556,100

    $528,000 - $589,000

    $3,342/mo

    Zestimate® history
    Loading
    Loading...

    Owner options

    List your home for rent

    $3,342/mo

    Rent Zestimate®

    Find your next renter with Zillow Rental Manager. Plus, with online applications, you can quickly screen prospective tenants – for free.

    Learn more

    $3,342/mo

    Rent Zestimate®

    Refinance and save

    $3,869/mo

    Est. payment

    Refinancing to a lower rate could help reduce your monthly payments and save thousands over the life of the loan.

    See today's rates

    $3,869/mo

    Est. payment

    Explore your selling options

    Work with a Zillow partner agent

    Leverage their expertise and Zillow's premium Showcase listings to get your home seen by more buyers.

    Get started

    List with your own agent

    Get your home in front of millions of buyers by listing it on Zillow.

    Learn how to do it

    Sell it yourself

    Take full control of how buyers see your home on Zillow by listing For Sale by Owner (FSBO).

    List your home

    What's special

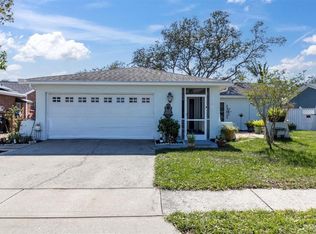
    Welcome home to your thoughtfully renovated Seminole pool home that does not require flood insurance! This high and dry 4 bedroom updated pool home features a fantastic split floor plan with an incredible solar heated in-ground pool with lanai that is perfect for entertaining and attached 2-car garage all on a large and private, fenced in corner lot. The kitchen boasts a plethora of solid wood cabinets with a breakfast bar, Corian counter-tops and all brand new stainless steel appliances. The kitchen opens up into a voluminous great room that is perfect for entertaining accompanied by a fireplace for those cool winter nights. The split plan offers privacy as the sizable pool view master suite encompasses a walk in closet and a separate large walk in shower All of the bedrooms are equipped with coordianting brand new carpeting and ceiling fans. The guest bath has a double vanity to make it easy to get ready to tackle the day for those fast paced mornings. Brand new faucets and light fixtures are the norm here. This whole home is the epitomy of modern trends, conveniences and architecture meeting traditional architecture. Your private fenced in yard and pool with lanai allows you to spend the private yet much needed quality time with your friends and loved ones. There is plenty of storage space in your 2 car garage, attic as well as in your outdoor storage shed. There are also two large gates entering into the back yard that you can use to potentially store your boat or RV. This one won't last.

    This property is off market, which means it's not currently listed for sale or rent on Zillow. This may be different from what's available on other websites or public sources.

    Facts & features

    Interior

    Bedrooms & bathrooms
    • Bedrooms: 4
    • Bathrooms: 2
    • Full bathrooms: 2
    Heating
    • Forced air, Electric
    Cooling
    • Central
    Appliances
    • Included: Dishwasher, Garbage disposal, Microwave, Range / Oven, Refrigerator
    Features
    • Attic, Smoke Alarm(S), Solid Surface Counters, Solid Wood Cabinets, Washer/Dryer Hookup, Blinds/Shades
    • Flooring: Tile, Carpet
    • Basement: None
    • Has fireplace: Yes
    Interior area
    • Total interior livable area: 1,486 sqft

    Property

    Parking
    • Total spaces: 2
    • Parking features: Garage - Attached, Off-street
    Features
    • Exterior features: Stucco, Cement / Concrete
    • Pool features: Screen Enclosure, Tile, Solar Heated Pool, In Ground, Lighting
    • Has view: Yes
    • View description: None
    Lot
    • Size: 7,736 sqft
    Details
    • Parcel number: 163015647570030050

    Construction

    Type & style
    • Home type: SingleFamily
    Materials
    • masonry
    • Foundation: Footing
    • Roof: Shake / Shingle
    Condition
    • Year built: 1978

    Utilities & green energy

    • Utilities for property: County Water, Electric, Public Sewer, BB/HS Internet Avail, Public Municipal Water

    Community & neighborhood

    Location
    • Region: Seminole

    Other

    Other facts
    • Appliances Included: Disposal, Hot Water Electric
    • Exterior Construction: Block
    • Exterior Features: Irrigation System, Utility Shed, Mature Landscaping, Fenced, Outdoor Lights, Gutters / Downspouts, Oak Trees, Screen/Covered Enclosure, Fruit Trees, Outdoor Shower
    • Financing Available: Cash, Conventional
    • Foundation: Slab
    • Garage Carport: 2 Car Garage
    • Garage Features: Washer/Dryer Hookup, Oversized, Parking Pad
    • Heatingand Fuel: Central
    • Interior Features: Attic, Smoke Alarm(S), Solid Surface Counters, Solid Wood Cabinets, Washer/Dryer Hookup, Blinds/Shades
    • Listing Type: Exclusive Right to Sell
    • Location: Street Paved, Sidewalk, Corner Lot
    • Ownership: Fee Simple
    • Property Type: Residential
    • Roof: Shingle
    • Showing Time: View Instructions
    • Status: Active
    • Utilities: County Water, Electric, Public Sewer, BB/HS Internet Avail, Public Municipal Water
    • Special Listing Type: Not Applicable
    • Square Foot Source: Public Records
    • Property Style: Single Family Home
    • Property Description: One Story, Detached
    • Interior Layout: Kitchen/Family Room Combo, Split Bedroom
    • Last Change Type: New Listing
    • Additional Rooms: Family Room
    • Master Bath Features: Shower No Tub
    • Last Status: Incomplete
    • Disaster Mitigation: Above Flood Plain
    • Office Primary Board ID: Pinellas Suncoast
    • Minimum Lease: No Minimum
    • Pool Features: Screen Enclosure, Tile, Solar Heated Pool, In Ground, Lighting
    • Ownership: Fee Simple

    Price history

    DateEventPrice
    12/6/2017Sold$303,500-3.3%$204/sqft
    Source: Public Record Report a problem
    11/11/2017Listed for sale$314,000+35.9%$211/sqft
    Source: VISIONARY INVESTMENTS R.E LLC #U7838417 Report a problem
    6/2/2017Sold$231,000-4.8%$155/sqft
    Source: Agent Provided Report a problem
    5/10/2017Listed for sale$242,579+0.2%$163/sqft
    Source: Auction.com Report a problem
    4/5/2017Listing removed$242,134+30.9%$163/sqft
    Source: Auction.com Report a problem
    12/23/2016Listed for sale--
    Source: Auction.com Report a problem
    3/30/2004Sold$185,000+85%$124/sqft
    Source: Public Record Report a problem
    8/1/1996Sold$100,000$67/sqft
    Source: Public Record Report a problem

    Public tax history

    YearProperty taxesTax assessment
    2024$3,780 +1.4%$283,830 +3%
    2023$3,728 +2.8%$275,563 +3%
    2022$3,627 -1.8%$267,537 +3%
    2021$3,691 +0.1%$259,745 +1.4%
    2020$3,688 +1.7%$256,159 +2.3%
    2019$3,628 $250,400 +1.9%
    2018$3,628 +1.3%$245,731 +16.6%
    2017$3,582 +3.2%$210,709 +9.6%
    2016$3,470 -0.1%$192,274 +2.4%
    2015$3,472 +97.8%$187,699 +40.2%
    2014$1,755 +0.7%$133,896 +1.5%
    2013$1,743 +2.1%$131,917 +1.7%
    2012$1,706 $129,712 -11.9%
    2011-- $147,309 -8.9%
    2010-- $161,624 -3.8%
    2009-- $167,936 -20.3%
    2008$3,112 $210,700 -0.7%
    2007-- $212,100 +21.1%
    2005-- $175,200 +7.6%
    2004$1,782 +1.8%$162,900 +8.8%
    2003$1,749 +3.9%$149,700 +4.2%
    2002$1,684 $143,600 +14.8%
    2001$1,684 -2.3%$125,100 +12.5%
    2000$1,724 $111,200

    Find assessor info on the county website

    Neighborhood: Orangewood Highlands

    Nearby schools

    GreatSchools rating
    Get a cash offer in 3 minutes
    Find out how much your home could sell for in as little as 3 minutes with a no-obligation cash offer.
    Estimated market value
    $556,100
    Get a cash offer in 3 minutes
    Find out how much your home could sell for in as little as 3 minutes with a no-obligation cash offer.
    Estimated market value
    $556,100