Skip main navigation
Sold for $475,000
  • $475,000

    11785 Little River Way, Parrish, FL 34219

    4beds
    2,368sqft
    Single Family Residence
    Built in 2022
    8,294 Square Feet Lot
    $462,200 Zestimate®
    $201/sqft
    $3,319 Estimated rent

    Home value

    $462,200

    $425,000 - $504,000

    $3,319/mo

    Zestimate® history
    Loading
    Loading...

    Owner options

    List your home for rent

    $3,319/mo

    Rent Zestimate®

    Find your next renter with Zillow Rental Manager. Plus, with online applications, you can quickly screen prospective tenants – for free.

    Learn more

    $3,319/mo

    Rent Zestimate®

    Refinance and save

    $3,147/mo

    Est. payment

    Refinancing to a lower rate could help reduce your monthly payments and save thousands over the life of the loan.

    See today's rates

    $3,147/mo

    Est. payment

    Explore your selling options

    Work with a Zillow partner agent

    Leverage their expertise and Zillow's premium Showcase listings to get your home seen by more buyers.

    Get started

    List with your own agent

    Get your home in front of millions of buyers by listing it on Zillow.

    Learn how to do it

    Sell it yourself

    Take full control of how buyers see your home on Zillow by listing For Sale by Owner (FSBO).

    List your home

    What's special

    Tranquil pondEnormous center islandHigh ceilingsVersatile bonus roomOpen-concept layoutGourmet-inspired kitchenAmple counter space
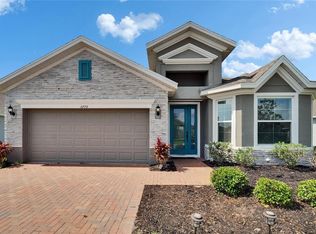
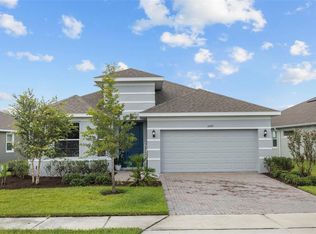
    Waterfront Beauty! 4-Bed, 3-Bath | 2,368 Sq Ft | Screened Lanai Overlooking Pond Welcome to your private oasis! Built in 2022 this beautifully maintained 4-bedroom, 3-bathroom home combines spacious indoor living with spectacular outdoor amenities — all overlooking a tranquil pond that sets the tone for peaceful, everyday luxury. Step inside to an open-concept layout featuring high ceilings, natural light, and thoughtfully designed living spaces perfect for entertaining or relaxing. The gourmet-inspired kitchen boasts modern appliances, ample counter space, and an enormous center island, with farmhouse sink, that flows seamlessly into the dining and family rooms. The primary suite offers a private sanctuary with a walk-in closet and a luxurious en-suite bath, complete with dual vanities and a rain shower. Three additional bedrooms and two more full bathrooms give everyone their own space. The versatile bonus room provides extra space for a home office, playroom, gym, or guest area. Other bonuses include reclaimed water for irrigation and a home warranty. Enjoy true Florida living in the screened lanai, ideal for morning coffee, al fresco dining, or relaxing evenings with stunning water views. The pond provides a tranquil backdrop that enhances both privacy and beauty. Added features include reclaimed water for irrigation and a home warranty for peace of mind. This beautiful community offers 3 resort-style pools (including one with fun water slides), 20 miles of scenic trails, fitness center, dog park, playgrounds, and more. All just minutes from Market Walk shopping, top-rated schools, and major highways for easy commutes to Tampa, St. Pete, and Sarasota. Don’t miss out on this amazing home. Schedule your private tour today!

    Zillow last checked:

    Listing updated:

    Listed by:

    Angie Davies 813-955-5211,

    KELLER WILLIAMS SUBURBAN TAMPA 813-684-9500

    Bought with:

    Heather Viviano, 3224476

    RE/MAX REALTEC GROUP INC

    Source: Stellar MLS,MLS#: TB8394082MLS LogoOriginating MLS: Suncoast Tampa

    Facts & features

    Interior

    Bedrooms & bathrooms
    • Bedrooms: 4
    • Bathrooms: 3
    • Full bathrooms: 3
    Rooms
    • Room types: Bonus Room, Utility Room
    Primary bedroom
    • Features: En Suite Bathroom, Walk-In Closet(s)
    • Level: First
    • Area: 208 Square Feet
    • Dimensions: 16x13
    Bedroom 2
    • Features: Built-in Closet
    • Level: First
    • Area: 102.11 Square Feet
    • Dimensions: 10.1x10.11
    Bedroom 3
    • Features: Built-in Closet
    • Level: First
    • Area: 112.21 Square Feet
    • Dimensions: 11.11x10.1
    Bedroom 4
    • Features: Built-in Closet
    • Level: First
    • Area: 102.11 Square Feet
    • Dimensions: 10.11x10.1
    Bathroom 1
    • Features: Dual Sinks, En Suite Bathroom, Rain Shower Head, Linen Closet
    • Level: First
    Bathroom 2
    • Features: Linen Closet
    • Level: First
    Bathroom 3
    • Level: First
    Bonus room
    • Features: No Closet
    • Level: First
    • Area: 168 Square Feet
    • Dimensions: 12x14
    Dining room
    • Level: First
    • Area: 221.37 Square Feet
    • Dimensions: 15.7x14.1
    Kitchen
    • Level: First
    • Area: 323 Square Feet
    • Dimensions: 17x19
    Living room
    • Level: First
    • Area: 251.2 Square Feet
    • Dimensions: 15.7x16
    Heating
    • Electric, Heat Pump
    Cooling
    • Central Air
    Appliances
    • Included: Dishwasher, Disposal, Electric Water Heater, Microwave, Range, Refrigerator
    • Laundry: Electric Dryer Hookup, Laundry Room, Washer Hookup
    Features
    • Ceiling Fan(s), Primary Bedroom Main Floor, Stone Counters, Walk-In Closet(s)
    • Flooring: Carpet, Ceramic Tile
    • Windows: Window Treatments, Hurricane Shutters
    • Has fireplace: No
    Interior area
    • Total structure area: 2,982
    • Total interior livable area: 2,368 sqft

    Property

    Parking
    • Total spaces: 2
    • Parking features: Driveway, Garage Door Opener, Off Street
    • Attached garage spaces: 2
    • Has uncovered spaces: Yes
    Features
    • Levels: One
    • Stories: 1
    • Patio & porch: Covered, Rear Porch, Screened
    • Exterior features: Irrigation System
    • Has view: Yes
    • View description: Water, Pond
    • Has water view: Yes
    • Water view: Water,Pond
    • Waterfront features: Pond, Pond Access
    Lot
    • Size: 8,294 Square Feet
    • Features: Sidewalk
    Details
    • Parcel number: 401922459
    • Zoning: RESI
    • Special conditions: None

    Construction

    Type & style
    • Home type: SingleFamily
    • Property subtype: Single Family Residence
    Materials
    • Stucco
    • Foundation: Block
    • Roof: Shingle
    Condition
    • Completed
    • New construction: No
    • Year built: 2022
    Details
    • Builder model: Hampton
    • Builder name: Park Square

    Utilities & green energy

    • Sewer: Public Sewer
    • Water: Canal/Lake For Irrigation, Public
    • Utilities for property: BB/HS Internet Available, Cable Available, Electricity Connected, Public, Sewer Connected

    Community & HOA

    Community
    • Features: Community Mailbox, Deed Restrictions, Dog Park, Fitness Center, Golf Carts OK, Park, Playground, Pool, Sidewalks
    • Security: Fire Alarm
    • Pet fee: $0 monthly
    • Subdivision: NORTH RIVER RANCH PH IB & ID EAST
    HOA
    • Has HOA: Yes
    • Amenities included: Park, Playground, Pool, Trail(s)
    • HOA fee: $9 monthly
    • HOA name: Castle Group/Megan Heins
    Location
    • Region: Parrish

    Financial & listing details

    • Price per square foot: $201/sqft
    • Tax assessed value: $384,862
    • Annual tax amount: $8,487
    • Date on market: 6/6/2025
    • Cumulative days on market: 33 days
    • Listing terms: Cash,Conventional,FHA,VA Loan
    • Ownership: Fee Simple
    • Total actual rent: 0
    • Electric utility on property: Yes
    • Road surface type: Paved, Asphalt

    Price history

    DateEventPrice
    8/5/2025Sold$475,000-4.8%$201/sqft
    Source: Stellar MLS #TB8394082 Report a problem
    7/11/2025Pending sale$499,000$211/sqft
    Source: Stellar MLS #TB8394082 Report a problem
    6/6/2025Listed for sale$499,000+10.3%$211/sqft
    Source: Stellar MLS #TB8394082 Report a problem
    1/3/2023Sold$452,565$191/sqft
    Source: Public Record Report a problem

    Public tax history

    YearProperty taxesTax assessment
    2025$8,178 -3.7%$384,862 -10.7%
    2024$8,488 +4.5%$431,071 +10%
    2023$8,124 +151.8%$391,883 +879.7%
    2022$3,227 +8.7%$40,000
    2021$2,970 -35.5%$40,000 +989%
    2020$4,604 $3,673
    Find assessor info on the county website

    Neighborhood: 34219

    Nearby schools

    GreatSchools rating
    Get a cash offer in 3 minutes
    Find out how much your home could sell for in as little as 3 minutes with a no-obligation cash offer.
    Estimated market value
    $462,200
    Get a cash offer in 3 minutes
    Find out how much your home could sell for in as little as 3 minutes with a no-obligation cash offer.
    Estimated market value
    $462,200