Skip main navigation
Under contract
  • $499,000

    11793 Little River Way, Parrish, FL 34219

    4beds
    2,359sqft
    : 
    Loading
    Get pre-qualified
    Single Family Residence
    Built in 2022
    8,294 Square Feet Lot
    $491,600 Zestimate®
    $212/sqft
    $9/mo HOA

    What's special

    Fully screened-in lanaiWaterfront residenceMany smart home featuresGourmet kitchenModern luxuryInviting open-concept designLuxury vinyl plank flooring
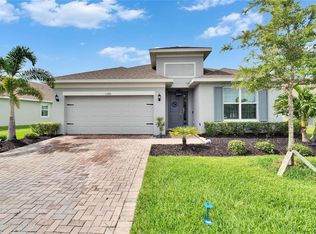
    Under contract-accepting backup offers. This beautiful waterfront residence perfectly blends modern luxury with an inviting open-concept design that makes you feel instantly at home. Step inside to discover a bright, airy home thoughtfully curated by a professional interior designer (furniture available). Featuring luxury vinyl plank flooring flowing throughout a spacious four-bedroom, three-bathroom PLUS a den floor plan, offering plenty of room for family living, hosting guests, or working from a dedicated home office. At the heart of the home, the gourmet kitchen flows effortlessly into the living and dining areas, boasting a massive quartz island with ample seating, light gray cabinetry, and premium stainless steel appliances headlined by many smart home features. Transitioning outside through wide sliding glass doors, the property features a fully screened-in lanai beautifully set up with a built-in outdoor wet bar and TV lounge area, looking out onto an expansive backyard with an unobstructed, panoramic view of the serene lake. Beyond your private oasis lies an unparalleled neighborhood experience in the highly sought-after North River Ranch community, famous for its vibrant social calendar and world-class amenities, giving you daily access to three resort-style pools, a state-of-the-art fitness center, a game room, sports fields, a dog park, and miles of scenic walking and biking trails. Hurry and book your private showing!
    45 days
    |
    156
    |
    2
    |

    Likely to sell faster than

    Zillow last checked:

    Listing updated:

    Listed by:

    Brett Keyser, Jr 941-957-8425,

    RE/MAX ALLIANCE GROUP 941-954-5454

    Source: Stellar MLS,MLS#: A4694945MLS LogoOriginating MLS: Sarasota - Manatee

      Facts & features

      Interior

      Bedrooms & bathrooms
      • Bedrooms: 4
      • Bathrooms: 3
      • Full bathrooms: 3
      Primary bedroom
      • Features: Walk-In Closet(s)
      • Level: First
      • Area: 192 Square Feet
      • Dimensions: 12x16
      Bedroom 2
      • Features: Built-in Closet
      • Level: First
      • Area: 110 Square Feet
      • Dimensions: 11x10
      Bedroom 3
      • Features: Built-in Closet
      • Level: First
      • Area: 120 Square Feet
      • Dimensions: 10x12
      Bedroom 4
      • Features: Built-in Closet
      • Level: First
      • Area: 110 Square Feet
      • Dimensions: 10x11
      Primary bathroom
      • Level: First
      • Area: 144 Square Feet
      • Dimensions: 9x16
      Bathroom 2
      • Level: First
      • Area: 72 Square Feet
      • Dimensions: 9x8
      Bathroom 3
      • Level: First
      • Area: 55 Square Feet
      • Dimensions: 11x5
      Balcony porch lanai
      • Level: First
      • Area: 165 Square Feet
      • Dimensions: 15x11
      Dining room
      • Level: First
      • Area: 160 Square Feet
      • Dimensions: 16x10
      Foyer
      • Level: First
      • Area: 42 Square Feet
      • Dimensions: 6x7
      Kitchen
      • Level: First
      • Area: 323 Square Feet
      • Dimensions: 19x17
      Laundry
      • Level: First
      • Area: 56 Square Feet
      • Dimensions: 8x7
      Living room
      • Level: First
      • Area: 320 Square Feet
      • Dimensions: 16x20
      Office
      • Level: First
      • Area: 182 Square Feet
      • Dimensions: 13x14
      Heating
      • Central
      Cooling
      • Central Air
      Appliances
      • Included: Oven, Cooktop, Dishwasher, Dryer, Microwave, Refrigerator
      • Laundry: Inside, Laundry Room
      Features
      • Ceiling Fan(s), High Ceilings, Kitchen/Family Room Combo, Open Floorplan, Primary Bedroom Main Floor, Split Bedroom, Stone Counters, Tray Ceiling(s), Walk-In Closet(s)
      • Flooring: Ceramic Tile, Tile, Vinyl
      • Doors: Sliding Doors
      • Windows: Window Treatments
      • Has fireplace: No
      Interior area
      • Total structure area: 2,972
      • Total interior livable area: 2,359 sqft
      Video & virtual tour

      Property

      Parking
      • Total spaces: 2
      • Parking features: Garage - Attached
      • Attached garage spaces: 2
      Features
      • Levels: One
      • Stories: 1
      • Exterior features: Irrigation System, Lighting, Private Yard, Rain Gutters, Sidewalk, Sprinkler Metered
      Lot
      • Size: 8,294 Square Feet
      Details
      • Parcel number: 401922509
      • Zoning: PD-MU
      • Special conditions: None

      Construction

      Type & style
      • Home type: SingleFamily
      • Property subtype: Single Family Residence
      Materials
      • Concrete, Stucco
      • Foundation: Block
      • Roof: Shingle
      Condition
      • New construction: No
      • Year built: 2022

      Utilities & green energy

      • Sewer: Public Sewer
      • Water: Public
      • Utilities for property: BB/HS Internet Available, Cable Available, Electricity Available, Phone Available, Sewer Available, Water Available

      Community & HOA

      Community
      • Pet fee: $0 monthly
      • Subdivision: NORTH RIVER RANCH PH IB & ID EAST
      HOA
      • Has HOA: Yes
      • HOA fee: $9 monthly
      • HOA name: Castle Group | Michelle Beedie
      • Second HOA name: No
      Location
      • Region: Parrish

      Financial & listing details

      • Price per square foot: $212/sqft
      • Tax assessed value: $383,877
      • Annual tax amount: $7,651
      • Date on market: 6/4/2026
      • Cumulative days on market: 26 days
      • Ownership: Fee Simple
      • Total actual rent: 0
      • Electric utility on property: Yes
      • Road surface type: Asphalt

        Estimated market value

        $491,600

        $467,000 - $516,000

        $3,313/mo

        Price history

        DateEventPrice
        7/8/2026Contingent$499,000$212/sqft
        Source: Stellar MLS #A4694945 Report a problem
        6/19/2026Pending sale$499,000$212/sqft
        Source: Stellar MLS #A4694945 Report a problem
        6/4/2026Listed for sale$499,000-0.2%$212/sqft
        Source: Stellar MLS #A4694945 Report a problem
        1/5/2023Sold$499,805$212/sqft
        Source: Public Record Report a problem

        Public tax history

        YearProperty taxesTax assessment
        2025$7,651 +0.8%$383,877 -4.7%
        2024$7,591 +0.1%$402,604 +3%
        2023$7,585 +135.1%$390,878 +877.2%
        2022$3,227 +8.7%$40,000
        2021$2,970 -35.5%$40,000 +989%
        2020$4,604 $3,673
        Find assessor info on the county website

        Monthly payment

        Est. payment

        Payment breakdown

        Explore the cost of this home by adjusting the details. Changes won't be saved.
        All calculations are estimates and provided by Zillow, Inc. for informational purposes only. Actual amounts may vary.
        HOA fees may include property taxes on listings classified as Co-Ops. Contact the listing agent and/or owner for fee details.
        Mortgage interest rates are dependent on a number of factors, including credit score, down payment, and repayment length. Interest rate data provided by Zillow Group Marketplace, Inc. as of 1/1/1970 from various mortgage lenders with which we have lead or other similar arrangements; the Estimated Payment is an average of those rates.
        See how much you could borrow to make a competitive offer.

        Climate risks

        Neighborhood: 34219

        Getting around

        2 / 100
        Car-Dependent
        25 / 100
        Somewhat Bikeable

        Nearby schools

        GreatSchools rating

        A local agent can set up tours, give advice and negotiate with sellers.

        Browse local experts

        Similar homes