Skip main navigation
Sold
  • Price Unknown

    11789 Jayden Ln, Tyler, TX 75703

    3beds
    1,829sqft
    Single Family Residence
    Built in 2023
    8,755 Square Feet Lot
    $368,000 Zestimate®
    $--/sqft
    $2,589 Estimated rent

    Home value

    $368,000

    $350,000 - $386,000

    $2,589/mo

    Zestimate® history
    Loading
    Loading...

    Owner options

    List your home for rent

    $2,589/mo

    Rent Zestimate®

    Find your next renter with Zillow Rental Manager. Plus, with online applications, you can quickly screen prospective tenants – for free.

    Learn more

    $2,589/mo

    Rent Zestimate®

    Refinance and save

    Refinancing to a lower rate could help reduce your monthly payments and save thousands over the life of the loan.

    See today's rates

    Explore your selling options

    Work with a Zillow partner agent

    Leverage their expertise and Zillow's premium Showcase listings to get your home seen by more buyers.

    Get started

    List with your own agent

    Get your home in front of millions of buyers by listing it on Zillow.

    Learn how to do it

    Sell it yourself

    Take full control of how buyers see your home on Zillow by listing For Sale by Owner (FSBO).

    List your home

    What's special

    Detailed moldingsSeparate dining roomBreakfast nookCustom cabinetsDesigner lightingMaster bathWood and tile floors
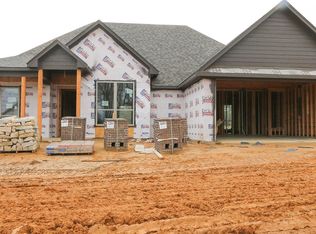
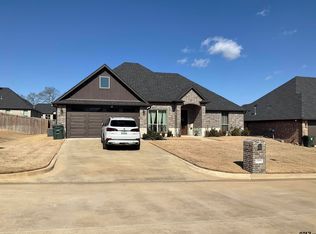
    This NEW CONSTRUCTION HOME built by C. Cooper Custom Homes is located in one of Tyler's newest subdivisions, in a serene country setting just minutes from everything that South Tyler has to offer! ROYAL VISTA ESTATES is a planned development on CR 178 and very close to Tyler Athletic & Swim Club with no HOA or dues! This home has 3 bedrooms, breakfast nook and separate dining room, gourmet kitchen, 2 bathrooms, and 2 car garage. Featuring many high-end amenities including solid countertops, custom cabinets, gas cooktop, designer lighting, detailed moldings and trimwork, vent-free fireplace, wood and tile floors (NO CARPET!), shower and separate garden tub in master bath, 13' ceilings and more. There is an amazing covered patio to enjoy the sprinklered yard with privacy fence! Welcome to YOUR new Home!!

    Zillow last checked:

    Listing updated:

    Listed by:

    Shelia Cooper 903-520-4069,

    RE/MAX Impact,

    Camille Burton 903-521-2523

    Bought with:

    Derrick Martin

    Keller Williams Realty-Tyler

    Source: GTARMLS,MLS#: 23006464MLS Logo

    Facts & features

    Interior

    Bedrooms & bathrooms
    • Bedrooms: 3
    • Bathrooms: 2
    • Full bathrooms: 2
    Bathroom
    • Features: Shower and Tub, Shower/Tub, Double Lavatory, Walk-In Closet(s), Bar, Linen Closet
    Heating
    • Central/Gas
    Cooling
    • Central Electric
    Appliances
    • Included: Dishwasher, Disposal, Microwave, Electric Oven, Gas Cooktop, Standard Gas, ENERGY STAR Qualified Appliances
    Features
    • Master Bedroom Split, Breakfast Bar, Ceiling Fan, Pantry
    • Flooring: Wood, Tile
    • Windows: Double Pane Windows, Low-Emissivity Windows
    • Attic: Permanent Stairs
    • Fireplace features: Other
    Interior area
    • Total structure area: 1,829
    • Total interior livable area: 1,829 sqft

    Property

    Parking
    • Total spaces: 2
    • Parking features: Garage Door Opener, Garage, Concrete
    • Garage spaces: 2
    Features
    • Levels: One
    • Stories: 1
    • Patio & porch: Covered
    • Exterior features: Irrigation System, Rain Gutters
    • Pool features: None
    • Fencing: Wood
    Lot
    • Size: 8,755 Square Feet
    • Features: Subdivision Lot, Rectangular Lot
    Details
    • Parcel number: 168910000200002000

    Construction

    Type & style
    • Home type: SingleFamily
    • Architectural style: Traditional
    • Property subtype: Single Family Residence
    Materials
    • Brick
    • Foundation: Slab
    • Roof: Composition
    Condition
    • New construction: Yes
    • Year built: 2023

    Utilities & green energy

    • Sewer: Public Sewer
    • Water: Public
    • Utilities for property: Underground Utilities
    Green energy
    • Energy efficient items: Insulation, 13-15 SEER AC, High Efficiency Water Heater
    • Energy generation: Wind

    Community & HOA

    Community
    • Features: Curbs
    • Subdivision: Royal Vista Estates
    HOA
    • Has HOA: No
    Location
    • Region: Tyler

    Financial & listing details

    • Tax assessed value: $368,019
    • Annual tax amount: $4,726
    • Date on market: 5/19/2023
    • Listing terms: Conventional,FHA,VA Loan,Cash
    • Road surface type: Paved

    Price history

    DateEventPrice
    9/1/2023Sold--
    Source: GTARMLS #23006464 Report a problem
    5/19/2023Listed for sale$375,000$205/sqft
    Source: GTARMLS #23006464 Report a problem
    4/18/2023Listing removed$375,000$205/sqft
    Source: GTARMLS #23001772 Report a problem
    2/14/2023Listed for sale$375,000$205/sqft
    Source: GTARMLS #23001772 Report a problem

    Public tax history

    YearProperty taxesTax assessment
    2024$4,726 +46.6%$368,019 +78.4%
    2023$3,225 +605.5%$206,318 +693.4%
    2022$457 $26,004
    Find assessor info on the county website

    Neighborhood: 75703

    Nearby schools

    GreatSchools rating
    Schools provided by the listing agent
    • Elementary: Jack
    • Middle: Three Lakes
    • High: Tyler Legacy

    Source: GTARMLS. This data may not be complete. We recommend contacting the local school district to confirm school assignments for this home.

    Sell for more on Zillow
    Get a Zillow Showcase℠ listing at no additional cost and you could sell for .
    $368,000
    2% more
    +$7,360
    With Zillow Showcase(estimated)
    $375,360