Skip main navigation
Closed
  • $574,900

    1179 Brighton Cir, Crystal Lake, IL 60012

    4beds
    2,669sqft
    Single Family Residence
    Built in 2024
    0.29 Acres Lot
    $602,100 Zestimate®
    $215/sqft
    $3,828 Estimated rent

    Home value

    $602,100

    $566,000 - $644,000

    $3,828/mo

    Zestimate® history
    Loading
    Loading...

    Owner options

    List your home for rent

    $3,828/mo

    Rent Zestimate®

    Find your next renter with Zillow Rental Manager. Plus, with online applications, you can quickly screen prospective tenants – for free.

    Learn more

    $3,828/mo

    Rent Zestimate®

    Refinance and save

    $3,508/mo

    Est. payment

    Refinancing to a lower rate could help reduce your monthly payments and save thousands over the life of the loan.

    See today's rates

    $3,508/mo

    Est. payment

    Explore your selling options

    Work with a Zillow partner agent

    Leverage their expertise and Zillow's premium Showcase listings to get your home seen by more buyers.

    Get started

    List with your own agent

    Get your home in front of millions of buyers by listing it on Zillow.

    Learn how to do it

    Sell it yourself

    Take full control of how buyers see your home on Zillow by listing For Sale by Owner (FSBO).

    List your home

    What's special

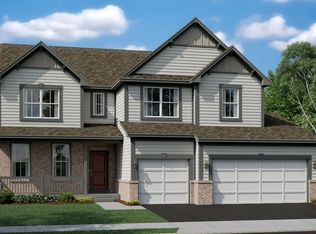
    November/2024 DELIVERY for this NEW Home with DESIGNER SELECt Finishes including wood family room floors and french doors at the study. Located in the almost sold out Woodlore Estates subdivision, this 2-story Monet floorplan home is currently being built just for you. It offers 4 bdrms. + a study, 3-Car garage and TOP RATED Prairie Ridge High School. You'll enjoy a quiet street and evenings on the front porch of this Monet model. This well loved OPEN floorplan has a modern kitchen, a wealth of space with a walk-in pantry, 42" cabinetry, Quartz counters and oversized island. Conveniently located just off of Rte. 31, approx. 1/2 mile north of Rte. 176., it is within minutes to restaurants, retail, healthcare facilities, metra train and many parks. These "Everything's Included" homes have top-of-the-line features including quartz counters, upgraded cabinets and flooring, all SS appliances and 9 ft. 1st floor ceilings. PLUS they are Wi-Fi Certified, built with Smart Home Automation technology. This community is in CL Park District, and residents also enjoy Three Oaks Recreation Area, Crystal Lake Main Beach, Crystal Lake Library and more. Home site #256. (exterior rendering is for reference only)

    Zillow last checked:

    Listing updated:

    Listed by:

    Cathy Oberbroeckling 815-861-4238,

    Baird & Warner

    Bought with:

    Tracy McBreen, SFR

    @properties Christie's International Real Estate

    Source: MRED as distributed by MLS GRID,MLS#: 12125594MLS Logo

    Facts & features

    Interior

    Bedrooms & bathrooms
    • Bedrooms: 4
    • Bathrooms: 3
    • Full bathrooms: 2
    • 1/2 bathrooms: 1
    Rooms
    • Room types: Study
    Primary bedroom
    • Features: Bathroom (Full)
    • Level: Second
    • Area: 252 Square Feet
    • Dimensions: 14X18
    Bedroom 2
    • Level: Second
    • Area: 132 Square Feet
    • Dimensions: 12X11
    Bedroom 3
    • Level: Second
    • Area: 132 Square Feet
    • Dimensions: 11X12
    Bedroom 4
    • Level: Second
    • Area: 132 Square Feet
    • Dimensions: 11X12
    Family room
    • Level: Main
    • Area: 374 Square Feet
    • Dimensions: 22X17
    Kitchen
    • Features: Kitchen (Eating Area-Breakfast Bar, Eating Area-Table Space, Island, Pantry-Walk-in)
    • Level: Main
    • Area: 187 Square Feet
    • Dimensions: 11X17
    Study
    • Level: Main
    • Area: 156 Square Feet
    • Dimensions: 12X13
    Heating
    • Natural Gas, Forced Air
    Cooling
    • Central Air
    Appliances
    • Included: Range, Dishwasher, Disposal, Stainless Steel Appliance(s)
    Features
    • Basement: Unfinished,Bath/Stubbed,Full
    Interior area
    • Total structure area: 0
    • Total interior livable area: 2,669 sqft

    Property

    Parking
    • Total spaces: 3
    • Parking features: Asphalt, On Site, Garage Owned, Attached, Garage
    • Attached garage spaces: 3
    Accessibility
    • Accessibility features: No Disability Access
    Features
    • Stories: 2
    Lot
    • Size: 0.29 Acres
    Details
    • Parcel number: 1427455000
    • Special conditions: None

    Construction

    Type & style
    • Home type: SingleFamily
    • Property subtype: Single Family Residence
    Materials
    • Vinyl Siding, Brick
    • Foundation: Concrete Perimeter
    • Roof: Asphalt
    Condition
    • New Construction
    • New construction: Yes
    • Year built: 2024
    Details
    • Builder model: MONET-F ELEVATION

    Utilities & green energy

    • Sewer: Public Sewer
    • Water: Public

    Community & HOA

    Community
    • Features: Curbs, Sidewalks, Street Lights, Street Paved
    • Subdivision: Woodlore Estates
    HOA
    • Services included: None
    Location
    • Region: Crystal Lake

    Financial & listing details

    • Price per square foot: $215/sqft
    • Tax assessed value: $3,333
    • Annual tax amount: $100
    • Date on market: 8/8/2024
    • Listing terms: Conventional
    • Ownership: Fee Simple w/ HO Assn.

    Price history

    DateEventPrice
    11/11/2024Sold$574,900$215/sqft
    Source: MRED as distributed by MLS GRID #12125594 Report a problem
    8/5/2024Listing removed--
    Source: MRED as distributed by MLS GRID #12125594 Report a problem
    7/31/2024Price change$574,900-0.9%$215/sqft
    Source: Lennar Homes Report a problem
    7/3/2024Listed for sale$579,900-4.1%$217/sqft
    Source: Lennar Homes Report a problem
    5/30/2024Listing removed--
    Source: MRED as distributed by MLS GRID #12039814 Report a problem
    5/9/2024Price change$604,9000%$227/sqft
    Source: MRED as distributed by MLS GRID #12039814 Report a problem
    4/26/2024Listed for sale$605,140$227/sqft
    Source: MRED as distributed by MLS GRID #12039814 Report a problem

    Public tax history

    YearProperty taxesTax assessment
    2024$100 +0.9%$1,111 +11.5%
    2023$99 +6.1%$996 +9.3%
    2022$93 +5.3%$911 +6.7%
    2021$88 +1.7%$854 +3.1%
    2020$87 $828 +5.2%
    2019-- $787
    Find assessor info on the county website

    Neighborhood: 60012

    Nearby schools

    GreatSchools rating
    Schools provided by the listing agent
    • District: 47

    Source: MRED as distributed by MLS GRID. This data may not be complete. We recommend contacting the local school district to confirm school assignments for this home.

    Get a cash offer in 3 minutes
    Find out how much your home could sell for in as little as 3 minutes with a no-obligation cash offer.
    Estimated market value
    $602,100
    Get a cash offer in 3 minutes
    Find out how much your home could sell for in as little as 3 minutes with a no-obligation cash offer.
    Estimated market value
    $602,100