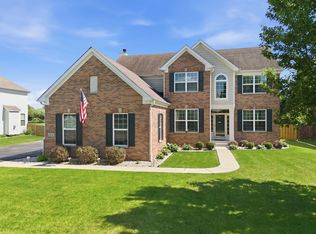
Welcome home to this beautiful, bright, open floor plan Ranch Style home in Woodlore Estates. An entertainers DREAM!! The Matisse model with the Designer Select package has SO MANY upgrades!! Lovely Pecan hardwood throughout the main living area. The kitchen has a massive island with quartz countertops, 42" cabinets, subway tile backsplash, breakfast bar and a walk-in pantry. There is a formal Dining Room, Family Room with a fireplace and kitchen table eating area, all open to each other for easy family living and/or entertaining. The generously sized bedrooms are nicely spaced for privacy. The Primary Bedroom with its elegant crown molding, has an ensuite Full Bath with double vanities, huge shower with rimless doors, and a large walk-in closet. Second Bedroom also has a full en-suite bath and walk-in closet. Third Bedroom has a full bath just outside the door, and you guessed it, a walk-in closet! Easy to accommodate an in-law or guest suite arrangement. Better than NEW construction, ALL appliances are included, window treatments are already in place, all freshly painted in on-trend colors and the landscaping is the icing on the cake, simply breathtaking! Need more living space? The full un-finished basement is ready for your design plan! Driveway has been freshly seal coated since front photo was taken. Lennar 10-Year Structural Warranty will transfer to the new owners. Construction in this subdivision is complete.
Active
$599,900
1174 Larswood Ln, Crystal Lake, IL 60012
3beds
2,365sqft
:
Get pre-qualified$4,598/mo
Single Family Residence
Built in 2024
8,712 Square Feet Lot
$-- Zestimate®
$254/sqft
$41/mo HOA
What's special
Walk-in pantryKitchen table eating areaBreakfast barFormal dining roomSubway tile backsplashLarge walk-in closet
- --
- on Zillow |
- 1,254
- views |
- 45
- saves |
Zillow last checked:
Listing updated:
Listed by:
Stella Schening, ABR,PSA,SRES 847-894-2882,
HomeSmart Connect LLC
Source: MRED as distributed by MLS GRID,MLS#: 12682860
Facts & features
Interior
Bedrooms & bathrooms
- Bedrooms: 3
- Bathrooms: 3
- Full bathrooms: 3
Rooms
- Room types: Foyer
Primary bedroom
- Features: Flooring (Carpet), Window Treatments (Blinds), Bathroom (Full, Double Sink, Shower Only)
- Level: Main
- Area: 255 Square Feet
- Dimensions: 17X15
Bedroom 2
- Features: Flooring (Carpet), Window Treatments (Blinds)
- Level: Main
- Area: 143 Square Feet
- Dimensions: 13X11
Bedroom 3
- Features: Flooring (Carpet), Window Treatments (Blinds)
- Level: Main
- Area: 121 Square Feet
- Dimensions: 11X11
Dining room
- Features: Flooring (Hardwood), Window Treatments (Blinds)
- Level: Main
- Area: 169 Square Feet
- Dimensions: 13X13
Family room
- Features: Flooring (Hardwood), Window Treatments (Blinds)
- Level: Main
- Area: 342 Square Feet
- Dimensions: 18X19
Foyer
- Features: Flooring (Hardwood)
- Level: Main
- Area: 224 Square Feet
- Dimensions: 14X16
Kitchen
- Features: Kitchen (Eating Area-Table Space, Island, Pantry-Walk-in), Flooring (Hardwood), Window Treatments (Blinds)
- Level: Main
- Area: 364 Square Feet
- Dimensions: 26X14
Laundry
- Features: Flooring (Tile)
- Level: Main
- Area: 48 Square Feet
- Dimensions: 6X8
Heating
- Natural Gas, Forced Air
Cooling
- Central Air
Appliances
- Included: Microwave, Dishwasher, Refrigerator, Washer, Dryer, Disposal, Stainless Steel Appliance(s), Cooktop, Oven, Range Hood, Gas Cooktop, Gas Oven, Electric Water Heater
- Laundry: Main Level, Gas Dryer Hookup, In Unit
Features
- 1st Floor Bedroom, Open Floorplan, Special Millwork, Separate Dining Room, Quartz Counters
- Flooring: Laminate
- Windows: Blinds, Double Pane Windows
- Basement: Unfinished,Full
- Number of fireplaces: 1
- Fireplace features: Gas Log, Family Room
Interior area
- Total structure area: 4,665
- Total interior livable area: 2,365 sqft
Property
Parking
- Total spaces: 3
- Parking features: Asphalt, Garage Door Opener, Yes, Garage Owned, Attached, Garage
- Attached garage spaces: 3
- Has uncovered spaces: Yes
Accessibility
- Accessibility features: No Disability Access
Features
- Stories: 1
- Patio & porch: Patio
Lot
- Size: 8,712 Square Feet
- Dimensions: 64x125x64x125
Details
- Parcel number: 1427227006
- Special conditions: None
- Other equipment: Sump Pump, Radon Mitigation System
Construction
Type & style
- Home type: SingleFamily
- Architectural style: Ranch
- Property subtype: Single Family Residence
Materials
- Vinyl Siding, Brick, Frame
- Foundation: Concrete Perimeter
- Roof: Asphalt
Condition
- New construction: No
- Year built: 2024
Details
- Builder model: Matisse
Utilities & green energy
- Sewer: Public Sewer
- Water: Public
Community & HOA
Community
- Features: Park, Curbs, Sidewalks, Street Lights, Street Paved
- Security: Carbon Monoxide Detector(s)
- Subdivision: Woodlore Estates
HOA
- Has HOA: Yes
- Services included: Insurance
- HOA fee: $495 annually
Location
- Region: Crystal Lake
Financial & listing details
- Price per square foot: $254/sqft
- Tax assessed value: $5,697
- Annual tax amount: $12,582
- Date on market: 6/23/2026
- Ownership: Fee Simple w/ HO Assn.
Estimated market value
Not available
Estimated sales range
Not available
Not available
Price history
| Date | Event | Price |
|---|---|---|
| 6/17/2026 | Listing removed | $619,900$262/sqft |
Source: MRED as distributed by MLS GRID #12670252 Report a problem | ||
| 6/6/2026 | Listed for sale | $619,900+16.9%$262/sqft |
Source:  MRED as distributed by MLS GRID #12670252 Report a problem MRED as distributed by MLS GRID #12670252 Report a problem | ||
| 8/16/2024 | Sold | $530,448-1.8%$224/sqft |
Source: MRED as distributed by MLS GRID #12143562 Report a problem | ||
| 6/14/2024 | Price change | $539,900-5.3%$228/sqft |
Source: MRED as distributed by MLS GRID #12006905 Report a problem | ||
| 6/6/2024 | Price change | $569,900+1.8%$241/sqft |
Source: MRED as distributed by MLS GRID #12006905 Report a problem | ||
| 5/23/2024 | Price change | $559,900-1.6%$237/sqft |
Source: MRED as distributed by MLS GRID #12006905 Report a problem | ||
| 5/17/2024 | Price change | $569,000-1%$241/sqft |
Source: MRED as distributed by MLS GRID #12006905 Report a problem | ||
| 5/9/2024 | Price change | $574,900-0.9%$243/sqft |
Source: MRED as distributed by MLS GRID #12006905 Report a problem | ||
| 5/4/2024 | Price change | $579,900-1.7%$245/sqft |
Source: MRED as distributed by MLS GRID #12006905 Report a problem | ||
| 4/24/2024 | Price change | $589,900-1.7%$249/sqft |
Source:  Lennar Homes Report a problem Lennar Homes Report a problem | ||
| 4/5/2024 | Price change | $599,900-4.2%$254/sqft |
Source: Lennar Homes Report a problem | ||
| 3/18/2024 | Listed for sale | $626,250$265/sqft |
Source: MRED as distributed by MLS GRID #12006905 Report a problem | ||
Public tax history
| Year | Property taxes | Tax assessment |
|---|---|---|
| 2024 | $170 +417.3% | $1,899 +472% |
| 2023 | $33 +6% | $332 +9.2% |
| 2022 | $31 +5.2% | $304 +6.7% |
| 2021 | $29 +1.8% | $285 +3.3% |
| 2020 | $29 | $276 +5.3% |
| 2019 | -- | $262 |
Find assessor info on the county website
Monthly payment
Est. payment
Payment breakdown
Explore the cost of this home by adjusting the details. Changes won't be saved.Climate risks
Neighborhood: 60012
Nearby schools
GreatSchools rating
- 6/10Prairie Grove Junior High SchoolGrades: 5-8Distance: 1 mi
- 9/10Prairie Ridge High SchoolGrades: 9-12Distance: 1.9 mi
- 8/10Prairie Grove Elementary SchoolGrades: PK-4Distance: 1 mi
Schools provided by the listing agent
- District: 47
Source: MRED as distributed by MLS GRID. This data may not be complete. We recommend contacting the local school district to confirm school assignments for this home.
- $530,500-- bd-- ba-- sqft1174 Larswood Ln, Crystal Lake, IL 60012Sold
- $544,9003 bd3 ba2.4k sqft1178 Larswood Ln, Crystal Lake, IL 60012Sold
- $550,0004 bd4 ba3.2k sqft1170 Larswood Ln, Crystal Lake, IL 60012Sold
- $574,9004 bd3 ba2.6k sqft1179 Brighton Cir, Crystal Lake, IL 60012Sold
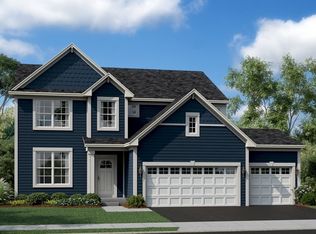
- $575,000-- bd-- ba-- sqft1179 Brighton Cir, Crystal Lake, IL 60012Sold
- $500,0003 bd3 ba2.1k sqft1182 Larswood Ln, Crystal Lake, IL 60012Sold
- $555,3504 bd3 ba2.8k sqft1185 Brighton Cir, Crystal Lake, IL 60012Sold
- $580,0004 bd4 ba2.9k sqft1171 Brighton Cir, Crystal Lake, IL 60012Sold
A local agent can set up tours, give advice and negotiate with sellers.
Similar homes
- $539,0004 bd3 ba1.8k sqft5824 Prairie Ridge Rd, Crystal Lake, IL 60014New
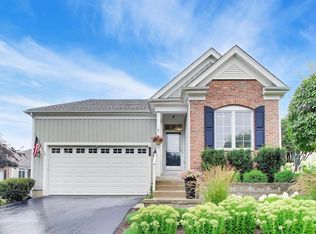 MLS ID #12720137, Janet Hibbs, Berkshire Hathaway HomeServices Starck Real Estate. MRED as distributed by MLS GRID
 - $550,0003 bd5 ba2k sqft465 Spring Ridge Dr, Crystal Lake, IL 60012Active
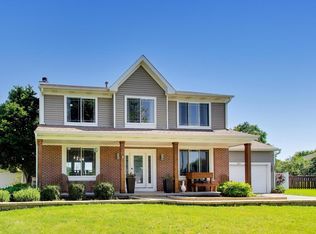 MLS ID #12684480, Kayla Gotsch, Berkshire Hathaway HomeServices Starck Real Estate. MRED as distributed by MLS GRID
 - $450,0003 bd3 ba2k sqft2009 Mayfair Dr, Island Lake, IL 60042New
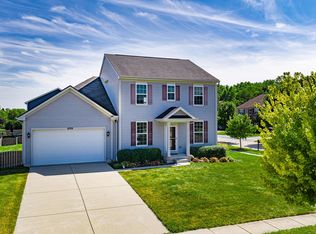 MLS ID #12722109, Brian Finger, eXp Realty. MRED as distributed by MLS GRID
 - $589,0004 bd3 ba3.2k sqft2457 Bryn Mawr Ln, Crystal Lake, IL 60014Active
 MLS ID #12692960, Jessica Grieser, Compass. MRED as distributed by MLS GRID
 - $619,9004 bd3 ba2.9k sqft1128 Kingsmill Dr, Algonquin, IL 60102ActiveMLS ID #12717814, Lisa Graziani, Caporale Realty Group. MRED as distributed by MLS GRID
- $589,9904 bd3 ba2.7k sqft294 Snowdrop Ln, Elgin, IL 60124NewMRED as distributed by MLS GRID
- $634,9904 bd3 ba2.9k sqft292 Snowdrop Ln, Elgin, IL 60124NewMRED as distributed by MLS GRID
- $596,8403 bd3 ba2.4k sqft10892 Chadsey Cir, Huntley, IL 60142ActiveMRED as distributed by MLS GRID
- $745,0004 bd3 ba2.6k sqft73 Shelby Ct, Vernon Hills, IL 60061NewMLS ID #12711882, Valerie Rivelli, RE/MAX Top Performers. MRED as distributed by MLS GRID
- $369,9003 bd2 ba1.6k sqft1200 Redtail Cir, Woodstock, IL 60098NewMLS ID #12722370, Jesus Perez, Realty of America, LLC. MRED as distributed by MLS GRID
- $584,9004 bd3 ba2.3k sqft945 Mario Ln, Gilberts, IL 60136Price ChangeMLS ID #12678207, Michael Tanzillo, Keller Williams Success Realty. MRED as distributed by MLS GRID
- $544,0003 bd3 ba2.3k sqft2490 Olivia Ct, Wauconda, IL 60084ActiveMLS ID #12693132, Karen M Sanchez, HomeSmart Connect LLC. MRED as distributed by MLS GRID
- $439,9004 bd4 ba2.1k sqft28807 Pilgrims Pass, Lakemoor, IL 60051ActiveMLS ID #12718184, Tyler Lewke, Keller Williams Success Realty. MRED as distributed by MLS GRID
- $379,9004 bd3 ba1.8k sqft6816 Cobble Springs Ln, Wonder Lake, IL 60097NewMLS ID #12725859, Lisa Jensen, Keller Williams North Shore West. MRED as distributed by MLS GRID
- $639,9994 bd3 ba2.8k sqft1017 Kessler Dr, Mundelein, IL 60060ActiveMLS ID #12720894, Dana Bulliner, ABR,AHWD,CSC,PSA, Baird & Warner. MRED as distributed by MLS GRID
- $657,2814 bd3 ba2.7k sqft5270 Greenshire Cir, Lake In The Hills, IL 60156ActiveMLS ID #12631443, Mark Southwood, Home Sell Flat LLC. MRED as distributed by MLS GRID
- $649,7004 bd3 ba2.5k sqft600 Brookstone Rd, Grayslake, IL 60030ActiveMLS ID #12682669, Neil Gates, Chase Real Estate LLC. MRED as distributed by MLS GRID
- $529,9004 bd3 ba2.4k sqft1329 McIntosh Dr, Mundelein, IL 60060ActiveMLS ID #12664969, Chingis Shirabon, United Real Estate - Chicago. MRED as distributed by MLS GRID
- $589,9004 bd3 ba2.7k sqft11306 Kinney Way, Huntley, IL 60142ActiveMLS ID #12545084, Slawek Rachmaciej, Exit Realty Redefined. MRED as distributed by MLS GRID
- $460,0004 bd3 ba2.4k sqft320 Yorkshire Dr, Mundelein, IL 60060ActiveMLS ID #12716562, Beth Wexler, @properties Christie's International Real Estate. MRED as distributed by MLS GRID
