Welcome to this beautiful newer-construction two-story home located in desirable Orchard Meadows. Thoughtfully designed with quality finishes throughout, this home offers an open and functional layout perfect for everyday living and entertaining. Step inside to find 10-foot ceilings, rich hardwood flooring, and a dedicated first-floor office with built-in storage. The gourmet kitchen is a standout feature, offering 42-inch cabinetry, granite countertops, a farmhouse-style sink, updated backsplash, and a large center island with breakfast seating. The second level features four spacious bedrooms, including a generous primary suite with a large walk-in closet and bright en-suite bath. Convenient second-floor laundry adds to the home's practical design. The unfinished basement provides excellent storage and endless potential for future living space, recreation, or a home gym. Recent improvements include a new sump pump (2024), A/C coil replacement (2024), and updated refrigerator (2024), providing added peace of mind for the next owner. Additional highlights include solar panels for enhanced energy efficiency, a spacious yard, and a prime location near parks, schools, shopping, and major transportation routes. Move-in ready and full of potential-schedule your private showing today.
Active
Price cut: $9.1K (7/15)
$529,900
1329 McIntosh Dr, Mundelein, IL 60060
4beds
2,464sqft
Single Family Residence
Built in 2018
10,153 Square Feet Lot
$524,200 Zestimate®
$215/sqft
$25/mo HOA
What's special
Quality finishes throughoutFour spacious bedroomsBright en-suite bathGenerous primary suiteRich hardwood flooringOpen and functional layoutGourmet kitchen
- 36 days |
- 1,126 |
- 59 |
Zillow last checked:
Listing updated:
Listed by:
Chingis Shirabon 646-671-8708,
United Real Estate - Chicago
Source: MRED as distributed by MLS GRID,MLS#: 12664969
Facts & features
Interior
Bedrooms & bathrooms
- Bedrooms: 4
- Bathrooms: 3
- Full bathrooms: 2
- 1/2 bathrooms: 1
Rooms
- Room types: Office
Primary bedroom
- Features: Flooring (Carpet), Bathroom (Full)
- Level: Second
- Area: 266 Square Feet
- Dimensions: 14X19
Bedroom 2
- Features: Flooring (Carpet)
- Level: Second
- Area: 144 Square Feet
- Dimensions: 12X12
Bedroom 3
- Features: Flooring (Carpet)
- Level: Second
- Area: 156 Square Feet
- Dimensions: 12X13
Bedroom 4
- Features: Flooring (Carpet)
- Level: Second
- Area: 180 Square Feet
- Dimensions: 15X12
Dining room
- Features: Flooring (Wood Laminate)
- Level: Main
- Area: 187 Square Feet
- Dimensions: 11X17
Kitchen
- Features: Kitchen (Island, Pantry-Closet, Granite Counters, Updated Kitchen), Flooring (Wood Laminate)
- Level: Main
- Area: 324 Square Feet
- Dimensions: 18X18
Laundry
- Features: Flooring (Ceramic Tile)
- Level: Second
- Area: 56 Square Feet
- Dimensions: 7X8
Living room
- Features: Flooring (Wood Laminate)
- Level: Main
- Area: 256 Square Feet
- Dimensions: 16X16
Office
- Features: Flooring (Wood Laminate)
- Level: Main
- Area: 144 Square Feet
- Dimensions: 12X12
Heating
- Natural Gas, Electric, Solar, Forced Air
Cooling
- Central Air
Appliances
- Included: Double Oven, Microwave, Dishwasher, High End Refrigerator, Washer, Dryer, Disposal, Stainless Steel Appliance(s), Cooktop, Range Hood, Humidifier
- Laundry: Upper Level, Gas Dryer Hookup
Features
- Solar Tube(s), Built-in Features, Walk-In Closet(s)
- Flooring: Laminate
- Basement: Unfinished,Crawl Space,Egress Window,Full
- Attic: Unfinished
Interior area
- Total structure area: 3,584
- Total interior livable area: 2,464 sqft
Property
Parking
- Total spaces: 2
- Parking features: Asphalt, Garage Door Opener, Yes, Garage Owned, Attached, Garage
- Attached garage spaces: 2
- Has uncovered spaces: Yes
Accessibility
- Accessibility features: No Disability Access
Features
- Stories: 2
- Patio & porch: Porch
Lot
- Size: 10,153 Square Feet
- Features: Corner Lot
Details
- Parcel number: 10253200070000
- Special conditions: None
- Other equipment: Sump Pump
Construction
Type & style
- Home type: SingleFamily
- Property subtype: Single Family Residence
Materials
- Vinyl Siding, Frame
- Roof: Asphalt
Condition
- New construction: No
- Year built: 2018
Utilities & green energy
- Electric: Circuit Breakers
- Sewer: Public Sewer
- Water: Lake Michigan
Green energy
- Energy generation: Solar
Community & HOA
Community
- Features: Curbs, Sidewalks, Street Lights, Street Paved
- Security: Carbon Monoxide Detector(s)
HOA
- Has HOA: Yes
- Services included: Snow Removal
- HOA fee: $25 monthly
Location
- Region: Mundelein
Financial & listing details
- Price per square foot: $215/sqft
- Tax assessed value: $452,233
- Annual tax amount: $14,441
- Date on market: 6/14/2026
- Ownership: Fee Simple w/ HO Assn.
Estimated market value
$524,200
$498,000 - $550,000
$3,797/mo
Price history
| Date | Event | Price |
|---|---|---|
| 7/15/2026 | Price change | $529,900-1.7%$215/sqft |
Source: MRED as distributed by MLS GRID #12664969 Report a problem | ||
| 7/2/2026 | Price change | $539,000-0.2%$219/sqft |
Source:  MRED as distributed by MLS GRID #12664969 Report a problem MRED as distributed by MLS GRID #12664969 Report a problem | ||
| 6/14/2026 | Listed for sale | $540,000+13.7%$219/sqft |
Source: MRED as distributed by MLS GRID #12664969 Report a problem | ||
| 10/28/2023 | Listing removed | -- |
Source: MRED as distributed by MLS GRID #11851622 Report a problem | ||
| 9/21/2023 | Price change | $475,000-2.1%$193/sqft |
Source: MRED as distributed by MLS GRID #11851622 Report a problem | ||
| 8/4/2023 | Listed for sale | $485,000+7.5%$197/sqft |
Source: MRED as distributed by MLS GRID #11851622 Report a problem | ||
| 5/5/2022 | Sold | $451,000+2.5%$183/sqft |
Source: MRED as distributed by MLS GRID #11357339 Report a problem | ||
| 5/2/2022 | Pending sale | $439,900$179/sqft |
Source: MRED as distributed by MLS GRID #11357339 Report a problem | ||
| 3/31/2022 | Contingent | $439,900$179/sqft |
Source: MRED as distributed by MLS GRID #11357339 Report a problem | ||
| 3/25/2022 | Listed for sale | $439,900-2.2%$179/sqft |
Source: MRED as distributed by MLS GRID #11357339 Report a problem | ||
| 3/25/2022 | Listing removed | -- |
Source: MRED as distributed by MLS GRID #11347553 Report a problem | ||
| 3/18/2022 | Listed for sale | $449,900+21.9%$183/sqft |
Source: MRED as distributed by MLS GRID #11347553 Report a problem | ||
| 8/8/2017 | Sold | $368,931$150/sqft |
Source: MRED as distributed by MLS GRID #09490379 Report a problem | ||
Public tax history
| Year | Property taxes | Tax assessment |
|---|---|---|
| 2024 | $14,152 +2.4% | $157,481 +4.5% |
| 2023 | $13,817 +19% | $150,729 +9.1% |
| 2022 | $11,614 +4.5% | $138,106 +21.2% |
| 2021 | $11,118 +1.7% | $113,956 +6.6% |
| 2020 | $10,936 -2.6% | $106,938 +3.4% |
| 2019 | $11,230 | $103,422 -3.4% |
| 2018 | -- | $107,033 |
| 2017 | -- | -- |
Find assessor info on the county website
Monthly payment
Est. payment
Payment breakdown
Explore the cost of this home by adjusting the details. Changes won't be saved.Climate risks
Neighborhood: 60060
Nearby schools
GreatSchools rating
- NAWashington Elementary SchoolGrades: K-2Distance: 0.8 mi
- 6/10Carl Sandburg Middle SchoolGrades: 6-8Distance: 0.8 mi
- 7/10Mundelein Cons High SchoolGrades: 9-12Distance: 0.9 mi
Schools provided by the listing agent
- Elementary: Washington Elementary School
- Middle: Carl Sandburg Middle School
- High: Mundelein Cons High School
- District: 60
Source: MRED as distributed by MLS GRID. This data may not be complete. We recommend contacting the local school district to confirm school assignments for this home.
- $660,4004 bd3 ba3k sqft1321 McIntosh, Mundelein, IL 60060Off Market
- $665,0004 bd2 ba3.2k sqft1321 McIntosh Dr, Mundelein, IL 60060Off Market
- $9-- bd-- ba-- sqft170 Gala Dr, Mundelein, IL 60060Off Market
- $427,500-- bd-- ba-- sqftS Midlothian Rd, Mundelein, IL 60060Off Market
- $479,9002 bd2 ba1.7k sqft1390 W Courtland St, Mundelein, IL 60060Sold
- $691,1004 bd2 ba3.1k sqft1317 McIntosh Dr, Mundelein, IL 60060Off Market
- $555,0004 bd3 ba2.5k sqft168 Gala Dr, Mundelein, IL 60060Off Market
- $671,2004 bd2 ba3.1k sqft1394 W Courtland St, Mundelein, IL 60060Off Market
A local agent can set up tours, give advice and negotiate with sellers.
A local lender can help you make sure your offer is ready when you are.
Similar homes
- $474,9004 bd3 ba2.8k sqft940 French Dr, Mundelein, IL 60060Active
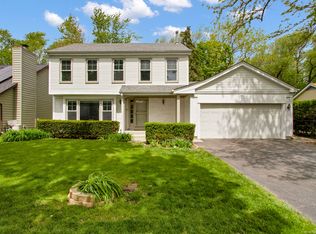 MLS ID #12687776, Brian Lohse, Chicagoland Brokers, Inc.. MRED as distributed by MLS GRID
 - $659,0003 bd2 ba2.6k sqft3622 Monticeto Cir, Mundelein, IL 60060Active
 MLS ID #12672067, Christine Cutro, CSC,SRES, Coldwell Banker Realty. MRED as distributed by MLS GRID
 - $599,0004 bd3 ba2.7k sqft1145 Weeping Willow Ln, Libertyville, IL 60048Active
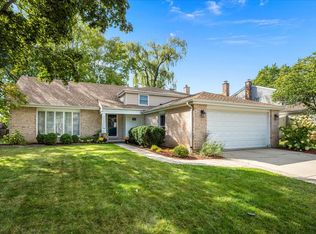 MLS ID #12695353, Jamie Roth, SFR, Engel & Voelkers Chicago North Shore. MRED as distributed by MLS GRID
 - $655,0004 bd3 ba2.8k sqft1017 Kessler Dr, Mundelein, IL 60060Active
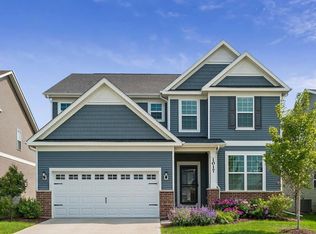 MLS ID #12653536, Dana Bulliner, ABR,AHWD,CSC,PSA, Baird & Warner. MRED as distributed by MLS GRID
 - $520,0004 bd3 ba2.7k sqft9 Lake Plumleigh Ct, Algonquin, IL 60102NewMLS ID #12679095, Pradeep Singh, Royal Family Real Estate. MRED as distributed by MLS GRID
- $417,9003 bd3 ba1.7k sqft2041 Sequoia Ave, Mundelein, IL 60060ActiveMLS ID #12671622, Judy Greenberg, Compass. MRED as distributed by MLS GRID
- $549,9003 bd3 ba2.1k sqft1823 E Camp McDonald Rd, Mount Prospect, IL 60056ActiveMLS ID #12697698, David Schwabe, Compass. MRED as distributed by MLS GRID
- $484,9993 bd4 ba2.5k sqft355 Woodhill Ln, Lake Villa, IL 60046NewMLS ID #12710067, Angel Prodanov, Remax Future. MRED as distributed by MLS GRID
- $450,0004 bd3 ba2.2k sqft580 Sycamore Cir, Wauconda, IL 60084ActiveMLS ID #12675726, Craig Fallico, Baird & Warner. MRED as distributed by MLS GRID
- $665,0005 bd3 ba2.7k sqft209 Mooregate Trl, Hawthorn Woods, IL 60047ActiveMLS ID #12590429, Michelle Nunez, ABR,CSC,E-PRO,RENE,SRES,SRS, Baird & Warner. MRED as distributed by MLS GRID
- $435,0004 bd3 ba2.4k sqft1321 Wentworth Dr, Volo, IL 60020ActiveMLS ID #12702613, Perla Estrada, Keller Williams North Shore West. MRED as distributed by MLS GRID
- $335,8002 bd2 ba1.2k sqft74 Bedford Rd, Mundelein, IL 60060NewMLS ID #12709315, Irina Khaykin, PSA, Realta Real Estate. MRED as distributed by MLS GRID
- $550,0003 bd5 ba2k sqft465 Spring Ridge Dr, Crystal Lake, IL 60012ActiveMLS ID #12684480, Kayla Gotsch, Berkshire Hathaway HomeServices Starck Real Estate. MRED as distributed by MLS GRID
- $495,0003 bd4 ba2.8k sqft260 E Parkland Dr, Island Lake, IL 60042ActiveMLS ID #12662818, Ryan Cherney, Circle One Realty. MRED as distributed by MLS GRID
- $469,9903 bd3 ba1.7k sqft512 Yosemite Way, Mundelein, IL 60060ActiveMRED as distributed by MLS GRID
- $469,9903 bd3 ba1.7k sqft520 Yosemite Way, Mundelein, IL 60060ActiveMRED as distributed by MLS GRID
- $595,0004 bd3 ba2.2k sqft1111 Plum Grove Cir, Buffalo Grove, IL 60089ActiveMLS ID #12692489, Yevhen Hurtovyi, Realta Real Estate. MRED as distributed by MLS GRID
- $435,0003 bd3 ba2.1k sqft103 Chesterton Dr, Volo, IL 60020NewMLS ID #12679355, Tracy Stella, CSC, Stellar Results Realty. MRED as distributed by MLS GRID
- $449,9003 bd3 ba1.9k sqft1196 Hummingbird Ln, Grayslake, IL 60030Price ChangeMLS ID #12686565, Nannette Porter, CSC, @properties Christie's International Real Estate. MRED as distributed by MLS GRID
- $454,0004 bd4 ba2.2k sqft271 Northwind Dr, Lake Villa, IL 60046Re-activatedMLS ID #12696461, Heather Rasek, RE/MAX Suburban. MRED as distributed by MLS GRID
