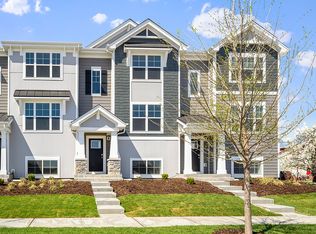
The Smartest Way Into Stevenson High School. A rare opportunity to enjoy newer construction, maintenance-free living, and open-concept design at a price that's increasingly difficult to find in the district. This home offers a nearly-new condition with finished improvements and immediate occupancy. The Gregory model is designed with today's lifestyle in mind~bright and open floor plan, 3 bedrooms, 2.5 baths, and a versatile finished bonus room on the entry level-perfect for a home office, workout space, playroom, or second living area. The main level features 9-foot ceilings and an expansive open-concept layout centered around a stunning kitchen with quartz countertops, 42" white cabinetry with crown molding and soft-close doors, SS appliances, and a large island that seamlessly connects the dining and great room areas, creating the ideal space for entertaining and everyday living. In addition you'll find a beautiful half bath. Enjoy morning coffee from the oversized deck and don't miss the interior location. The upper level features 3 spacious bedrooms, including a private primary suite with a large walk-in closet and spa-inspired bath with walk-in shower as well as an additional full bath and laundry. Within the community you'll be able to enjoy a new playground, dog park, walking paths, shopping and dining. The location offers convenient transportation options, making this location as practical as it is enjoyable. In addition, Smart Home Technology allows you to monitor and control your home from virtually anywhere, adding convenience and peace of mind. A rare opportunity to enjoy newer construction, top-rated schools, and an unbeatable location-all at an exceptional value. Move in now and be settled before the new school year begins.
Active
$412,000
2041 Sequoia Ave, Mundelein, IL 60060
3beds
1,798sqft
:
Get pre-qualified$3,285/mo
Townhouse, Single Family Residence
Built in 2023
1,100 Square Feet Lot
$-- Zestimate®
$229/sqft
$300/mo HOA
What's special
Versatile finished bonus roomBeautiful half bathOpen-concept designExpansive open-concept layoutOversized deckSs appliances
- 5 days |
- 141 |
- 0 |
Zillow last checked:
Listing updated:
Listed by:
Judy Greenberg 847-602-5435,
Compass,
Deborah Goldsholl 847-609-6214,
Compass
Source: MRED as distributed by MLS GRID,MLS#: 12712624
Facts & features
Interior
Bedrooms & bathrooms
- Bedrooms: 3
- Bathrooms: 3
- Full bathrooms: 2
- 1/2 bathrooms: 1
Rooms
- Room types: Bonus Room, Great Room
Primary bedroom
- Features: Bathroom (Full, Double Sink)
- Level: Second
- Area: 143 Square Feet
- Dimensions: 11X13
Bedroom 2
- Level: Second
- Area: 99 Square Feet
- Dimensions: 9X11
Bedroom 3
- Level: Second
- Area: 90 Square Feet
- Dimensions: 9X10
Bonus room
- Level: Lower
- Area: 120 Square Feet
- Dimensions: 8X15
Dining room
- Level: Main
- Area: 165 Square Feet
- Dimensions: 15X11
Great room
- Level: Main
- Area: 228 Square Feet
- Dimensions: 19X12
Kitchen
- Features: Kitchen (Island, Pantry-Closet)
- Level: Main
- Area: 195 Square Feet
- Dimensions: 15X13
Laundry
- Level: Second
- Area: 15 Square Feet
- Dimensions: 3X5
Heating
- Natural Gas
Cooling
- Central Air
Appliances
- Included: Range, Microwave, Dishwasher, Disposal, Stainless Steel Appliance(s)
- Laundry: Upper Level, Gas Dryer Hookup, In Unit, Laundry Closet
Features
- Walk-In Closet(s)
- Basement: None
- Common walls with other units/homes: End Unit
Interior area
- Total structure area: 0
- Total interior livable area: 1,798 sqft
Property
Parking
- Total spaces: 2
- Parking features: Asphalt, Yes, Garage Owned, Attached, Garage
- Attached garage spaces: 2
Accessibility
- Accessibility features: No Disability Access
Features
- Patio & porch: Deck
Lot
- Size: 1,100 Square Feet
- Dimensions: 20 X 55
- Features: Landscaped
Details
- Parcel number: 15062031020000
- Special conditions: None
Construction
Type & style
- Home type: Townhouse
- Property subtype: Townhouse, Single Family Residence
Materials
- Other
- Roof: Asphalt
Condition
- New construction: No
- Year built: 2023
Details
- Builder model: GREGORY
Utilities & green energy
- Electric: 100 Amp Service
- Sewer: Public Sewer
- Water: Lake Michigan
Community & HOA
Community
- Security: Carbon Monoxide Detector(s)
- Subdivision: The Townes At Oak Creek
HOA
- Has HOA: Yes
- Amenities included: Park
- Services included: Insurance, Exterior Maintenance, Lawn Care, Snow Removal
- HOA fee: $300 monthly
Location
- Region: Mundelein
Financial & listing details
- Price per square foot: $229/sqft
- Tax assessed value: $434,507
- Annual tax amount: $14,826
- Date on market: 7/22/2026
- Ownership: Fee Simple w/ HO Assn.
Estimated market value
Not available
Estimated sales range
Not available
Not available
Price history
| Date | Event | Price |
|---|---|---|
| 7/22/2026 | Listed for sale | $412,000-1.4%$229/sqft |
Source:  MRED as distributed by MLS GRID #12712624 Report a problem MRED as distributed by MLS GRID #12712624 Report a problem | ||
| 7/22/2026 | Listing removed | $417,900$232/sqft |
Source: MRED as distributed by MLS GRID #12671622 Report a problem | ||
| 6/25/2026 | Listed for sale | $417,900+4.3%$232/sqft |
Source: MRED as distributed by MLS GRID #12671622 Report a problem | ||
| 9/13/2023 | Sold | $400,490+1.4%$223/sqft |
Source: MRED as distributed by MLS GRID #11792843 Report a problem | ||
| 6/5/2023 | Pending sale | $394,990$220/sqft |
Source: MRED as distributed by MLS GRID #11792843 Report a problem | ||
| 5/26/2023 | Listed for sale | $394,990$220/sqft |
Source: MRED as distributed by MLS GRID #11792843 Report a problem | ||
Public tax history
| Year | Property taxes | Tax assessment |
|---|---|---|
| 2024 | $14,827 +9938.6% | $156,698 +8.2% |
| 2023 | $148 | $144,821 +10997.4% |
| 2022 | -- | $1,305 |
Find assessor info on the county website
Monthly payment
Est. payment
Payment breakdown
Explore the cost of this home by adjusting the details. Changes won't be saved.Climate risks
Neighborhood: 60060
Nearby schools
GreatSchools rating
- 8/10Fremont Intermediate SchoolGrades: 3-5Distance: 2.1 mi
- 7/10Fremont Jr High/Middle SchoolGrades: 6-8Distance: 2 mi
- 7/10Mundelein Cons High SchoolGrades: 9-12Distance: 0.9 mi
Schools provided by the listing agent
- Elementary: Diamond Lake Elementary School
- Middle: West Oak Middle School
- High: Adlai E Stevenson High School
- District: 76
Source: MRED as distributed by MLS GRID. This data may not be complete. We recommend contacting the local school district to confirm school assignments for this home.
- $980,0004 bd4 ba4.7k sqft19251 Forest Ln, Mundelein, IL 60060Off Market
- $439,9903 bd4 ba1.7k sqft2117 Yellowstone Blvd, Mundelein, IL 60060Sold
- $428,7003 bd2 ba1.7k sqft2662 Martini St, Mundelein, IL 60060Off Market
- $395,0003 bd2 ba1.7k sqft3206 Martini St, Mundelein, IL 60060Sold
- $359,9002 bd2 ba1.3k sqft2872 Kessler Dr, Mundelein, IL 60060Off Market
- $431,5003 bd2 ba1.6k sqft2875 Kessler Dr, Mundelein, IL 60060Off Market
- $423,1003 bd2 ba1.7k sqft2627 Martini St, Mundelein, IL 60060Off Market
- $391,0003 bd2 ba1.7k sqft2862 Kessler Dr, Mundelein, IL 60060Sold
- $398,3003 bd2 ba1.4k sqft2841 Kessler Dr, Mundelein, IL 60060Off Market
A local agent can set up tours, give advice and negotiate with sellers.
A local lender can help you make sure your offer is ready when you are.
Similar homes
- $400,0002 bd3 ba1.3k sqft2703 Martini St, Mundelein, IL 60060Active
 MLS ID #12689292, Jim Starwalt, ABR,CRS,CSC,GRI, Better Homes and Garden Real Estate Star Homes. MRED as distributed by MLS GRID
 - $399,9992 bd3 ba1.6k sqft2237 Glacier St, Mundelein, IL 60060Price Change
 MLS ID #12708848, Debra Baker, Compass. MRED as distributed by MLS GRID
 - from $411,9903 bd3 ba1.7k sqftGREGORY Plan, The Townes at Oak Creek, Mundelein, IL 60060New Construction
 DR Horton
 - $424,9902 bd3 ba1.6k sqft516 Yosemite Way, Mundelein, IL 60060Active
 MRED as distributed by MLS GRID
 - $424,9902 bd3 ba1.6k sqft514 Yosemite Way, Mundelein, IL 60060ActiveMRED as distributed by MLS GRID
- $469,9903 bd3 ba1.7k sqft520 Yosemite Way, Mundelein, IL 60060ActiveMRED as distributed by MLS GRID
- $469,9903 bd3 ba1.7k sqft512 Yosemite Way, Mundelein, IL 60060ActiveMRED as distributed by MLS GRID
- $385,0003 bd3 ba2.2k sqft538 Cimmaron Cir, Crystal Lake, IL 60012NewMLS ID #12713196, Rene Acevedo, A & G Realty Inc.. MRED as distributed by MLS GRID
- $529,9004 bd3 ba2.4k sqft1329 McIntosh Dr, Mundelein, IL 60060Price ChangeMLS ID #12664969, Chingis Shirabon, United Real Estate - Chicago. MRED as distributed by MLS GRID
- $389,0003 bd3 ba2.1k sqft105 Arcadia Ln, Lake Zurich, IL 60047ActiveMLS ID #12663469, Jen Ortman, Berkshire Hathaway HomeServices Starck Real Estate. MRED as distributed by MLS GRID
- $378,0003 bd3 ba2.2k sqft558 Cimmaron Cir, Crystal Lake, IL 60012ActiveMLS ID #12697150, Roxana Naughton, SRS, Berkshire Hathaway Homeservices Chicago. MRED as distributed by MLS GRID
- $435,0002 bd2 ba1.5k sqft962 Shoreline Rd #898, Barrington, IL 60010NewMLS ID #12714888, Tim Dannegger, Solid Realty Services Inc. MRED as distributed by MLS GRID
- $424,9003 bd2 ba1.6k sqft2713 S Embers Ln, Arlington Heights, IL 60005NewMLS ID #12704458, Dan Asher, Baird & Warner. MRED as distributed by MLS GRID
- $329,9993 bd3 ba1.8k sqft205 Station Park Cir, Grayslake, IL 60030ActiveMLS ID #12689890, Jake Wirtz, Wirtz Real Estate Group Inc.. MRED as distributed by MLS GRID
- $399,0003 bd3 ba2.6k sqft1845 Watercolor Pl, Grayslake, IL 60030ActiveMLS ID #12631103, Jasmine Greer, Real Broker, LLC. MRED as distributed by MLS GRID
- $379,0002 bd3 ba1.4k sqft117 Sumac Ln, Schaumburg, IL 60193NewMLS ID #12716936, Richard Gerber, GRI,SRES, RE/MAX Suburban. MRED as distributed by MLS GRID
- $435,0003 bd3 ba2.1k sqft103 Chesterton Dr, Volo, IL 60020ActiveMLS ID #12679355, Tracy Stella, CSC, Stellar Results Realty. MRED as distributed by MLS GRID
- $540,0003 bd4 ba2.4k sqft30 Beaconsfield Ct, Lincolnshire, IL 60069NewMLS ID #12707594, Harsha Gohil, SFR, Baird & Warner. MRED as distributed by MLS GRID
- $419,9002 bd3 ba1.7k sqft305 Lexington Ln, Rolling Meadows, IL 60008ActiveMLS ID #12610126, Paula Schatz, Realty Executives Premier Illinois. MRED as distributed by MLS GRID
- $389,0003 bd3 ba1.9k sqft1154 Kingsmill Dr, Algonquin, IL 60102ActiveMLS ID #12695994, James Pellegrino, Berkshire Hathaway HomeServices Starck Real Estate. MRED as distributed by MLS GRID
