Why wait for new construction when this nearly new townhome is ready for immediate occupancy? Located in the desirable Townes at Oak Creek community and within the highly rated Stevenson High School District, 2237 Glacier Street offers a flexible floor plan, modern finishes, and exceptional everyday functionality. This stunning 2-bedroom, 2.5-bath townhouse offers approximately 1,630 square feet of sophisticated, low-maintenance living, perfect for discerning buyers seeking luxury and convenience. From the beautifully landscaped entry and private front door, step inside to a flexible floor plan designed to adapt to your lifestyle. The finished lower-level flex room makes an ideal home office, fitness area, or additional family room, complete with an oversized walk-in closet and extra storage. The attached two-car garage and adjacent closet add even more organization and convenience. Upstairs, enjoy a sunlit main level featuring nine-foot ceilings and elegant luxury vinyl plank flooring. The open-concept kitchen is a true centerpiece, boasting quartz countertops, a spacious peninsula with seating, 42-inch soft-close white cabinetry with crown molding, stainless steel appliances, and a walk-in pantry. Entertain effortlessly as the kitchen flows into the dining area and great room, then step out onto your private deck-perfect for morning coffee or evening relaxation. Retreat upstairs to a tranquil primary suite offering a large walk-in closet and spa-inspired en-suite bathroom with dual sinks, quartz countertops, and a walk-in shower. A generous second bedroom, loft, full bath, oversized linen closet, and convenient laundry room complete the upper level. Enjoy proximity to Hawthorn Mall, fine dining, shopping, scenic trails, and easy access to I-94 and I-294. Experience luxury living -your dream home awaits!
New
$399,999
2237 Glacier St, Mundelein, IL 60060
2beds
1,630sqft
:
Get pre-qualified$3,194/mo
Townhouse, Single Family Residence
Built in 2024
1,100 Square Feet Lot
$-- Zestimate®
$245/sqft
$297/mo HOA
What's special
Modern finishesGenerous second bedroomNine-foot ceilingsBeautifully landscaped entryTranquil primary suiteWalk-in pantryAttached two-car garage
- --
- on Zillow |
- 70
- views |
- 3
- saves |
Zillow last checked:
Listing updated:
Listed by:
Debra Baker 847-668-7006,
Compass
Source: MRED as distributed by MLS GRID,MLS#: 12719250
Facts & features
Interior
Bedrooms & bathrooms
- Bedrooms: 2
- Bathrooms: 3
- Full bathrooms: 2
- 1/2 bathrooms: 1
Rooms
- Room types: Bonus Room, Loft, Great Room
Primary bedroom
- Features: Flooring (Carpet), Bathroom (Full, Double Sink)
- Level: Second
- Area: 132 Square Feet
- Dimensions: 12X11
Bedroom 2
- Features: Flooring (Carpet)
- Level: Second
- Area: 100 Square Feet
- Dimensions: 10X10
Bonus room
- Level: Lower
- Area: 80 Square Feet
- Dimensions: 10X8
Dining room
- Level: Main
- Area: 132 Square Feet
- Dimensions: 12X11
Great room
- Level: Main
- Area: 228 Square Feet
- Dimensions: 19X12
Kitchen
- Features: Kitchen (Island, Pantry-Closet)
- Level: Main
- Area: 195 Square Feet
- Dimensions: 15X13
Laundry
- Level: Second
- Area: 15 Square Feet
- Dimensions: 3X5
Loft
- Features: Flooring (Carpet)
- Level: Second
- Area: 80 Square Feet
- Dimensions: 8X10
Heating
- Natural Gas
Cooling
- Central Air
Appliances
- Included: Range, Microwave, Dishwasher, Disposal, Stainless Steel Appliance(s)
- Laundry: Upper Level, Gas Dryer Hookup, In Unit, Laundry Closet
Features
- Walk-In Closet(s)
- Basement: None
Interior area
- Total structure area: 0
- Total interior livable area: 1,630 sqft
Property
Parking
- Total spaces: 2
- Parking features: Asphalt, Garage Door Opener, Yes, Garage Owned, Attached, Garage
- Attached garage spaces: 2
- Has uncovered spaces: Yes
Accessibility
- Accessibility features: No Disability Access
Features
- Exterior features: Balcony
Lot
- Size: 1,100 Square Feet
- Dimensions: 20 X 55
- Features: Landscaped
Details
- Parcel number: 15062031850000
- Special conditions: Home Warranty
- Other equipment: Air Exchanger, Radon Mitigation System
Construction
Type & style
- Home type: Townhouse
- Property subtype: Townhouse, Single Family Residence
Materials
- Other
- Roof: Asphalt
Condition
- New construction: No
- Year built: 2024
Details
- Builder model: MONTGOMERY
- Warranty included: Yes
Utilities & green energy
- Electric: 100 Amp Service
- Sewer: Public Sewer
- Water: Lake Michigan
Green energy
- Energy efficient items: Water Heater
Community & HOA
Community
- Security: Fire Sprinkler System, Carbon Monoxide Detector(s)
- Subdivision: The Townes At Oak Creek
HOA
- Has HOA: Yes
- Amenities included: Park
- Services included: Insurance, Exterior Maintenance, Lawn Care, Snow Removal
- HOA fee: $297 monthly
Location
- Region: Mundelein
Financial & listing details
- Price per square foot: $245/sqft
- Tax assessed value: $123,242
- Annual tax amount: $12,650
- Date on market: 7/29/2026
- Ownership: Fee Simple w/ HO Assn.
Estimated market value
Not available
Estimated sales range
Not available
Not available
Price history
| Date | Event | Price |
|---|---|---|
| 7/29/2026 | Listing removed | $399,999$245/sqft |
Source:  MRED as distributed by MLS GRID #12708848 Report a problem MRED as distributed by MLS GRID #12708848 Report a problem | ||
| 7/28/2026 | Price change | $399,999-1%$245/sqft |
Source: MRED as distributed by MLS GRID #12708848 Report a problem | ||
| 7/23/2026 | Price change | $403,900-1%$248/sqft |
Source: MRED as distributed by MLS GRID #12708848 Report a problem | ||
| 7/18/2026 | Listed for sale | $408,000+1%$250/sqft |
Source: MRED as distributed by MLS GRID #12708848 Report a problem | ||
| 2/18/2025 | Sold | $403,990$248/sqft |
Source: MRED as distributed by MLS GRID #12272195 Report a problem | ||
| 1/20/2025 | Pending sale | $403,990$248/sqft |
Source: MRED as distributed by MLS GRID #12272195 Report a problem | ||
| 1/16/2025 | Price change | $403,990+1%$248/sqft |
Source: MRED as distributed by MLS GRID #12272195 Report a problem | ||
| 1/1/2025 | Listed for sale | $399,990$245/sqft |
Source:  DR Horton Report a problem DR Horton Report a problem | ||
| 10/9/2024 | Listing removed | $399,990$245/sqft |
Source: MRED as distributed by MLS GRID #12133576 Report a problem | ||
| 10/8/2024 | Pending sale | $399,990$245/sqft |
Source: MRED as distributed by MLS GRID #12133576 Report a problem | ||
| 8/20/2024 | Price change | $399,990-1.2%$245/sqft |
Source: MRED as distributed by MLS GRID #12133576 Report a problem | ||
| 6/13/2024 | Listed for sale | $404,990$248/sqft |
Source: DR Horton Report a problem | ||
Public tax history
| Year | Property taxes | Tax assessment |
|---|---|---|
| 2024 | $150 +1.5% | $123,242 +8811.2% |
| 2023 | $148 | $1,383 +6% |
| 2022 | -- | $1,305 |
Find assessor info on the county website
Monthly payment
Est. payment
Payment breakdown
Explore the cost of this home by adjusting the details. Changes won't be saved.Climate risks
Neighborhood: 60060
Nearby schools
GreatSchools rating
- NADiamond Lake SchoolGrades: PK-2Distance: 0.6 mi
- 5/10West Oak Middle SchoolGrades: 6-8Distance: 1.3 mi
- 9/10Adlai E Stevenson High SchoolGrades: 9-12Distance: 3.6 mi
Schools provided by the listing agent
- Elementary: Diamond Lake Elementary School
- Middle: West Oak Middle School
- High: Adlai E Stevenson High School
- District: 76
Source: MRED as distributed by MLS GRID. This data may not be complete. We recommend contacting the local school district to confirm school assignments for this home.
- $4,149-- bd-- ba-- sqft2057 Sequoia Ave, Mundelein, IL 60060Off Market
- $384,9902 bd3 ba1.6k sqft2239 Glacier St, Mundelein, IL 60060Sold

- $4,671-- bd-- ba-- sqft2055 Sequoia Ave, Mundelein, IL 60060Off Market
- $461,5003 bd3 ba1.7k sqft2235 Glacier St, Mundelein, IL 60060Sold
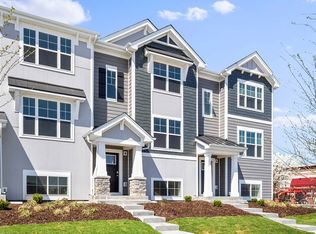
- $4,149-- bd-- ba-- sqft2059 Sequoia Ave, Mundelein, IL 60060Off Market
- $431,0003 bd3 ba1.7k sqft2241 Glacier St, Mundelein, IL 60060Sold
- $4,149-- bd-- ba-- sqft2061 Sequoia Ave, Mundelein, IL 60060Off Market
- $4,149-- bd-- ba-- sqft2063 Sequoia Ave, Mundelein, IL 60060Off Market
A local agent can set up tours, give advice and negotiate with sellers.
A local lender can help you make sure your offer is ready when you are.
Similar homes
- $424,9902 bd3 ba1.6k sqft516 Yosemite Way, Mundelein, IL 60060Active
 MRED as distributed by MLS GRID
 - $424,9902 bd3 ba1.6k sqft514 Yosemite Way, Mundelein, IL 60060Active
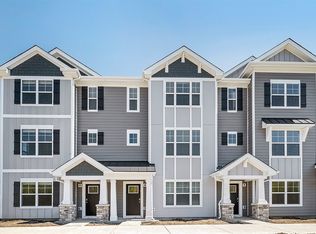 MRED as distributed by MLS GRID
 - from $411,9903 bd3 ba1.7k sqftGREGORY Plan, The Townes at Oak Creek, Mundelein, IL 60060New Construction
 DR Horton
 - $469,9903 bd3 ba1.7k sqft512 Yosemite Way, Mundelein, IL 60060Active
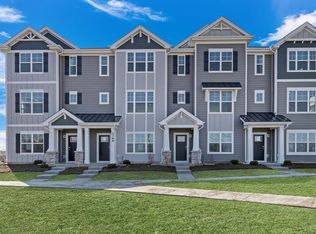 MRED as distributed by MLS GRID
 - $469,9903 bd3 ba1.7k sqft520 Yosemite Way, Mundelein, IL 60060ActiveMRED as distributed by MLS GRID
- $412,0003 bd3 ba1.7k sqft2041 Sequoia Ave, Mundelein, IL 60060ActiveMLS ID #12712624, Judy Greenberg, Compass. MRED as distributed by MLS GRID
- $469,0003 bd3 ba1.7k sqft2129 Yellowstone Blvd, Mundelein, IL 60060ActiveMLS ID #12692111, Helen Oliveri, Helen Oliveri Real Estate. MRED as distributed by MLS GRID
- $400,0002 bd3 ba1.3k sqft2703 Martini St, Mundelein, IL 60060ActiveMLS ID #12689292, Jim Starwalt, ABR,CRS,CSC,GRI, Better Homes and Garden Real Estate Star Homes. MRED as distributed by MLS GRID
- $350,0002 bd2 ba1.2k sqft501 Grosse Pointe Cir, Vernon Hills, IL 60061ActiveMLS ID #12690800, Deborah Miller Cohen, Baird & Warner. MRED as distributed by MLS GRID
- $395,0003 bd2 ba1.3k sqft938 Hidden Lake Dr #938, Buffalo Grove, IL 60089NewMLS ID #12711604, Iurii Vivcharenko, KOMAR. MRED as distributed by MLS GRID
- $435,0005 bd4 ba2.2k sqft18172 W Twin Lakes Blvd, Grayslake, IL 60030NewMLS ID #12719046, Joan Couris, Keller Williams Thrive. MRED as distributed by MLS GRID
- $429,0003 bd3 ba1.7k sqft378 Bay Tree Cir, Vernon Hills, IL 60061ActiveMLS ID #12658510, Yongjun Zhang, Four Seasons Homes LLC. MRED as distributed by MLS GRID
- $389,0003 bd3 ba2.1k sqft105 Arcadia Ln, Lake Zurich, IL 60047ActiveMLS ID #12663469, Jen Ortman, Berkshire Hathaway HomeServices Starck Real Estate. MRED as distributed by MLS GRID
- $379,0002 bd3 ba1.4k sqft117 Sumac Ln, Schaumburg, IL 60193NewMLS ID #12720017, Richard Gerber, GRI,SRES, RE/MAX Suburban. MRED as distributed by MLS GRID
- $386,9992 bd2 ba1.2k sqft624 Happfield Dr #1717D, Arlington Heights, IL 60004ActiveMLS ID #12699408, Jeffrey Sklar, Beycome Brokerage Realty LLC. MRED as distributed by MLS GRID
- $410,0004 bd3 ba1.6k sqft433 Dogwood Ter, Buffalo Grove, IL 60089ActiveMLS ID #12692572, Vijay Ghuge, Coldwell Banker Realty. MRED as distributed by MLS GRID
- $384,9002 bd2 ba1.6k sqft1508 N Waterbury Cir, Palatine, IL 60074ActiveMLS ID #12705075, Shannon Bremner, CSC,SRES, Keller Williams Success Realty. MRED as distributed by MLS GRID
- $378,0003 bd3 ba2.2k sqft558 Cimmaron Cir, Crystal Lake, IL 60012ActiveMLS ID #12697150, Roxana Naughton, SRS, Berkshire Hathaway Homeservices Chicago. MRED as distributed by MLS GRID
- $385,0003 bd3 ba2.2k sqft538 Cimmaron Cir, Crystal Lake, IL 60012ActiveMLS ID #12713196, Rene Acevedo, A & G Realty Inc.. MRED as distributed by MLS GRID
- $424,9003 bd2 ba1.4k sqft1420 Cooper Rd, Hoffman Estates, IL 60169NewMLS ID #12717016, Hasan Elmaz, Dreams & Keys Real Estate Group. MRED as distributed by MLS GRID
