Welcome to this beautifully maintained and extensively updated townhouse in a highly desirable location. As the owner, I have taken great pride in caring for this home and making thoughtful improvements throughout the years. The property is located within walking distance of Buffalo Grove High School and just 0.3 miles from Kiddie Academy daycare. The neighborhood is quiet, family-friendly, and surrounded by wonderful neighbors, making it an ideal place to call home. Over the past several years, the home has undergone substantial updates. The kitchen, including granite countertops, was renovated approximately four years ago. The stairs, railings, and flooring were also updated during that time. The HVAC system is approximately 3-4 years old and is covered by a transferable 10-year warranty. Please note that some listing photos have been virtually staged or edited to highlight the home's potential. The property is currently owner-occupied and furnished. This is a wonderful opportunity to own a move-in-ready home in a sought-after community with excellent schools and convenient access to everyday amenities.
Active
Price cut: $10K (8/3)
$376,999
624 Happfield Dr #1717D, Arlington Heights, IL 60004
2beds
1,200sqft
Townhouse, Single Family Residence
Built in 1989
-- sqft lot
$-- Zestimate®
$314/sqft
$199/mo HOA
What's special
Granite countertops
- 39 days |
- 963 |
- 69 |
Zillow last checked:
Listing updated:
Listed by:
Jeffrey Sklar (804)656-5007,
Beycome Brokerage Realty LLC
Source: MRED as distributed by MLS GRID,MLS#: 12699408
Facts & features
Interior
Bedrooms & bathrooms
- Bedrooms: 2
- Bathrooms: 2
- Full bathrooms: 2
Rooms
- Room types: No additional rooms
Primary bedroom
- Features: Bathroom (Full)
- Level: Main
- Area: 4 Square Feet
- Dimensions: 1X4
Bedroom 2
- Level: Main
- Area: 16 Square Feet
- Dimensions: 4X4
Dining room
- Level: Main
- Area: 3 Square Feet
- Dimensions: 3X1
Family room
- Level: Main
- Area: 16 Square Feet
- Dimensions: 4X4
Kitchen
- Level: Main
- Area: 16 Square Feet
- Dimensions: 4X4
Laundry
- Level: Main
- Area: 9 Square Feet
- Dimensions: 3X3
Living room
- Level: Main
- Area: 16 Square Feet
- Dimensions: 4X4
Heating
- Natural Gas, Forced Air
Cooling
- Central Air
Features
- Basement: None
Interior area
- Total structure area: 0
- Total interior livable area: 1,200 sqft
Property
Parking
- Total spaces: 1
- Parking features: Yes, Attached, Garage
- Attached garage spaces: 1
Accessibility
- Accessibility features: No Disability Access
Features
- Exterior features: Other
Details
- Parcel number: 03064000581096
- Special conditions: Standard
Construction
Type & style
- Home type: Townhouse
- Property subtype: Townhouse, Single Family Residence
Materials
- Aluminum Siding, Vinyl Siding
- Foundation: Concrete Perimeter
- Roof: Asphalt
Condition
- New construction: No
- Year built: 1989
Utilities & green energy
- Sewer: Public Sewer
- Water: Public
Community & HOA
HOA
- Has HOA: Yes
- Services included: Water, Exterior Maintenance, Lawn Care, Snow Removal
- HOA fee: $199 monthly
Location
- Region: Arlington Heights
Financial & listing details
- Price per square foot: $314/sqft
- Tax assessed value: $210,530
- Annual tax amount: $6,961
- Date on market: 7/8/2026
- Ownership: Condo
Estimated market value
Not available
Estimated sales range
Not available
Not available
Price history
| Date | Event | Price |
|---|---|---|
| 8/3/2026 | Price change | $376,999-2.6%$314/sqft |
Source:  MRED as distributed by MLS GRID #12699408 Report a problem MRED as distributed by MLS GRID #12699408 Report a problem | ||
| 7/21/2026 | Price change | $386,999-0.8%$322/sqft |
Source: MRED as distributed by MLS GRID #12699408 Report a problem | ||
| 7/8/2026 | Price change | $389,9960%$325/sqft |
Source: MRED as distributed by MLS GRID #12699408 Report a problem | ||
| 7/4/2026 | Price change | $389,9970%$325/sqft |
Source: Owner Report a problem | ||
| 6/23/2026 | Price change | $389,9980%$325/sqft |
Source: Owner Report a problem | ||
| 6/15/2026 | Listed for sale | $389,999+30.4%$325/sqft |
Source: Owner Report a problem | ||
| 6/19/2022 | Listing removed | -- |
Source: Owner Report a problem | ||
| 3/20/2022 | Price change | $299,000-0.3%$249/sqft |
Source: Owner Report a problem | ||
| 2/25/2022 | Listed for sale | $300,000+50%$250/sqft |
Source: Owner Report a problem | ||
| 5/20/2021 | Sold | $200,000-9%$167/sqft |
Source: Public Record Report a problem | ||
| 2/12/2021 | Listed for sale | $219,900+46.6%$183/sqft |
Source: MRED as distributed by MLS GRID #10993633 Report a problem | ||
| 2/27/2015 | Sold | $150,000-43.4%$125/sqft |
Source: MRED as distributed by MLS GRID #08401488 Report a problem | ||
| 10/7/2005 | Sold | $265,000+7.1%$221/sqft |
Source: Public Record Report a problem | ||
| 9/14/2004 | Sold | $247,500+43.5%$206/sqft |
Source: Public Record Report a problem | ||
| 11/29/2000 | Sold | $172,500$144/sqft |
Source: Public Record Report a problem | ||
Public tax history
| Year | Property taxes | Tax assessment |
|---|---|---|
| 2024 | $6,962 +4.1% | $21,053 |
| 2023 | $6,685 +4.6% | $21,053 |
| 2022 | $6,389 -2.6% | $21,053 +12.7% |
| 2021 | $6,558 +2.8% | $18,682 |
| 2020 | $6,377 +0.2% | $18,682 -9.5% |
| 2019 | $6,365 +15% | $20,640 +28.5% |
| 2018 | $5,534 +1.9% | $16,063 |
| 2017 | $5,432 +7.2% | $16,063 |
| 2016 | $5,068 +12.8% | $16,063 +22.2% |
| 2015 | $4,493 +1.8% | $13,150 |
| 2014 | $4,412 +7.7% | $13,150 |
| 2013 | $4,097 -5.6% | $13,150 -11.6% |
| 2012 | $4,338 +4.7% | $14,877 |
| 2011 | $4,144 -6.8% | $14,877 -8.3% |
| 2010 | $4,444 -10.6% | $16,218 -19% |
| 2009 | $4,973 +7.2% | $20,010 -7% |
| 2008 | $4,638 -0.7% | $21,517 -2.7% |
| 2007 | $4,671 +12% | $22,119 +18.7% |
| 2006 | $4,172 +1.7% | $18,641 |
| 2005 | $4,102 +6.5% | $18,641 |
| 2004 | $3,851 +41.6% | $18,641 +28.3% |
| 2003 | $2,719 +5.9% | $14,529 |
| 2002 | $2,567 -1.5% | $14,529 |
| 2001 | $2,605 +21% | $14,529 +11.9% |
| 2000 | $2,152 +1% | $12,982 |
| 1999 | $2,131 | $12,982 |
Find assessor info on the county website
Monthly payment
Est. payment
Payment breakdown
Explore the cost of this home by adjusting the details. Changes won't be saved.Climate risks
Neighborhood: 60004
Nearby schools
GreatSchools rating
- 7/10Edgar A Poe Elementary SchoolGrades: PK-5Distance: 1.2 mi
- 7/10Cooper Middle SchoolGrades: 6-8Distance: 0.6 mi
- 9/10Buffalo Grove High SchoolGrades: 9-12Distance: 0.4 mi
Schools provided by the listing agent
- District: 21
Source: MRED as distributed by MLS GRID. This data may not be complete. We recommend contacting the local school district to confirm school assignments for this home.
- $354,1003 bd-- ba-- sqft626 Happfield Dr #1717C, Arlington Heights, IL 60004Off Market
- $308,4002 bd-- ba-- sqft622 Happfield Dr #1717C, Arlington Heights, IL 60004Off Market
- $357,9003 bd-- ba-- sqft620 Happfield Dr #1313C, Arlington Heights, IL 60004Off Market
- $355,1003 bd-- ba-- sqft630 Happfield Dr #1818B, Arlington Heights, IL 60004Off Market
- $312,3002 bd-- ba-- sqft632 Happfield Dr #1818A, Arlington Heights, IL 60004Off Market
- $371,0003 bd2 ba-- sqft608 Happfield Dr #1818C, Arlington Heights, IL 60004Off Market
- $379,5003 bd3 ba-- sqft634 Happfield Dr #1818C, Arlington Heights, IL 60004Off Market
- $332,5002 bd-- ba-- sqft542 Happfield Dr #1414D, Arlington Heights, IL 60004Off Market
A local agent can set up tours, give advice and negotiate with sellers.
A local lender can help you make sure your offer is ready when you are.
Similar homes
- $350,0002 bd2 ba1.3k sqft1911 N Silver Lake Rd, Arlington Heights, IL 60004Active
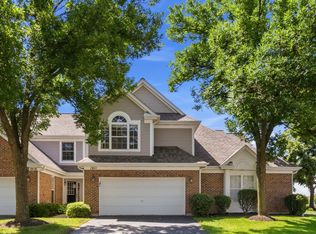 MLS ID #12713480, Matthew Messel, Compass. MRED as distributed by MLS GRID
 - $395,0003 bd2 ba1.3k sqft938 Hidden Lake Dr #938, Buffalo Grove, IL 60089New
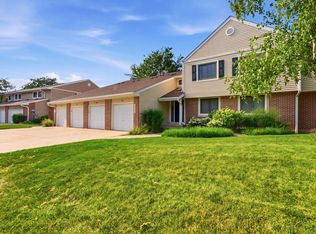 MLS ID #12733345, Iurii Vivcharenko, KOMAR. MRED as distributed by MLS GRID
 - $369,0003 bd2 ba1.4k sqft172 White Branch Ct, Buffalo Grove, IL 60089Active
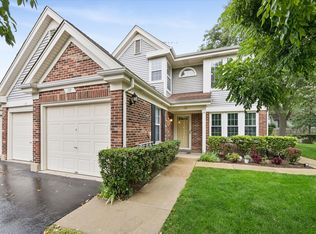 MLS ID #12718351, Judy Greenberg, Compass. MRED as distributed by MLS GRID
 - $430,0003 bd2 ba1.1k sqft930 Dorncliff Ln, Buffalo Grove, IL 60089New
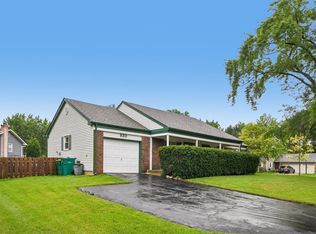 MLS ID #12727818, Dan Bergman, Redfin Corporation. MRED as distributed by MLS GRID
 - $420,0003 bd2 ba1.7k sqft410 S Wilke Rd, Palatine, IL 60074NewMLS ID #12709675, Yana Rybak, Keller Williams Thrive. MRED as distributed by MLS GRID
- $389,9003 bd2 ba1.7k sqft227 E Lakeside Dr, Vernon Hills, IL 60061NewMLS ID #12730073, Leslie McDonnell, RE/MAX Suburban. MRED as distributed by MLS GRID
- $350,0003 bd3 ba1.6k sqft1541 Pauline Cir, Mundelein, IL 60060NewMLS ID #12728104, Joe Gattone, Compass. MRED as distributed by MLS GRID
- $410,0004 bd3 ba1.6k sqft433 Dogwood Ter, Buffalo Grove, IL 60089ActiveMLS ID #12692572, Vijay Ghuge, Coldwell Banker Realty. MRED as distributed by MLS GRID
- $274,9002 bd1 ba835 sqft1225 Ranchview Ct #0, Buffalo Grove, IL 60089NewMLS ID #12731688, Diana Wojcik Dobrzycki, @properties Christie's International Real Estate. MRED as distributed by MLS GRID
- $424,9003 bd2 ba1.6k sqft2713 S Embers Ln, Arlington Heights, IL 60005ActiveMLS ID #12704458, Dan Asher, Baird & Warner. MRED as distributed by MLS GRID
- $374,9992 bd3 ba1.4k sqft2178 Seaver Ln, Hoffman Estates, IL 60169Price ChangeMLS ID #12725254, Christine Frank, Compass. MRED as distributed by MLS GRID
- $349,9002 bd2 ba1.1k sqft979 Huntington Dr #979, Elk Grove Village, IL 60007Re-activatedMLS ID #12663509, Chris Vernald, Engel & Voelkers Chicago. MRED as distributed by MLS GRID
- $429,9002 bd3 ba1.7k sqft620 N Charter Hall Dr, Palatine, IL 60067ActiveMLS ID #12708555, Nevin Nelson, Redfin Corporation. MRED as distributed by MLS GRID
- $375,0002 bd2 ba1.6k sqft1137 Hawthorne Ln, Elk Grove Village, IL 60007ActiveMLS ID #12689589, Michael Tanzillo, Keller Williams Success Realty. MRED as distributed by MLS GRID
- $350,0002 bd2 ba1.3k sqft3950 Dundee Rd #203, Northbrook, IL 60062ActiveMLS ID #12715310, Sarah Ziehr, eXp Realty. MRED as distributed by MLS GRID
- $299,9003 bd3 ba1.4k sqft1124 E Potomac Ln #1124, Palatine, IL 60074Price ChangeMLS ID #12695182, Rutul Parekh, ARNI Realty Incorporated. MRED as distributed by MLS GRID
- $399,9992 bd2 ba1.2k sqft1116 Kensington Dr #21-A1, Northbrook, IL 60062ActiveMLS ID #12719841, Anam Hargey, Real Broker LLC. MRED as distributed by MLS GRID
- $420,0003 bd3 ba1.6k sqft1711 Vermont Dr, Elk Grove Village, IL 60007ActiveMLS ID #12727860, Debbie Obradovich, @properties Christie's International Real Estate. MRED as distributed by MLS GRID
- $329,9002 bd2 ba1.2k sqft74 Bedford Rd, Mundelein, IL 60060ActiveMLS ID #12729194, Irina Khaykin, PSA, Realta Real Estate. MRED as distributed by MLS GRID
- $275,0002 bd2 ba1.2k sqft1182 E Barberry Ln APT A, Palatine, IL 60074ActiveMLS ID #12565845, Tarsica Roopchand, RE/MAX FUTURE. MRED as distributed by MLS GRID
