Located in Hawthorn School District 73, this 4-bedroom home offers approximately 2,830 sq ft of living space, including a mostly finished basement. The family room features 9-foot ceilings, and the foyer showcases an open mid-century modern staircase adjacent to the living room. The primary bedroom and fourth bedroom each include walk-in closets. The private backyard backs to a creek and neighborhood park with no rear neighbors and features a new brick paver patio and storage shed. Recent improvements include 22 replacement windows, new flooring throughout, updated lighting, granite countertops, updated stainless steel appliances, and a new radon mitigation system. Additional features include a wood-burning fireplace with Heatilator, whole-house fan, insulated 2-car garage, Bluetooth and Wi-Fi-enabled Samsung SmartThings 5-burner range and microwave, upgraded 3-rack dishwasher, and abundant storage throughout. Being one of the larger homes in the neighborhood, this property offers generous living space, numerous updates, and abundant storage. At the current list price, this is the most affordable detached 4-bedroom home currently available in Hawthorn School District 73. With an acceptable offer, Seller will consider a one-year home warranty as well as a closing cost credit that may be applied toward the buyer's closing costs, upgrades, appliances, or other allowable expenses, subject to the purchase contract and buyer's lender requirements.
Contingent
Price cut: $10.1K (7/15)
$474,900
940 French Dr, Mundelein, IL 60060
4beds
2,830sqft
:
Get pre-qualified$3,407/mo
Single Family Residence
Built in 1978
7,200 Square Feet Lot
$-- Zestimate®
$168/sqft
$-- HOA
What's special
Wood-burning fireplace with heatilatorMostly finished basementOpen mid-century modern staircaseWhole-house fanNew brick paver patioAbundant storage throughoutUpdated lighting
- 27 days |
- 1,619 |
- 90 |
Likely to sell faster than
Zillow last checked:
Listing updated:
Listed by:
Brian Lohse 773-745-1000,
Chicagoland Brokers, Inc.
Source: MRED as distributed by MLS GRID,MLS#: 12687776
Facts & features
Interior
Bedrooms & bathrooms
- Bedrooms: 4
- Bathrooms: 3
- Full bathrooms: 2
- 1/2 bathrooms: 1
Rooms
- Room types: Recreation Room, Foyer, Storage, Other Room, Workshop
Primary bedroom
- Features: Flooring (Carpet), Bathroom (Full)
- Level: Second
- Area: 208 Square Feet
- Dimensions: 16X13
Bedroom 2
- Features: Flooring (Carpet)
- Level: Second
- Area: 132 Square Feet
- Dimensions: 12X11
Bedroom 3
- Features: Flooring (Carpet)
- Level: Second
- Area: 132 Square Feet
- Dimensions: 12X11
Bedroom 4
- Features: Flooring (Carpet)
- Level: Second
- Area: 117 Square Feet
- Dimensions: 13X9
Dining room
- Features: Flooring (Luxury Vinyl)
- Level: Main
- Area: 120 Square Feet
- Dimensions: 12X10
Family room
- Features: Flooring (Carpet)
- Level: Main
- Area: 260 Square Feet
- Dimensions: 20X13
Foyer
- Features: Flooring (Linoleum)
- Level: Main
- Area: 135 Square Feet
- Dimensions: 15X9
Kitchen
- Features: Kitchen (Eating Area-Breakfast Bar, Eating Area-Table Space, Granite Counters), Flooring (Luxury Vinyl)
- Level: Main
- Area: 108 Square Feet
- Dimensions: 12X9
Laundry
- Features: Flooring (Other)
- Level: Basement
- Area: 90 Square Feet
- Dimensions: 10X9
Living room
- Features: Flooring (Luxury Vinyl)
- Level: Main
- Area: 240 Square Feet
- Dimensions: 16X15
Other
- Features: Flooring (Linoleum)
- Level: Basement
- Area: 81 Square Feet
- Dimensions: 9X9
Recreation room
- Features: Flooring (Carpet)
- Level: Basement
- Area: 391 Square Feet
- Dimensions: 23X17
Storage
- Features: Flooring (Other)
- Level: Basement
- Area: 48 Square Feet
- Dimensions: 3X16
Other
- Features: Flooring (Other)
- Level: Basement
- Area: 90 Square Feet
- Dimensions: 10X9
Heating
- Natural Gas, Forced Air
Cooling
- Central Air
Appliances
- Included: Range, Microwave, Dishwasher, Refrigerator, Washer, Dryer, Disposal
- Laundry: Gas Dryer Hookup, Sink
Features
- Walk-In Closet(s), Granite Counters
- Flooring: Carpet
- Windows: Window Treatments
- Basement: Partially Finished,Rec/Family Area,Full
- Attic: Dormer
- Number of fireplaces: 1
- Fireplace features: Wood Burning, Heatilator, Family Room
Interior area
- Total structure area: 2,830
- Total interior livable area: 2,830 sqft
- Finished area below ground: 450
Property
Parking
- Total spaces: 2
- Parking features: Asphalt, Garage Door Opener, Yes, Garage Owned, Attached, Garage
- Attached garage spaces: 2
- Has uncovered spaces: Yes
Accessibility
- Accessibility features: No Disability Access
Features
- Stories: 2
- Patio & porch: Patio
- Fencing: Fenced
Lot
- Size: 7,200 Square Feet
- Dimensions: 60 X 120
- Features: Mature Trees, Backs to Public GRND, Backs to Trees/Woods
Details
- Additional structures: Shed(s)
- Parcel number: 11302140640000
- Special conditions: None
Construction
Type & style
- Home type: SingleFamily
- Architectural style: Traditional
- Property subtype: Single Family Residence
Materials
- Aluminum Siding, Brick Veneer
- Foundation: Concrete Perimeter
- Roof: Asphalt
Condition
- New construction: No
- Year built: 1978
Utilities & green energy
- Electric: 200+ Amp Service
- Sewer: Public Sewer
- Water: Public
- Utilities for property: Cable Available
Community & HOA
Community
- Features: Park, Tennis Court(s), Curbs, Sidewalks, Street Lights, Street Paved
HOA
- Services included: None
Location
- Region: Mundelein
Financial & listing details
- Price per square foot: $168/sqft
- Tax assessed value: $317,768
- Annual tax amount: $11,468
- Date on market: 6/26/2026
- Ownership: Fee Simple
Estimated market value
Not available
Estimated sales range
Not available
Not available
Price history
| Date | Event | Price |
|---|---|---|
| 7/23/2026 | Contingent | $474,900$168/sqft |
Source:  MRED as distributed by MLS GRID #12687776 Report a problem MRED as distributed by MLS GRID #12687776 Report a problem | ||
| 7/15/2026 | Price change | $474,900-2.1%$168/sqft |
Source: MRED as distributed by MLS GRID #12687776 Report a problem | ||
| 6/26/2026 | Listed for sale | $485,000-2.9%$171/sqft |
Source: MRED as distributed by MLS GRID #12687776 Report a problem | ||
| 6/18/2026 | Listing removed | $499,400$176/sqft |
Source: MRED as distributed by MLS GRID #12642659 Report a problem | ||
| 6/10/2026 | Price change | $499,400-0.1%$176/sqft |
Source: MRED as distributed by MLS GRID #12642659 Report a problem | ||
| 6/2/2026 | Price change | $499,900-2.9%$177/sqft |
Source: MRED as distributed by MLS GRID #12642659 Report a problem | ||
| 5/28/2026 | Price change | $514,900-1%$182/sqft |
Source: MRED as distributed by MLS GRID #12642659 Report a problem | ||
| 5/12/2026 | Listed for sale | $519,900+41.7%$184/sqft |
Source: MRED as distributed by MLS GRID #12642659 Report a problem | ||
| 8/8/2025 | Sold | $367,000-3.2%$130/sqft |
Source: MRED as distributed by MLS GRID #12403002 Report a problem | ||
| 7/7/2025 | Contingent | $379,000$134/sqft |
Source: MRED as distributed by MLS GRID #12403002 Report a problem | ||
| 6/27/2025 | Listed for sale | $379,000$134/sqft |
Source: MRED as distributed by MLS GRID #12403002 Report a problem | ||
Public tax history
| Year | Property taxes | Tax assessment |
|---|---|---|
| 2024 | $8,470 +5.1% | $122,822 +16% |
| 2023 | $8,059 -2.4% | $105,912 +8.4% |
| 2022 | $8,255 +7.1% | $97,687 +4% |
| 2021 | $7,710 +0% | $93,911 +3.9% |
| 2020 | $7,708 -5.5% | $90,345 +1% |
| 2019 | $8,156 +1.8% | $89,486 +0% |
| 2018 | $8,015 | $89,472 +3.3% |
| 2017 | $8,015 +7.5% | $86,647 +5.5% |
| 2016 | $7,459 +9.3% | $82,154 +7% |
| 2015 | $6,822 -5.8% | $76,787 +10.8% |
| 2014 | $7,245 +2.1% | $69,301 -8.6% |
| 2012 | $7,095 -3.5% | $75,845 -14.4% |
| 2011 | $7,352 +4.6% | $88,601 -4% |
| 2010 | $7,026 +4.1% | $92,294 -4.6% |
| 2009 | $6,751 +0% | $96,778 -0.7% |
| 2008 | $6,749 +5.1% | $97,505 +3.5% |
| 2006 | $6,423 +4.3% | $94,172 |
| 2005 | $6,161 -5.7% | -- |
| 2004 | $6,536 +5.3% | -- |
| 2003 | $6,209 +13.4% | -- |
| 2002 | $5,474 +4.4% | -- |
| 2001 | $5,245 -0.2% | $65,385 +2.6% |
| 2000 | $5,257 | $63,734 |
Find assessor info on the county website
Monthly payment
Est. payment
Payment breakdown
Explore the cost of this home by adjusting the details. Changes won't be saved.Climate risks
Neighborhood: 60060
Nearby schools
GreatSchools rating
- 9/10Hawthorn Elementary School NorthGrades: 1-5Distance: 1.7 mi
- 6/10Hawthorn Middle School NorthGrades: 6-8Distance: 1.7 mi
- 7/10Mundelein Cons High SchoolGrades: 9-12Distance: 1.9 mi
Schools provided by the listing agent
- Elementary: Hawthorn Elementary School (Nor
- Middle: Hawthorn Middle School North
- High: Mundelein Cons High School
- District: 73
Source: MRED as distributed by MLS GRID. This data may not be complete. We recommend contacting the local school district to confirm school assignments for this home.
- $439,6004 bd3 ba1.9k sqft936 French Dr, Mundelein, IL 60060Off Market
- $389,000-- bd1 ba1.9k sqft944 French Dr, Mundelein, IL 60060Off Market
- $407,4003 bd3 ba1.9k sqft932 French Dr, Mundelein, IL 60060Off Market
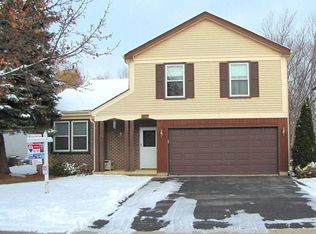
- $413,2003 bd1 ba1.9k sqft948 French Dr, Mundelein, IL 60060Off Market

- $391,900-- bd2 ba1.9k sqft941 French Dr, Mundelein, IL 60060Off Market
- $415,100-- bd2 ba2k sqft928 French Dr, Mundelein, IL 60060Off Market
- $450,0004 bd3 ba2.1k sqft945 French Dr, Mundelein, IL 60060Sold
- $425,6003 bd3 ba1.9k sqft937 French Dr, Mundelein, IL 60060Off Market
A local agent can set up tours, give advice and negotiate with sellers.
A local lender can help you make sure your offer is ready when you are.
Similar homes
- $499,0004 bd2 ba1.5k sqft311 Harding Ave, Libertyville, IL 60048Re-activated
 MLS ID #12668400, Jeffrey Sklar, Beycome Brokerage Realty LLC. MRED as distributed by MLS GRID
 - $575,0004 bd4 ba3.6k sqft219 Elm Ave, Mundelein, IL 60060Active
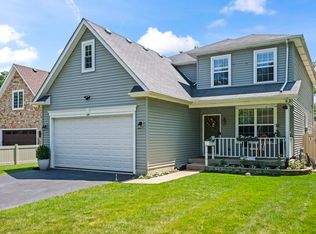 MLS ID #12700163, Oksana Suden, Jameson Sotheby's Intl Realty. MRED as distributed by MLS GRID
 - $530,0003 bd2 ba2.7k sqft26781 N Circle Dr, Mundelein, IL 60060Active
 MLS ID #12692252, Nichole Lester, Coldwell Banker Real Estate Group. MRED as distributed by MLS GRID
 - $499,9004 bd3 ba1.5k sqft1501 Amos Bennett St, Grayslake, IL 60030New
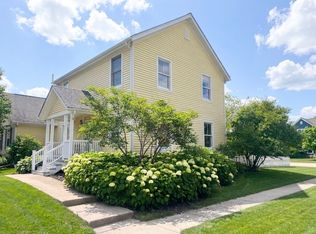 MLS ID #12713496, Connie Barhorst, CSC, Baird & Warner. MRED as distributed by MLS GRID
 - $624,9004 bd3 ba2k sqft281 Tyler Ct, Libertyville, IL 60048NewMLS ID #12710943, Denise Nabat, @properties Christie's International Real Estate. MRED as distributed by MLS GRID
- $615,0003 bd2 ba2.9k sqft585 Killarney Pass Cir, Mundelein, IL 60060Price ChangeMLS ID #12674576, Nano Engdahl, CSC, Baird & Warner. MRED as distributed by MLS GRID
- $460,0005 bd4 ba2.7k sqft1675 Napa Dr, Gurnee, IL 60031NewMLS ID #12711036, Forest Minx, Onix Realty, Inc.. MRED as distributed by MLS GRID
- $599,0004 bd3 ba2.7k sqft1145 Weeping Willow Ln, Libertyville, IL 60048ActiveMLS ID #12695353, Jamie Roth, SFR, Engel & Voelkers Chicago North Shore. MRED as distributed by MLS GRID
- $425,0003 bd2 ba1.8k sqft10 Rugby Rd, Lake Zurich, IL 60047ActiveMLS ID #12709607, Isabel Galan, @properties Christie's International Real Estate. MRED as distributed by MLS GRID
- $449,9003 bd3 ba1.9k sqft1196 Hummingbird Ln, Grayslake, IL 60030Price ChangeMLS ID #12686565, Nannette Porter, CSC, @properties Christie's International Real Estate. MRED as distributed by MLS GRID
- $529,0004 bd3 ba2.1k sqft1503 N Park Dr, Mount Prospect, IL 60056NewMLS ID #12714473, Dino Hasapis, Compass. MRED as distributed by MLS GRID
- $484,9993 bd4 ba2.5k sqft355 Woodhill Ln, Lake Villa, IL 60046NewMLS ID #12710067, Angel Prodanov, Remax Future. MRED as distributed by MLS GRID
- $675,0004 bd3 ba2.3k sqft3273 Merrimac Ln, Long Grove, IL 60047NewMLS ID #12677395, Dawn Galway, RE/MAX Plaza. MRED as distributed by MLS GRID
- $479,0003 bd2 ba1.8k sqft142 N Cady Dr, Palatine, IL 60074NewMLS ID #12698861, Holly Connors, @properties Christie's International Real Estate. MRED as distributed by MLS GRID
- $445,0004 bd3 ba2.6k sqft40233 N Lakeview Ave, Antioch, IL 60002ActiveMLS ID #12689039, Sarai Acevedo-Schwocher, eXp Realty. MRED as distributed by MLS GRID
- $454,0004 bd4 ba2.2k sqft271 Northwind Dr, Lake Villa, IL 60046Re-activatedMLS ID #12696461, Heather Rasek, RE/MAX Suburban. MRED as distributed by MLS GRID
- $459,0003 bd3 ba1.7k sqft467 Pine Lake Cir, Vernon Hills, IL 60061ActiveMLS ID #12697837, Leslie McDonnell, RE/MAX Suburban. MRED as distributed by MLS GRID
- $585,0004 bd3 ba3.2k sqft17945 W Pond Ridge Cir, Gurnee, IL 60031ActiveMLS ID #12704570, Jackie Pirie, Keller Williams North Shore West. MRED as distributed by MLS GRID
- $370,0003 bd4 ba2.9k sqft(Undisclosed Address), Gurnee, IL 60031NewMLS ID #12711725, Vito LiRosi, Real 1 Realty. MRED as distributed by MLS GRID
- $549,9904 bd3 ba2.4k sqft815 E Hintz Rd, Arlington Heights, IL 60004ActiveMLS ID #12705967, Erin Felten, Keller Williams Thrive. MRED as distributed by MLS GRID
