LOCATION, LOCATION, LOCATION! Enjoy Waterfront and Conservancy Views on this Premium Lot in Del Webb's Grand Dominion. The popular and rarely available Kenilworth model has over 2600 SF of finished living space including three Bedrooms, two full Baths plus a Den. Gorgeous hardwood floors can be found throughout the Living and Dining Rooms, Kitchen, Breakfast Nook and the spectacular Sunroom which also has breathtaking water views. Love to Cook? Check out the Chef's Kitchen with stainless-steel appliances, 42-inch cherry arched raised panel cabinets, quartz countertops and breakfast bar. Don't forget the pantry closet and large island, plus enough cabinet space to store all your cooking gadgets. Coffee Bar, Wine Bar? The Butler Pantry is the perfect spot! The Laundry Room has a newer washer and laundry sink plus plenty of additional cabinet storage. The Primary Suite with bay window offers tremendous space with a spa-like Bathroom and large walk-in closet. Two other good-sized Bedrooms with private bath are the perfect guest space. Need a flex space, check out the Den at the front of the house, so many options. Don't forget to check out the unfinished Walk-Out Basement with bath rough-in. Plenty of space for your Man-Cave ideas and storage galore with more storage in the extended and insulated 2.5 car garage. Enjoy the peaceful water view from your deck with a natural gas line for your grill. Maintenance Free living at its Finest for today's 55+ Active Adult! Activity Lodge is nearby with indoor/outdoor pools, spa, fitness center, 2 miles of walking trails, tennis & bocce courts-Entertainment for all! ESTATE SALE, SOLD AS-IS.
Contingent
$659,000
3622 Monticeto Cir, Mundelein, IL 60060
3beds
2,652sqft
:
Get pre-qualified$5,093/mo
Single Family Residence
Built in 2008
8,712 Square Feet Lot
$-- Zestimate®
$248/sqft
$319/mo HOA
What's special
Waterfront and conservancy viewsLarge islandButler pantryPremium lotThree bedroomsLarge walk-in closetPantry closet
- 51 days |
- 415 |
- 6 |
Zillow last checked:
Listing updated:
Listed by:
Christine Cutro, CSC,SRES 847-687-1415,
Coldwell Banker Realty
Source: MRED as distributed by MLS GRID,MLS#: 12672067
Facts & features
Interior
Bedrooms & bathrooms
- Bedrooms: 3
- Bathrooms: 2
- Full bathrooms: 2
Rooms
- Room types: Heated Sun Room, Den, Breakfast Room, Walk In Closet
Primary bedroom
- Features: Flooring (Carpet), Window Treatments (Blinds), Bathroom (Full)
- Level: Main
- Area: 285 Square Feet
- Dimensions: 19X15
Bedroom 2
- Features: Flooring (Carpet), Window Treatments (Blinds)
- Level: Main
- Area: 192 Square Feet
- Dimensions: 12X16
Bedroom 3
- Features: Flooring (Carpet), Window Treatments (Blinds)
- Level: Main
- Area: 120 Square Feet
- Dimensions: 12X10
Breakfast room
- Features: Flooring (Hardwood), Window Treatments (Blinds)
- Level: Main
- Area: 130 Square Feet
- Dimensions: 13X10
Den
- Features: Flooring (Carpet), Window Treatments (Blinds)
- Level: Main
- Area: 192 Square Feet
- Dimensions: 12X16
Dining room
- Features: Flooring (Hardwood)
- Level: Main
- Area: 88 Square Feet
- Dimensions: 11X8
Other
- Features: Flooring (Hardwood), Window Treatments (Blinds)
- Level: Main
- Area: 168 Square Feet
- Dimensions: 21X8
Kitchen
- Features: Kitchen (Eating Area-Breakfast Bar, Eating Area-Table Space, Island, Pantry-Butler, Pantry-Closet), Flooring (Hardwood)
- Level: Main
- Area: 169 Square Feet
- Dimensions: 13X13
Laundry
- Features: Flooring (Ceramic Tile), Window Treatments (Blinds)
- Level: Main
- Area: 96 Square Feet
- Dimensions: 8X12
Living room
- Features: Flooring (Hardwood)
- Level: Main
- Area: 560 Square Feet
- Dimensions: 28X20
Walk in closet
- Features: Flooring (Carpet)
- Level: Main
- Area: 78 Square Feet
- Dimensions: 6X13
Heating
- Natural Gas, Forced Air
Cooling
- Central Air
Appliances
- Included: Range, Microwave, Dishwasher, Refrigerator, Washer, Dryer, Disposal, Stainless Steel Appliance(s)
- Laundry: Main Level, Sink
Features
- 1st Floor Bedroom, 1st Floor Full Bath, Walk-In Closet(s), High Ceilings, Open Floorplan
- Flooring: Hardwood
- Basement: Unfinished,Exterior Entry,Bath/Stubbed,Full,Walk-Out Access
- Number of fireplaces: 1
- Fireplace features: Gas Log, Gas Starter, Living Room
Interior area
- Total structure area: 5,266
- Total interior livable area: 2,652 sqft
Video & virtual tour
Property
Parking
- Total spaces: 2.5
- Parking features: Asphalt, Garage Door Opener, Yes, Attached, Garage
- Attached garage spaces: 2.5
- Has uncovered spaces: Yes
Accessibility
- Accessibility features: Bath Grab Bars, Disability Access
Features
- Stories: 1
- Patio & porch: Deck, Patio
- Has view: Yes
- View description: Water, Back of Property
- Has water view: Yes
- Water view: Water,Back of Property
- Waterfront features: Pond
Lot
- Size: 8,712 Square Feet
- Dimensions: 66x112x89x112
- Features: Wetlands, Landscaped
Details
- Parcel number: 10223040400000
- Special conditions: None
- Other equipment: Ceiling Fan(s), Sump Pump
Construction
Type & style
- Home type: SingleFamily
- Architectural style: Ranch
- Property subtype: Single Family Residence
Materials
- Vinyl Siding, Brick
- Foundation: Concrete Perimeter
- Roof: Asphalt
Condition
- New construction: No
- Year built: 2008
Details
- Builder model: Kenilworth
Utilities & green energy
- Sewer: Public Sewer
- Water: Public
Community & HOA
Community
- Features: Clubhouse, Park, Pool, Tennis Court(s), Lake, Curbs, Sidewalks, Street Lights, Street Paved
- Subdivision: Grand Dominion
HOA
- Has HOA: Yes
- Services included: Clubhouse, Exercise Facilities, Pool, Exterior Maintenance, Lawn Care, Snow Removal
- HOA fee: $319 monthly
Location
- Region: Mundelein
Financial & listing details
- Price per square foot: $248/sqft
- Tax assessed value: $586,621
- Annual tax amount: $16,728
- Date on market: 6/11/2026
- Ownership: Fee Simple w/ HO Assn.
Estimated market value
Not available
Estimated sales range
Not available
Not available
Price history
| Date | Event | Price |
|---|---|---|
| 7/21/2026 | Contingent | $659,000$248/sqft |
Source:  MRED as distributed by MLS GRID #12672067 Report a problem MRED as distributed by MLS GRID #12672067 Report a problem | ||
| 7/11/2026 | Listed for sale | $659,000$248/sqft |
Source: MRED as distributed by MLS GRID #12672067 Report a problem | ||
| 7/3/2026 | Contingent | $659,000$248/sqft |
Source: MRED as distributed by MLS GRID #12672067 Report a problem | ||
| 6/11/2026 | Listed for sale | $659,000-3.1%$248/sqft |
Source: MRED as distributed by MLS GRID #12672067 Report a problem | ||
| 6/11/2026 | Listing removed | $679,900$256/sqft |
Source: MRED as distributed by MLS GRID #12566853 Report a problem | ||
| 5/22/2026 | Listed for sale | $679,900+22.9%$256/sqft |
Source: MRED as distributed by MLS GRID #12566853 Report a problem | ||
| 5/28/2008 | Sold | $553,000$209/sqft |
Source: Public Record Report a problem | ||
Public tax history
| Year | Property taxes | Tax assessment |
|---|---|---|
| 2024 | $12,747 -5.6% | $212,452 +8.7% |
| 2023 | $13,508 -4.8% | $195,521 +12.4% |
| 2022 | $14,185 +0.8% | $173,929 +1.3% |
| 2021 | $14,077 -6.7% | $171,630 +0.1% |
| 2020 | $15,082 +3.5% | $171,414 +3.4% |
| 2019 | $14,575 +2.9% | $165,778 +0.5% |
| 2018 | $14,170 | $164,908 +3.3% |
| 2017 | $14,170 +4.4% | $159,717 +5.3% |
| 2016 | $13,574 +3% | $151,692 +6.7% |
| 2015 | $13,180 +2.8% | $142,207 +5% |
| 2014 | $12,824 +1.6% | $135,412 -0.9% |
| 2012 | $12,620 +6.5% | $136,614 -5.5% |
| 2011 | $11,848 +5% | $144,625 -4.7% |
| 2010 | $11,283 +4.8% | $151,733 -4.2% |
| 2009 | $10,769 +39.5% | $158,348 +46% |
| 2008 | $7,719 | $108,448 |
Find assessor info on the county website
Monthly payment
Est. payment
Payment breakdown
Explore the cost of this home by adjusting the details. Changes won't be saved.Climate risks
Neighborhood: 60060
Nearby schools
GreatSchools rating
- 8/10Fremont Intermediate SchoolGrades: 3-5Distance: 1.3 mi
- 7/10Fremont Jr High/Middle SchoolGrades: 6-8Distance: 1.2 mi
- 7/10Mundelein Cons High SchoolGrades: 9-12Distance: 1.6 mi
Schools provided by the listing agent
- Elementary: Fremont Elementary School
- Middle: Fremont Middle School
- High: Mundelein Cons High School
- District: 79
Source: MRED as distributed by MLS GRID. This data may not be complete. We recommend contacting the local school district to confirm school assignments for this home.
- $733,5003 bd2 ba2.6k sqft3632 Monticeto Cir, Mundelein, IL 60060Off Market
- $646,0002 bd2 ba2.2k sqft3612 Monticeto Cir, Mundelein, IL 60060Off Market
- $9-- bd-- ba-- sqftMonticeto St, Mundelein, IL 60060Off Market
- $753,2003 bd2 ba2.6k sqft3642 Monticeto Cir, Mundelein, IL 60060Off Market
- $657,1003 bd2 ba2.6k sqft3623 Monticeto Cir, Mundelein, IL 60060Off Market
- $565,6002 bd2 ba2k sqft3633 Monticeto Cir, Mundelein, IL 60060Off Market
- $735,1003 bd2 ba2.6k sqft3652 Monticeto Cir, Mundelein, IL 60060Off Market
- $9-- bd-- ba-- sqftMonticeto St, Mundelein, IL 60060Off Market
A local agent can set up tours, give advice and negotiate with sellers.
A local lender can help you make sure your offer is ready when you are.
Similar homes
- $639,9994 bd3 ba2.8k sqft1017 Kessler Dr, Mundelein, IL 60060New
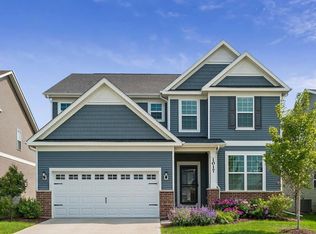 MLS ID #12720894, Dana Bulliner, ABR,AHWD,CSC,PSA, Baird & Warner. MRED as distributed by MLS GRID
 - $575,0004 bd4 ba3.6k sqft219 Elm Ave, Mundelein, IL 60060Active
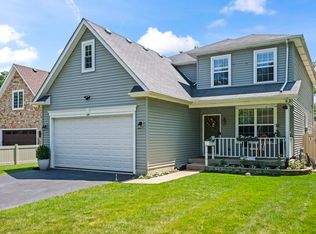 MLS ID #12700163, Oksana Suden, Jameson Sotheby's Intl Realty. MRED as distributed by MLS GRID
 - $675,0004 bd3 ba2.5k sqft1958 Trevino Ter, Vernon Hills, IL 60061Active
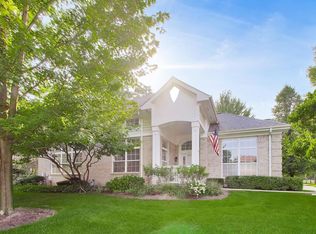 MLS ID #12711130, Brooke Daitchman, Baird & Warner. MRED as distributed by MLS GRID
 - $675,0003 bd3 ba1.9k sqft35 Pacific Ave, Hawthorn Woods, IL 60047Active
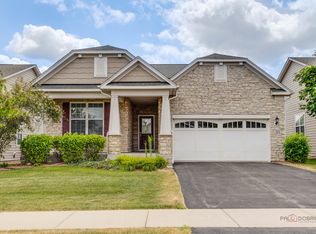 MLS ID #12711908, Jane Lee, RE/MAX Top Performers. MRED as distributed by MLS GRID
 - $649,7004 bd3 ba2.5k sqft600 Brookstone Rd, Grayslake, IL 60030ActiveMLS ID #12682669, Neil Gates, Chase Real Estate LLC. MRED as distributed by MLS GRID
- $675,0004 bd3 ba2.3k sqft3273 Merrimac Ln, Long Grove, IL 60047ActiveMLS ID #12677395, Dawn Galway, RE/MAX Plaza. MRED as distributed by MLS GRID
- $599,9004 bd4 ba2.9k sqft775 Lipizzan Ln, Wauconda, IL 60084ActiveMLS ID #12683385, Jane Lee, RE/MAX Top Performers. MRED as distributed by MLS GRID
- $685,9005 bd4 ba3.1k sqft2819 Sweet Clover Way, Wauconda, IL 60084ActiveMLS ID #12685742, Aleksandr Katsman, ABR,SFR,SRS, Barr Agency, Inc. MRED as distributed by MLS GRID
- $684,0004 bd3 ba2.5k sqft(Undisclosed Address), Palatine, IL 60067ActiveMLS ID #12707924, Chirag Patel, KMS Realty, Inc.. MRED as distributed by MLS GRID
- $825,0004 bd4 ba3.3k sqft1713 Nathan Ln, Libertyville, IL 60048ActiveMLS ID #12712025, Deborah Vicini, CSC, 4 Sale Realty Advantage LLC. MRED as distributed by MLS GRID
- $775,0004 bd3 ba3k sqft2304 Sarazen Dr, Vernon Hills, IL 60061ActiveMLS ID #12639418, Terry Wilkowski, @properties Christie's International Real Estate. MRED as distributed by MLS GRID
- $390,0003 bd3 ba1.4k sqft2024 Harrison Ave, Mundelein, IL 60060ActiveMLS ID #12700304, Brett Larson, Redfin Corporation. MRED as distributed by MLS GRID
- $695,0004 bd4 ba3.4k sqft5587 Notting Hill Rd, Gurnee, IL 60031ActiveMLS ID #12700182, Avi Sonar, Starting Point Realty, Inc.. MRED as distributed by MLS GRID
- $660,0004 bd3 ba3k sqft123 Kainer Ave, Barrington, IL 60010ActiveMLS ID #12694233, Halina Zdanowski, LPT Realty. MRED as distributed by MLS GRID
- $629,0005 bd4 ba2.3k sqft1808 W Pheasant Trl, Mount Prospect, IL 60056NewMLS ID #12717795, Kelly Baysinger, Compass. MRED as distributed by MLS GRID
- $585,0004 bd3 ba3.2k sqft17945 W Pond Ridge Cir, Gurnee, IL 60031ActiveMLS ID #12704570, Jackie Pirie, Keller Williams North Shore West. MRED as distributed by MLS GRID
- $389,9004 bd3 ba1.9k sqft1018 Park Ave, Wauconda, IL 60084NewMLS ID #12717464, Courtney Abraham, Berkshire Hathaway HomeServices American Heritage. MRED as distributed by MLS GRID
- $589,0004 bd3 ba3.2k sqft2457 Bryn Mawr Ln, Crystal Lake, IL 60014Price ChangeMLS ID #12692960, Jessica Grieser, Compass. MRED as distributed by MLS GRID
- $465,0003 bd2 ba1.7k sqft1253 Water Stone Cir, Wauconda, IL 60084ActiveMLS ID #12714279, Tina Grzeca, HomeSmart Connect LLC. MRED as distributed by MLS GRID
- $615,0004 bd4 ba3.8k sqft6 Yorkshire Ct, Algonquin, IL 60102ActiveMLS ID #12712838, Karen Goins, RE/MAX Suburban. MRED as distributed by MLS GRID
