Skip main navigation
Closed
  • $490,000

    260 E Parkland Dr, Island Lake, IL 60042

    3beds
    2,808sqft
    Single Family Residence
    Built in 2017
    10,454 Square Feet Lot
    $492,200 Zestimate®
    $175/sqft
    $3,911 Estimated rent

    Home value

    $492,200

    $453,000 - $536,000

    $3,911/mo

    Zestimate® history
    Loading
    Loading...

    Owner options

    List your home for rent

    $3,911/mo

    Rent Zestimate®

    Find your next renter with Zillow Rental Manager. Plus, with online applications, you can quickly screen prospective tenants – for free.

    Learn more

    $3,911/mo

    Rent Zestimate®

    Refinance and save

    $4,167/mo

    Est. payment

    Refinancing to a lower rate could help reduce your monthly payments and save thousands over the life of the loan.

    See today's rates

    $4,167/mo

    Est. payment

    Explore your selling options

    Work with a Zillow partner agent

    Leverage their expertise and Zillow's premium Showcase listings to get your home seen by more buyers.

    Get started

    List with your own agent

    Get your home in front of millions of buyers by listing it on Zillow.

    Learn how to do it

    Sell it yourself

    Take full control of how buyers see your home on Zillow by listing For Sale by Owner (FSBO).

    List your home

    What's special

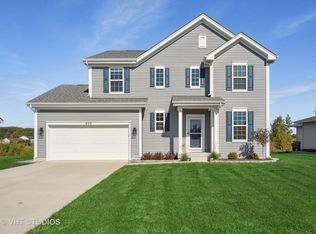
    Welcome home to the Fordham 2 model in the highly sought-after Walnut Glen neighborhood! Tucked away on a quiet, low-traffic dead-end street and situated within the desirable Wauconda District 118 school boundaries, this home offers the perfect blend of premium location/lot, style, and setting. A striking Craftsman-style elevation sets the stage for exceptional curb appeal. Inside, this spacious two-story residence boasts a bright, airy main level with hardwood floors throughout and expansive living spaces flooded with natural light. As you enter, you are greeted by stunning views of the water. A separate dining room provides the perfect elegant setting for large gatherings and entertaining. The chef's kitchen is a true standout, featuring sleek quartz countertops, stainless steel appliances, a large island, an eat-in breakfast area, and a spacious pantry offering exceptional storage. Slide open the glass doors to step out onto your newly added patio-the ultimate outdoor extension for relaxing, grilling, or just soaking in the tranquil, serene pond views. It's an absolute dream for nature lovers seeking peace and privacy! Upstairs, the large primary suite is a private retreat, complete with elegant tray ceilings, a large walk-in closet, and a luxurious, upgraded bath featuring double sinks, a soaking tub, and a separate shower. The fully finished lookout basement adds incredible square footage to this already expansive home. Featuring a large den and a full bathroom, it is ideal for guests or an in-law arrangement. You'll also find ample storage space left over, perfect for a home gym, recreation, or a children's playroom. Wrapping it all up is a three-car tandem attached garage, offering plenty of room for vehicles and hobby storage. Move-in ready and just waiting for your personal touch-come make this waterfront oasis your own!

    Zillow last checked:

    Listing updated:

    Listed by:

    Ryan Cherney (630)862-5181,

    Circle One Realty

    Bought with:

    Sue Miller

    Dream Real Estate, Inc.

    Source: MRED as distributed by MLS GRID,MLS#: 12662818MLS Logo

    Facts & features

    Interior

    Bedrooms & bathrooms
    • Bedrooms: 3
    • Bathrooms: 4
    • Full bathrooms: 3
    • 1/2 bathrooms: 1
    Rooms
    • Room types: Study
    Primary bedroom
    • Features: Flooring (Carpet), Window Treatments (Blinds), Bathroom (Full)
    • Level: Second
    • Area: 255 Square Feet
    • Dimensions: 15X17
    Bedroom 2
    • Features: Flooring (Carpet), Window Treatments (Blinds)
    • Level: Second
    • Area: 132 Square Feet
    • Dimensions: 12X11
    Bedroom 3
    • Features: Flooring (Carpet), Window Treatments (Curtains/Drapes)
    • Level: Second
    • Area: 100 Square Feet
    • Dimensions: 10X10
    Dining room
    • Features: Flooring (Hardwood), Window Treatments (Curtains/Drapes)
    • Level: Main
    • Area: 120 Square Feet
    • Dimensions: 10X12
    Kitchen
    • Features: Kitchen (Eating Area-Breakfast Bar, Island, Pantry-Closet), Flooring (Hardwood)
    • Level: Main
    • Area: 165 Square Feet
    • Dimensions: 11X15
    Laundry
    • Features: Flooring (Vinyl)
    • Level: Second
    • Area: 72 Square Feet
    • Dimensions: 8X9
    Living room
    • Features: Flooring (Hardwood), Window Treatments (Curtains/Drapes)
    • Level: Main
    • Area: 360 Square Feet
    • Dimensions: 24X15
    Study
    • Features: Flooring (Hardwood), Window Treatments (Blinds)
    • Level: Main
    • Area: 100 Square Feet
    • Dimensions: 10X10
    Heating
    • Natural Gas
    Cooling
    • Central Air
    Appliances
    • Included: Microwave, Dishwasher, High End Refrigerator, Disposal, Stainless Steel Appliance(s), Oven, Range Hood
    Features
    • Flooring: Hardwood
    • Basement: Finished,Full
    • Attic: Pull Down Stair,Unfinished
    Interior area
    • Total structure area: 2,808
    • Total interior livable area: 2,808 sqft
    • Finished area below ground: 936

    Property

    Parking
    • Total spaces: 3
    • Parking features: Concrete, Garage Door Opener, Tandem, Garage, Yes, Garage Owned, Attached
    • Attached garage spaces: 3
    • Has uncovered spaces: Yes
    Accessibility
    • Accessibility features: No Disability Access
    Features
    • Stories: 2
    • Has view: Yes
    • View description: Water, Back of Property
    • Has water view: Yes
    • Water view: Water,Back of Property
    • Waterfront features: Pond
    Lot
    • Size: 10,454 Square Feet
    • Features: Cul-De-Sac
    Details
    • Parcel number: 09093010430000
    • Special conditions: None
    • Other equipment: TV-Cable

    Construction

    Type & style
    • Home type: SingleFamily
    • Architectural style: American 4-Sq.
    • Property subtype: Single Family Residence
    Materials
    • Vinyl Siding, Stone, Concrete
    • Foundation: Concrete Perimeter
    • Roof: Shake
    Condition
    • New construction: No
    • Year built: 2017
    Details
    • Builder model: Fortham II

    Utilities & green energy

    • Sewer: Public Sewer
    • Water: Public

    Community & HOA

    Community
    • Features: Sidewalks
    • Subdivision: Walnut Glen
    HOA
    • Has HOA: Yes
    • Services included: None
    • HOA fee: $403 annually
    Location
    • Region: Island Lake

    Financial & listing details

    • Price per square foot: $175/sqft
    • Tax assessed value: $316,253
    • Annual tax amount: $7,961
    • Date on market: 5/30/2026
    • Listing terms: Conventional
    • Ownership: Fee Simple w/ HO Assn.

    Price history

    DateEventPrice
    7/22/2026Sold$490,000-1%$175/sqft
    Source: MRED as distributed by MLS GRID #12662818 Report a problem
    5/30/2026Listed for sale$495,000+58.6%$176/sqft
    Source: MRED as distributed by MLS GRID #12662818 Report a problem
    11/8/2017Sold$312,149+791.9%$111/sqft
    Source: Public Record Report a problem
    5/31/2017Sold$35,000$12/sqft
    Source: Public Record Report a problem

    Public tax history

    YearProperty taxesTax assessment
    2024$7,741 -0.3%$112,522 +6.8%
    2023$7,761 +4.2%$105,407 +9.4%
    2022$7,448 +4.8%$96,350 +16.3%
    2021$7,108 +3.7%$82,873 +11%
    2020$6,857 +3.8%$74,636 +5.8%
    2019$6,606 +3140.5%$70,538 -12.2%
    2018$204 $80,373 +3998.6%
    2017$204 +8%$1,961 +5.6%
    2016$189 +7.1%$1,857 +8.9%
    2015$176 +2.7%$1,705 +8.4%
    2014$172 +4.1%$1,573 -1.7%
    2012$165 -8.9%$1,601 -24.7%
    2011$181 +13.3%$2,125 +1.6%
    2010$160 +9.9%$2,091 -3.2%
    2009$145 +3.7%$2,160 +1.4%
    2008$140 $2,131 +1.7%
    2006-- $2,096
    Find assessor info on the county website

    Neighborhood: 60042

    Nearby schools

    GreatSchools rating
    Schools provided by the listing agent
    • Elementary: Robert Crown Elementary School
    • Middle: Matthews Middle School
    • High: Wauconda Comm High School
    • District: 118

    Source: MRED as distributed by MLS GRID. This data may not be complete. We recommend contacting the local school district to confirm school assignments for this home.

    Get a cash offer in 3 minutes
    Find out how much your home could sell for in as little as 3 minutes with a no-obligation cash offer.
    Estimated market value
    $492,200
    Get a cash offer in 3 minutes
    Find out how much your home could sell for in as little as 3 minutes with a no-obligation cash offer.
    Estimated market value
    $492,200