Skip main navigation
Closed
  • $442,100

    270 E Parkland Dr, Island Lake, IL 60042

    4beds
    2,470sqft
    Single Family Residence
    Built in 2018
    0.25 Acres Lot
    $442,100 Zestimate®
    $179/sqft
    $3,611 Estimated rent

    Home value

    $442,100

    $420,000 - $464,000

    $3,611/mo

    Zestimate® history
    Loading
    Loading...

    Owner options

    List your home for rent

    $3,611/mo

    Rent Zestimate®

    Find your next renter with Zillow Rental Manager. Plus, with online applications, you can quickly screen prospective tenants – for free.

    Learn more

    $3,611/mo

    Rent Zestimate®

    Refinance and save

    $3,688/mo

    Est. payment

    Refinancing to a lower rate could help reduce your monthly payments and save thousands over the life of the loan.

    See today's rates

    $3,688/mo

    Est. payment

    Explore your selling options

    Work with a Zillow partner agent

    Leverage their expertise and Zillow's premium Showcase listings to get your home seen by more buyers.

    Get started

    List with your own agent

    Get your home in front of millions of buyers by listing it on Zillow.

    Learn how to do it

    Sell it yourself

    Take full control of how buyers see your home on Zillow by listing For Sale by Owner (FSBO).

    List your home

    What's special

    Neutral finishesLarge family bathroomCeiling fansWalk-in pantryE-learning spaceNatural lightSpacious family room

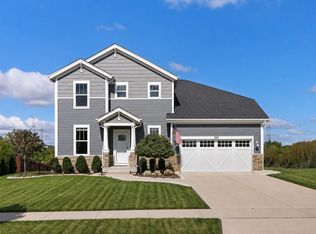
    Why build when you can buy a Total of 3584 SQFTMOVE-IN-READY home in the Prairie Woods and Walnut Glens new home development! This William Ryan built home offers 4 Bedrooms and 2.5 Bathrooms and a full basement! Built on a prime lot with relaxing pond views right from your backyard. Home Features: Open Floor Plan * Updated and Relevant and Neutral Finishes * Mudroom with Fantastic Built -In Cubbies * White Doors and White Trim Throughout * Espresso Easy Lift Shades Throughout. First Floor Highlights: Large Open Foyer to greet guests * First Floor Office or E-Learning Space * Kitchen built for entertaining with large granite serving Island with built-in undercounter seating * 42" Cabinetry * Espresso Finish Cabinetry * Stainless Steel Appliances * Refrigerator with Glass Door * Pendant Lighting and Subway Tile Backsplash * Walk-In Pantry with Glass Door * Bay Window over the sink * Canned Lighting * Slider to deck overlooking the pond * Separate Dining room * Kitchen Opens to spacious Family Room * Deck off the kitchen for grilling or entertaining. Second Floor Highlights: 2nd Floor Laundry with built in Cabinetry * Washer and Dryer are included * Spacious Primary Suite * Large Walk-In Closet * Dual Sinks * Separate Free Standing Soaking Tub * Walk-In Shower * All Bedrooms all have plush carpeting and ceiling fans * 4 Total Bedrooms * Large Family Bathroom with Dual Sinks * Espresso Cabinetry and Separate Shower. Additional Highlights: 2.5 Car Garage with Epoxy Flooring * Additional Bay for Storage * Private backyard * Unfinished Basement with above grade windows for natural light * Plumbing is already roughed-in for bathroom. Move in Ready!

    This property is not currently displayed as for sale or rent on Zillow. This may be different from what's on other websites or public sources.

    Zillow last checked:

    Listing updated:

    Listed by:

    Barbara Cullen 847-381-1855,

    Baird & Warner

    Bought with:

    Marge Ruhnke

    RE/MAX Plaza

    Source: MRED as distributed by MLS GRID,MLS#: 11791600MLS Logo

    Facts & features

    Interior

    Bedrooms & bathrooms
    • Bedrooms: 4
    • Bathrooms: 3
    • Full bathrooms: 2
    • 1/2 bathrooms: 1
    Rooms
    • Room types: Mud Room, Office
    Primary bedroom
    • Features: Flooring (Carpet), Window Treatments (Blinds), Bathroom (Full)
    • Level: Second
    • Area: 225 Square Feet
    • Dimensions: 15X15
    Bedroom 2
    • Features: Flooring (Carpet), Window Treatments (Blinds)
    • Level: Second
    • Area: 156 Square Feet
    • Dimensions: 12X13
    Bedroom 3
    • Features: Flooring (Carpet), Window Treatments (Blinds)
    • Level: Second
    • Area: 120 Square Feet
    • Dimensions: 10X12
    Bedroom 4
    • Features: Flooring (Carpet), Window Treatments (Blinds)
    • Level: Second
    • Area: 100 Square Feet
    • Dimensions: 10X10
    Dining room
    • Features: Flooring (Vinyl), Window Treatments (Blinds)
    • Level: Main
    • Area: 120 Square Feet
    • Dimensions: 10X12
    Family room
    • Features: Flooring (Carpet), Window Treatments (Blinds)
    • Level: Main
    • Area: 266 Square Feet
    • Dimensions: 14X19
    Kitchen
    • Features: Kitchen (Eating Area-Table Space, Island, Pantry-Walk-in, Custom Cabinetry, Granite Counters, Updated Kitchen), Flooring (Ceramic Tile), Window Treatments (Blinds)
    • Level: Main
    • Area: 150 Square Feet
    • Dimensions: 10X15
    Laundry
    • Level: Second
    • Area: 42 Square Feet
    • Dimensions: 7X6
    Living room
    • Features: Flooring (Carpet), Window Treatments (Blinds)
    • Level: Main
    • Area: 100 Square Feet
    • Dimensions: 10X10
    Mud room
    • Level: Main
    • Area: 45 Square Feet
    • Dimensions: 5X9
    Office
    • Features: Flooring (Carpet)
    • Level: Main
    • Area: 100 Square Feet
    • Dimensions: 10X10
    Heating
    • Natural Gas, Forced Air
    Cooling
    • Central Air
    Appliances
    • Included: Range, Microwave, Dishwasher, Refrigerator, Washer, Dryer, Disposal, Stainless Steel Appliance(s)
    • Laundry: Upper Level, Gas Dryer Hookup
    Features
    • Walk-In Closet(s), Open Floorplan
    • Flooring: Carpet
    • Windows: Drapes
    • Basement: Unfinished,Bath/Stubbed,Full,Daylight
    Interior area
    • Total structure area: 3,584
    • Total interior livable area: 2,470 sqft

    Property

    Parking
    • Total spaces: 2.5
    • Parking features: Concrete, Garage Door Opener, On Site, Garage Owned, Attached, Garage
    • Attached garage spaces: 2.5
    • Has uncovered spaces: Yes
    Accessibility
    • Accessibility features: No Disability Access
    Features
    • Stories: 2
    • Patio & porch: Deck
    • Has view: Yes
    • View description: Water
    • Has water view: Yes
    • Water view: Water
    • Waterfront features: Pond
    Lot
    • Size: 0.25 Acres
    • Dimensions: 80X135
    • Features: Rear of Lot
    Details
    • Parcel number: 09093010440000
    • Special conditions: None
    • Other equipment: Ceiling Fan(s), Sump Pump

    Construction

    Type & style
    • Home type: SingleFamily
    • Architectural style: Colonial
    • Property subtype: Single Family Residence
    Materials
    • Vinyl Siding
    • Foundation: Concrete Perimeter
    • Roof: Asphalt
    Condition
    • New construction: No
    • Year built: 2018
    Details
    • Builder model: THE FORDHAM II

    Utilities & green energy

    • Electric: 200+ Amp Service
    • Sewer: Public Sewer
    • Water: Public

    Community & HOA

    Community
    • Features: Lake, Curbs, Sidewalks, Street Lights, Street Paved
    • Security: Security System
    • Subdivision: Prairie Woods And Walnut Glen
    HOA
    • Has HOA: Yes
    • Services included: Other
    • HOA fee: $292 annually
    Location
    • Region: Island Lake

    Financial & listing details

    • Price per square foot: $179/sqft
    • Tax assessed value: $365,043
    • Annual tax amount: $7,677
    • Date on market: 5/25/2023
    • Listing terms: Conventional
    • Ownership: Fee Simple w/ HO Assn.

    Price history

    DateEventPrice
    8/4/2023Sold$388,900$157/sqft
    Source: MRED as distributed by MLS GRID #11791600 Report a problem
    6/27/2023Contingent$388,900$157/sqft
    Source: MRED as distributed by MLS GRID #11791600 Report a problem
    6/14/2023Price change$388,900-2.4%$157/sqft
    Source: MRED as distributed by MLS GRID #11791600 Report a problem
    5/25/2023Listed for sale$398,500-2.8%$161/sqft
    Source: MRED as distributed by MLS GRID #11791600 Report a problem
    5/25/2023Listing removed--
    Source: MRED as distributed by MLS GRID #11774070 Report a problem
    5/3/2023Listed for sale$409,900$166/sqft
    Source: MRED as distributed by MLS GRID #11774070 Report a problem
    4/28/2023Listing removed--
    Source: MRED as distributed by MLS GRID #11768115 Report a problem
    4/26/2023Listed for sale$409,900$166/sqft
    Source: MRED as distributed by MLS GRID #11768115 Report a problem
    11/8/2022Listing removed--
    Source: MRED as distributed by MLS GRID #11646841 Report a problem
    10/26/2022Price change$409,900-3.5%$166/sqft
    Source: MRED as distributed by MLS GRID #11646841 Report a problem
    10/6/2022Listed for sale$424,900+23.2%$172/sqft
    Source: MRED as distributed by MLS GRID #11646841 Report a problem
    8/18/2021Sold$345,000$140/sqft
    Source: Public Record Report a problem
    6/11/2021Sold$345,000-1.4%$140/sqft
    Source: MRED as distributed by MLS GRID #11074176 Report a problem
    5/28/2021Pending sale$350,000$142/sqft
    Source: MRED as distributed by MLS GRID #11074176 Report a problem
    5/9/2021Contingent$350,000$142/sqft
    Source: MRED as distributed by MLS GRID #11074176 Report a problem
    5/3/2021Listed for sale$350,000+6.6%$142/sqft
    Source: MRED as distributed by MLS GRID #11074176 Report a problem
    9/11/2018Sold$328,209+925.7%$133/sqft
    Source: Public Record Report a problem
    4/13/2018Sold$32,000$13/sqft
    Source: Public Record Report a problem

    Public tax history

    YearProperty taxesTax assessment
    2024$9,033 -0.4%$129,882 +6.8%
    2023$9,067 +5%$121,669 +9.4%
    2022$8,633 +12.4%$111,215 +17%
    2021$7,678 +3.6%$95,050 +18.6%
    2020$7,409 +3.8%$80,160 +5.8%
    2019$7,140 +3393.4%$75,758 +3708.8%
    2018$204 $1,989 +1.2%
    2017$204 +8%$1,966 +5.6%
    2016$189 +7.1%$1,862 +9%
    2015$177 +2.8%$1,709 +8.4%
    2014$172 +4.1%$1,577 -1.7%
    2012$165 -8.9%$1,605 -24.6%
    2011$181 +13.3%$2,129 +1.6%
    2010$160 +9.9%$2,095 -3.2%
    2009$146 +3.7%$2,164 +1.4%
    2008$140 $2,135 +1.7%
    2006-- $2,100
    Find assessor info on the county website

    Neighborhood: 60042

    Nearby schools

    GreatSchools rating
    Schools provided by the listing agent
    • Elementary: Robert Crown Elementary School
    • Middle: Matthews Middle School
    • High: Wauconda Comm High School
    • District: 118

    Source: MRED as distributed by MLS GRID. This data may not be complete. We recommend contacting the local school district to confirm school assignments for this home.

    Get a cash offer in 3 minutes
    Find out how much your home could sell for in as little as 3 minutes with a no-obligation cash offer.
    Estimated market value
    $442,100
    Get a cash offer in 3 minutes
    Find out how much your home could sell for in as little as 3 minutes with a no-obligation cash offer.
    Estimated market value
    $442,100