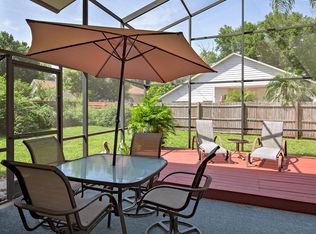
THIS STUNNING MOVE-IN READY 3 BEDROOM/2 BATH is nestled in a well-established community within close proximity to parks, schools, and shopping for ultimate convenience. Upon entering the home, the open and airy design with high ceilings throughout the living room and dining room creates a grand entrance. The home offers a perfect blend of modern comfort with timeless elegance from brand new neutral tile flooring throughout, modern light fixtures, and freshly painted interior providing a sophisticated canvas to add your personal touch. The updated kitchen includes gleaming quartz countertops, stainless steel appliances, contemporary subway tile backsplash complete with sleek brass fixtures. The kitchen includes a dinette and breakfast which overlooks the family room area- great for entertaining and enjoying family time. The split floorplan provides privacy and a tranquil primary bedroom with a completely remodeled ensuite with a contemporary design that includes a walk-in shower, brand new vanity, and modern brass fixtures. Florida living at it's best in the oversized screen-in patio- Imagine watching the sun rise while enjoying coffee on the patio or hosting the ultimate summer BBQ! The backyard is a blank canvas to create your backyard oasis. This is more than just a house, it's a place to create lasting memories! Don't miss out on this opportunity, schedule an appointment to view this home today
Sold for $390,000
$390,000
1179 Countrywind Dr, Apopka, FL 32703
3beds
1,499sqft
Single Family Residence
Built in 1991
7,630 Square Feet Lot
$388,800 Zestimate®
$260/sqft
$2,311 Estimated rent
Home value
$388,800
$369,000 - $408,000
$2,311/mo
Zestimate® history
Owner options
List your home for rent
$2,311/mo
Rent Zestimate®
Find your next renter with Zillow Rental Manager. Plus, with online applications, you can quickly screen prospective tenants – for free.
$2,311/mo
Rent Zestimate®
Refinance and save
$2,838/mo
Est. payment
Refinancing to a lower rate could help reduce your monthly payments and save thousands over the life of the loan.
$2,838/mo
Est. payment
Explore your selling options
Work with a Zillow partner agent
Leverage their expertise and Zillow's premium Showcase listings to get your home seen by more buyers.
Get startedList with your own agent
Get your home in front of millions of buyers by listing it on Zillow.
Learn how to do itSell it yourself
Take full control of how buyers see your home on Zillow by listing For Sale by Owner (FSBO).
List your homeWhat's special
Modern comfortTimeless eleganceContemporary designWalk-in showerGleaming quartz countertopsBrand new vanityClose proximity to parks
Zillow last checked:
Listing updated:
Listed by:
Sharon Baker 407-470-2620,
NONA LEGACY POWERED BY LA ROSA 407-270-6841
Bought with:
Devonna Craner, 3247448
CRANER AND COMPANY REAL ESTATE GROUP LLC
Source: Stellar MLS,MLS#: O6164178 Originating MLS: Osceola
Originating MLS: Osceola
Facts & features
Interior
Bedrooms & bathrooms
- Bedrooms: 3
- Bathrooms: 2
- Full bathrooms: 2
Rooms
- Room types: Attic, Family Room, Dining Room, Living Room
Primary bedroom
- Features: Ceiling Fan(s), Walk-In Closet(s)
- Level: First
- Dimensions: 11.5x14.5
Bedroom 2
- Features: Ceiling Fan(s), Built-in Closet
- Level: First
- Dimensions: 10x10
Bedroom 3
- Features: Ceiling Fan(s), Built-in Closet
- Level: First
- Dimensions: 10x11
Balcony porch lanai
- Level: First
- Dimensions: 29x11
Dinette
- Level: First
- Dimensions: 9x7
Dining room
- Level: First
- Dimensions: 9x9
Family room
- Features: Ceiling Fan(s)
- Level: First
- Dimensions: 13x12
Kitchen
- Features: Breakfast Bar
- Level: First
Living room
- Features: Ceiling Fan(s)
- Level: First
- Dimensions: 18x14
Heating
- Central, Electric, Heat Pump
Cooling
- Central Air
Appliances
- Included: Dishwasher, Disposal, Electric Water Heater, Microwave, Range, Refrigerator
- Laundry: In Garage
Features
- Ceiling Fan(s), Eating Space In Kitchen, High Ceilings, Kitchen/Family Room Combo
- Flooring: Tile
- Windows: Blinds
- Has fireplace: No
Interior area
- Total structure area: 2,286
- Total interior livable area: 1,499 sqft
Property
Parking
- Total spaces: 2
- Parking features: Garage - Attached
- Attached garage spaces: 2
Features
- Levels: One
- Stories: 1
- Patio & porch: Covered, Enclosed, Patio, Screened
- Exterior features: Irrigation System, Rain Gutters
Lot
- Size: 7,630 Square Feet
- Features: In County, Landscaped, Level, Sidewalk
Details
- Parcel number: 132128690501220
- Zoning: PUD
- Special conditions: None
Construction
Type & style
- Home type: SingleFamily
- Property subtype: Single Family Residence
Materials
- Block, Stucco
- Foundation: Slab
- Roof: Shingle
Condition
- New construction: No
- Year built: 1991
Utilities & green energy
- Sewer: Public Sewer
- Water: Public
- Utilities for property: Cable Available, Electricity Available, Phone Available, Public, Sewer Available, Water Available
Community & HOA
Community
- Features: Playground
- Pet fee: $0 monthly
- Subdivision: PIEDMONT LAKES PH 02
HOA
- Has HOA: Yes
- Amenities included: Playground, Pool
- HOA fee: $43 monthly
- HOA name: Great Communities/Shari Scott
- HOA phone: 407-647-2622
Location
- Region: Apopka
Financial & listing details
- Price per square foot: $260/sqft
- Tax assessed value: $302,332
- Annual tax amount: $1,366
- Date on market: 12/14/2023
- Cumulative days on market: 22 days
- Listing terms: Cash,Conventional,FHA,VA Loan
- Ownership: Fee Simple
- Total actual rent: 0
- Electric utility on property: Yes
- Road surface type: Paved
Price history
| Date | Event | Price |
|---|---|---|
| 2/20/2024 | Sold | $390,000-1.1%$260/sqft |
Source:  Stellar MLS #O6164178 Report a problem Stellar MLS #O6164178 Report a problem | ||
| 1/11/2024 | Pending sale | $394,500$263/sqft |
Source: Stellar MLS #O6164178 Report a problem | ||
| 1/3/2024 | Listed for sale | $394,500$263/sqft |
Source: Stellar MLS #O6164178 Report a problem | ||
| 12/29/2023 | Pending sale | $394,500$263/sqft |
Source: Stellar MLS #O6164178 Report a problem | ||
| 12/15/2023 | Listed for sale | $394,500+9.9%$263/sqft |
Source: Stellar MLS #O6164178 Report a problem | ||
| 10/3/2023 | Listing removed | -- |
Source: Stellar MLS #O6133973 Report a problem | ||
| 9/4/2023 | Price change | $359,000-3%$239/sqft |
Source: Stellar MLS #O6133973 Report a problem | ||
| 8/22/2023 | Price change | $370,000-2.6%$247/sqft |
Source: Stellar MLS #O6133973 Report a problem | ||
| 8/14/2023 | Listed for sale | $380,000+317.6%$254/sqft |
Source: Stellar MLS #O6133973 Report a problem | ||
| 9/14/1994 | Sold | $91,000$61/sqft |
Source: Public Record Report a problem | ||
Public tax history
| Year | Property taxes | Tax assessment |
|---|---|---|
| 2024 | $4,945 +239.9% | $302,332 +134.1% |
| 2023 | $1,455 +6.5% | $129,138 +3% |
| 2022 | $1,367 +2.2% | $125,377 +3% |
| 2021 | $1,338 +0.6% | $121,725 +1.4% |
| 2020 | $1,330 +2.8% | $120,044 +2.3% |
| 2019 | $1,294 +1.4% | $117,345 +1.9% |
| 2018 | $1,276 | $115,157 -27.5% |
| 2017 | $1,276 +3.1% | $158,757 +11.7% |
| 2016 | $1,238 +0.6% | $142,081 +5% |
| 2015 | $1,230 0% | $135,357 +13.7% |
| 2014 | $1,230 +2.1% | $119,018 +11% |
| 2013 | $1,205 +0.7% | $107,221 +1.1% |
| 2012 | $1,197 -3.5% | $106,040 -2% |
| 2011 | $1,240 -7.1% | $108,215 -11.1% |
| 2010 | $1,334 | $121,777 -11.4% |
| 2009 | -- | $137,518 -26.1% |
| 2008 | $1,215 -9.9% | $186,016 -16.1% |
| 2007 | $1,350 -5.6% | $221,598 +17.6% |
| 2006 | $1,429 +0.4% | $188,491 +37.9% |
| 2005 | $1,423 +5.2% | $136,662 +15.5% |
| 2004 | $1,353 +0.5% | $118,315 +10.2% |
| 2003 | $1,346 +3.2% | $107,391 +3.7% |
| 2002 | $1,304 -0.9% | $103,537 +8.2% |
| 2001 | $1,316 -23.4% | $95,716 +3.5% |
| 2000 | $1,719 | $92,512 |
Find assessor info on the county website
Neighborhood: 32703
Nearby homes
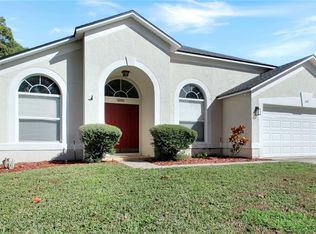
- $356,0003 bd2 ba1.6k sqft1181 Countrywind Dr, Apopka, FL 32703Sold
- $357,8003 bd2 ba1.6k sqft1177 Countrywind Dr, Apopka, FL 32703Off Market
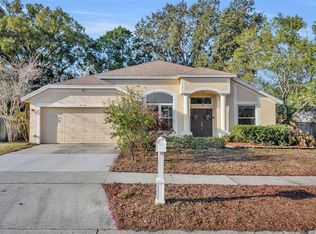
- $389,0003 bd2 ba1.6k sqft2432 Deermeadow Dr, Apopka, FL 32703Sold
- $354,0003 bd2 ba1.7k sqft2436 Deermeadow Dr, Apopka, FL 32703Off Market
- $364,3003 bd2 ba1.5k sqft2428 Deermeadow Dr, Apopka, FL 32703Off Market
- $418,5004 bd2 ba2.1k sqft1183 Countrywind Dr, Apopka, FL 32703Off Market
- $374,3003 bd2 ba1.6k sqft1182 Countrywind Dr, Apopka, FL 32703Off Market
- $415,9004 bd2 ba2.2k sqft1180 Countrywind Dr, Apopka, FL 32703Off Market
Nearby schools
GreatSchools rating
- 5/10Clay Springs Elementary SchoolGrades: PK-5Distance: 1.8 mi
- 5/10Piedmont Lakes Middle SchoolGrades: 6-8Distance: 1.8 mi
- 3/10Wekiva High SchoolGrades: 9-12Distance: 1.7 mi
Schools provided by the listing agent
- Elementary: Clay Springs Elem
- Middle: Piedmont Lakes Middle
- High: Wekiva High
Source: Stellar MLS. This data may not be complete. We recommend contacting the local school district to confirm school assignments for this home.
Get a cash offer in 3 minutes
Find out how much your home could sell for in as little as 3 minutes with a no-obligation cash offer.
Estimated market value
$388,800
Get a cash offer in 3 minutes
Find out how much your home could sell for in as little as 3 minutes with a no-obligation cash offer.
Estimated market value
$388,800
- Florida
- Orange County
- Apopka
- 32703
- 1179 Countrywind Dr
Nearby cities
Nearby neighborhoods
Nearby zip codes
Other Apopka Topics
