Welcome to this charming 3-bedroom, 2-bath home in the desirable Piedmont Lakes community of Apopka, featuring a split floor plan, a versatile bonus room ideal for a home office or additional living space, a 2-car garage, all-tile flooring throughout, and a fully fenced backyard. ROOF 2024 Located in a wonderful, established neighborhood with convenient access to parks, schools, shopping and major highways. A must-see!
Sold for $356,000
$356,000
1181 COUNTRYWIND DRIVE, APOPKA, FL 32703
3beds
1,670sqft
Single Family Residence
Built in 1992
7,427 Square Feet Lot
$356,800 Zestimate®
$213/sqft
$2,291 Estimated rent
Home value
$356,800
$325,000 - $389,000
$2,291/mo
Zestimate® history
Owner options
List your home for rent
$2,291/mo
Rent Zestimate®
Find your next renter with Zillow Rental Manager. Plus, with online applications, you can quickly screen prospective tenants – for free.
$2,291/mo
Rent Zestimate®
Refinance and save
$2,625/mo
Est. payment
Refinancing to a lower rate could help reduce your monthly payments and save thousands over the life of the loan.
$2,625/mo
Est. payment
Explore your selling options
Work with a Zillow partner agent
Leverage their expertise and Zillow's premium Showcase listings to get your home seen by more buyers.
Get startedList with your own agent
Get your home in front of millions of buyers by listing it on Zillow.
Learn how to do itSell it yourself
Take full control of how buyers see your home on Zillow by listing For Sale by Owner (FSBO).
List your homeWhat's special
Split floor planAll-tile flooring throughoutFully fenced backyard
Zillow last checked:
Listing updated:
Listed by:
Russie Weidl 407-721-8822,
WATSON REALTY CORP 407-323-3200
Bought with:
Non-Member Agent
STELLAR NON-MEMBER OFFICE
Source: Stellar MLS,MLS#: O6365790 Originating MLS: Orlando Regional
Originating MLS: Orlando Regional
Facts & features
Interior
Bedrooms & bathrooms
- Bedrooms: 3
- Bathrooms: 2
- Full bathrooms: 2
Primary bedroom
- Features: Walk-In Closet(s)
- Level: First
- Area: 180 Square Feet
- Dimensions: 12x15
Bedroom 2
- Features: Built-in Closet
- Level: First
- Area: 110 Square Feet
- Dimensions: 10x11
Bedroom 3
- Features: Built-in Closet
- Level: First
- Area: 110 Square Feet
- Dimensions: 10x11
Dining room
- Level: First
- Area: 132 Square Feet
- Dimensions: 11x12
Family room
- Level: First
- Area: 273 Square Feet
- Dimensions: 13x21
Kitchen
- Level: First
- Area: 80 Square Feet
- Dimensions: 8x10
Living room
- Level: First
- Area: 132 Square Feet
- Dimensions: 11x12
Heating
- Central
Cooling
- Central Air
Appliances
- Included: Dishwasher, Disposal, Electric Water Heater, Microwave, Range, Refrigerator
- Laundry: Electric Dryer Hookup, In Garage, Washer Hookup
Features
- Cathedral Ceiling(s), Ceiling Fan(s), Open Floorplan, Solid Wood Cabinets, Split Bedroom, Vaulted Ceiling(s), Walk-In Closet(s)
- Flooring: Tile
- Doors: Sliding Doors
- Windows: Window Treatments
- Has fireplace: No
Interior area
- Total structure area: 2,232
- Total interior livable area: 1,670 sqft
Property
Parking
- Total spaces: 2
- Parking features: Garage Door Opener
- Attached garage spaces: 2
Features
- Levels: One
- Stories: 1
- Patio & porch: Patio, Rear Porch
- Exterior features: Irrigation System, Sidewalk
- Fencing: Wood
Lot
- Size: 7,427 Square Feet
- Features: Landscaped, Sidewalk
- Residential vegetation: Trees/Landscaped
Details
- Parcel number: 282113690501210
- Zoning: RESIDENTIAL
- Special conditions: None
Construction
Type & style
- Home type: SingleFamily
- Architectural style: Colonial
- Property subtype: Single Family Residence
Materials
- Stucco, Block
- Foundation: Slab
- Roof: Shingle
Condition
- New construction: No
- Year built: 1992
Utilities & green energy
- Sewer: Public Sewer
- Water: Public
- Utilities for property: BB/HS Internet Available, Cable Available, Cable Connected, Electricity Connected, Fire Hydrant, Sprinkler Meter
Community & HOA
Community
- Features: Deed Restrictions, Playground, Pool, Tennis Court(s)
- Pet fee: $0 monthly
- Subdivision: PIEDMONT LAKES PHASE 2
HOA
- Has HOA: Yes
- Amenities included: Playground, Pool, Tennis Court(s)
- Services included: Recreational Facilities
- HOA fee: $46 monthly
- HOA name: Inframark/Jessica Jenkins
- HOA phone: 281-870-0585
Location
- Region: Apopka
Financial & listing details
- Price per square foot: $213/sqft
- Tax assessed value: $321,134
- Annual tax amount: $1,822
- Date on market: 12/11/2025
- Cumulative days on market: 27 days
- Listing terms: Cash,Conventional,FHA,VA Loan
- Ownership: Fee Simple
- Total actual rent: 0
- Electric utility on property: Yes
- Road surface type: Paved, Asphalt
Price history
| Date | Event | Price |
|---|---|---|
| 1/23/2026 | Sold | $356,000-6.1%$213/sqft |
Source:  Stellar MLS #O6365790 Report a problem Stellar MLS #O6365790 Report a problem | ||
| 1/9/2026 | Pending sale | $379,000$227/sqft |
Source: Stellar MLS #O6365790 Report a problem | ||
| 12/11/2025 | Listed for sale | $379,000+161.4%$227/sqft |
Source: Stellar MLS #O6365790 Report a problem | ||
| 12/27/2012 | Sold | $145,000-3.3%$87/sqft |
Source: Stellar MLS #O5130035 Report a problem | ||
| 11/15/2012 | Listed for sale | $149,900-30.3%$90/sqft |
Source: Coldwell Banker Residential Real Estate - Orlando North/Heathrow #O5130035 Report a problem | ||
| 8/10/2005 | Sold | $215,000$129/sqft |
Source: Public Record Report a problem | ||
Public tax history
| Year | Property taxes | Tax assessment |
|---|---|---|
| 2024 | $1,822 +7.5% | $148,815 +3% |
| 2023 | $1,694 +5.9% | $144,481 +3% |
| 2022 | $1,600 +2% | $140,273 +3% |
| 2021 | $1,568 +0.5% | $136,187 +1.4% |
| 2020 | $1,561 +2.7% | $134,307 +2.3% |
| 2019 | $1,519 +1.2% | $131,287 +1.9% |
| 2018 | $1,501 | $128,839 -21.9% |
| 2017 | $1,501 +3% | $164,930 +6.9% |
| 2016 | $1,457 +0.5% | $154,329 +6.1% |
| 2015 | $1,449 +0% | $145,503 +8.9% |
| 2014 | $1,449 +1.9% | $133,665 +11.4% |
| 2013 | $1,421 +11.3% | $119,962 +8.4% |
| 2012 | $1,277 -2.1% | $110,687 -1.1% |
| 2011 | $1,304 -12% | $111,945 -10.9% |
| 2010 | $1,481 | $125,675 -11.6% |
| 2009 | -- | $142,176 -25.7% |
| 2008 | $2,451 -9% | $191,393 -16.1% |
| 2007 | $2,694 -6% | $228,098 +18.7% |
| 2006 | $2,865 +115.1% | $192,183 +37.2% |
| 2005 | $1,332 +5.3% | $140,068 +15.2% |
| 2004 | $1,266 +0.5% | $121,622 +9.2% |
| 2003 | $1,259 +3.3% | $111,325 +3.8% |
| 2002 | $1,219 -0.9% | $107,289 +8.9% |
| 2001 | $1,230 +1.4% | $98,518 +3.3% |
| 2000 | $1,213 | $95,414 |
Find assessor info on the county website
Neighborhood: 32703
Nearby homes
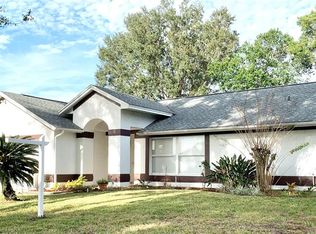
- $390,0003 bd2 ba1.4k sqft1179 Countrywind Dr, Apopka, FL 32703Sold
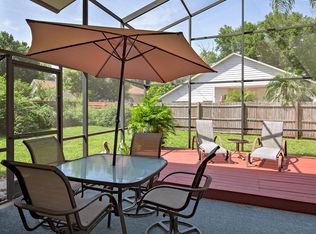
- $418,5004 bd2 ba2.1k sqft1183 Countrywind Dr, Apopka, FL 32703Off Market

- $352,6003 bd2 ba1.7k sqft2436 Deermeadow Dr, Apopka, FL 32703Off Market
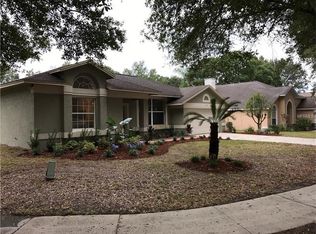
- $421,2004 bd2 ba2k sqft2440 Deermeadow Dr, Apopka, FL 32703Off Market
- $389,0003 bd2 ba1.6k sqft2432 Deermeadow Dr, Apopka, FL 32703Sold
- $374,3003 bd2 ba1.6k sqft1182 Countrywind Dr, Apopka, FL 32703Off Market
- $357,8003 bd2 ba1.6k sqft1177 Countrywind Dr, Apopka, FL 32703Off Market
- $435,5004 bd2 ba2.1k sqft1187 Countrywind Dr, Apopka, FL 32703Off Market
Nearby schools
GreatSchools rating
- 5/10Clay Springs Elementary SchoolGrades: PK-5Distance: 1.9 mi
- 5/10Piedmont Lakes Middle SchoolGrades: 6-8Distance: 1.8 mi
- 3/10Wekiva High SchoolGrades: 9-12Distance: 1.7 mi
Get a cash offer in 3 minutes
Find out how much your home could sell for in as little as 3 minutes with a no-obligation cash offer.
Estimated market value
$356,800
Get a cash offer in 3 minutes
Find out how much your home could sell for in as little as 3 minutes with a no-obligation cash offer.
Estimated market value
$356,800
- Florida
- Orange County
- Apopka
- 32703
- 1181 COUNTRYWIND DRIVE
Nearby cities
Nearby neighborhoods
Nearby zip codes
Other Apopka Topics
