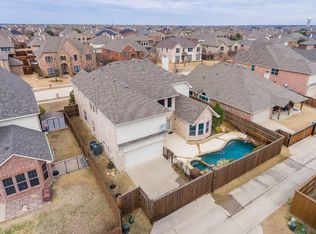
Discover this beautifully renovated home in Frisco ISD, featuring 6 bedrooms, 4.1 baths and high ceilings that enhance the open, airy ambiance. The gourmet kitchen boasts granite countertops, a large island, stainless steel appliances, and a gas cooktop. The expansive family room has soaring ceilings & fireplace bathes in natural light while offering tranquil view of backyard.The luxurious master suite includes a sitting area, jet tub, and large walk-in closet. A first-floor private study is perfect for working from home, and the guest suite is ideal for extended family. Upstairs, four oversized bedrooms and a game room provide ample space for everyone. Spend weekends relaxing in the media room or exploring all the vibrant community has to offer. With easy access to DNT,HW121,PGA, commuting to nearby business centers or enjoying Frisco's parks, entertainment, and recreational facilities is a breeze. New roof, new floor, new carpet. See complete update list in transaction desk.
Sold
Price Unknown
1179 Elk Mound Dr, Frisco, TX 75033
6beds
4,710sqft
Single Family Residence
Built in 2006
9,975 Square Feet Lot
$748,800 Zestimate®
$--/sqft
$4,841 Estimated rent
Home value
$748,800
$704,000 - $794,000
$4,841/mo
Zestimate® history
Owner options
List your home for rent
$4,841/mo
Rent Zestimate®
Find your next renter with Zillow Rental Manager. Plus, with online applications, you can quickly screen prospective tenants – for free.
$4,841/mo
Rent Zestimate®
Refinance and save
$390/mo
Est. payment
Refinancing to a lower rate could help reduce your monthly payments and save thousands over the life of the loan.
$390/mo
Est. payment
Explore your selling options
Work with a Zillow partner agent
Leverage their expertise and Zillow's premium Showcase listings to get your home seen by more buyers.
Get startedList with your own agent
Get your home in front of millions of buyers by listing it on Zillow.
Learn how to do itSell it yourself
Take full control of how buyers see your home on Zillow by listing For Sale by Owner (FSBO).
List your homeWhat's special
Zillow last checked:
Listing updated:
Listed by:
Liangcheng Pan 0700802 408-667-4569,
Keller Williams Frisco Stars 972-712-9898
Bought with:
David Maez II
Vivo Realty
Source: NTREIS,MLS#: 20717998
Facts & features
Interior
Bedrooms & bathrooms
- Bedrooms: 6
- Bathrooms: 5
- Full bathrooms: 4
- 1/2 bathrooms: 1
Primary bedroom
- Features: Ceiling Fan(s), Dual Sinks, Double Vanity, En Suite Bathroom, Garden Tub/Roman Tub, Jetted Tub, Linen Closet, Sitting Area in Primary, Separate Shower, Walk-In Closet(s)
- Level: First
- Dimensions: 20 x 14
Bedroom
- Features: Built-in Features, Walk-In Closet(s)
- Level: Second
- Dimensions: 14 x 11
Bedroom
- Features: Ceiling Fan(s), Walk-In Closet(s)
- Level: Second
- Dimensions: 10 x 12
Bedroom
- Features: Ceiling Fan(s), Walk-In Closet(s)
- Level: Second
- Dimensions: 14 x 12
Bedroom
- Features: Built-in Features, Walk-In Closet(s)
- Level: Second
- Dimensions: 12 x 16
Breakfast room nook
- Features: Butler's Pantry
- Level: First
- Dimensions: 10 x 12
Dining room
- Level: First
- Dimensions: 11 x 11
Family room
- Features: Ceiling Fan(s), Fireplace
- Level: First
- Dimensions: 16 x 21
Game room
- Features: Ceiling Fan(s)
- Level: Second
- Dimensions: 18 x 18
Other
- Features: Ceiling Fan(s), Separate Shower, Walk-In Closet(s)
- Level: First
- Dimensions: 10 x 11
Half bath
- Level: First
- Dimensions: 6 x 7
Kitchen
- Features: Built-in Features, Granite Counters, Kitchen Island, Walk-In Pantry
- Level: First
- Dimensions: 14 x 13
Living room
- Level: First
- Dimensions: 13 x 12
Media room
- Features: Ceiling Fan(s)
- Level: Second
- Dimensions: 19 x 15
Mud room
- Features: Built-in Features
- Level: First
- Dimensions: 8 x 10
Office
- Features: Ceiling Fan(s)
- Level: First
- Dimensions: 14 x 12
Heating
- Central, Natural Gas
Cooling
- Attic Fan, Central Air, Ceiling Fan(s), Electric
Appliances
- Included: Double Oven, Dishwasher, Gas Cooktop, Disposal, Gas Oven, Gas Range, Microwave
Features
- High Speed Internet, Vaulted Ceiling(s)
- Flooring: Carpet, Ceramic Tile, Luxury Vinyl Plank
- Has basement: No
- Number of fireplaces: 1
- Fireplace features: Gas, Gas Log, Gas Starter
Interior area
- Total interior livable area: 4,710 sqft
Property
Parking
- Total spaces: 2
- Parking features: Door-Single, Garage
- Attached garage spaces: 2
Features
- Levels: Two
- Stories: 2
- Pool features: None
- Fencing: Back Yard,Wood
Lot
- Size: 9,975 Square Feet
Details
- Parcel number: R257463
Construction
Type & style
- Home type: SingleFamily
- Architectural style: Traditional,Detached
- Property subtype: Single Family Residence
Materials
- Brick, Rock, Stone
Condition
- Year built: 2006
Utilities & green energy
- Sewer: Public Sewer
- Water: Public
- Utilities for property: Sewer Available, Water Available
Community & HOA
Community
- Subdivision: Grayhawk Ph Ix
HOA
- Has HOA: Yes
- Services included: All Facilities
- HOA fee: $390 semi-annually
- HOA name: SBB Management Company
- HOA phone: 972-960-2800
Location
- Region: Frisco
Financial & listing details
- Tax assessed value: $741,873
- Annual tax amount: $11,593
- Date on market: 9/12/2024
- Cumulative days on market: 38 days
- Listing terms: Cash,Conventional,FHA,VA Loan
- Exclusions: upstairs Bar furniture in the game room stay with the home
Price history
| Date | Event | Price |
|---|---|---|
| 11/20/2024 | Sold | -- |
Source: NTREIS #20717998 Report a problem | ||
| 11/13/2024 | Pending sale | $779,900$166/sqft |
Source: NTREIS #20717998 Report a problem | ||
| 10/21/2024 | Contingent | $779,900$166/sqft |
Source: NTREIS #20717998 Report a problem | ||
| 9/12/2024 | Listed for sale | $779,900+20%$166/sqft |
Source: NTREIS #20717998 Report a problem | ||
| 2/18/2023 | Listing removed | -- |
Source: Zillow Rentals Report a problem | ||
| 2/1/2023 | Listed for rent | $3,999-2.5%$1/sqft |
Source: Zillow Rentals Report a problem | ||
| 1/26/2023 | Listing removed | -- |
Source: Zillow Rentals Report a problem | ||
| 1/13/2023 | Price change | $4,100-4.7%$1/sqft |
Source: Zillow Rentals Report a problem | ||
| 1/11/2023 | Price change | $4,300+7.5%$1/sqft |
Source: Zillow Rentals Report a problem | ||
| 12/7/2022 | Price change | $4,000-11.1%$1/sqft |
Source: Zillow Rentals Report a problem | ||
| 11/11/2022 | Listed for rent | $4,500+12.5%$1/sqft |
Source: Zillow Rental Manager Report a problem | ||
| 1/19/2022 | Listing removed | -- |
Source: Zillow Rental Manager Report a problem | ||
| 1/16/2022 | Listed for rent | $4,000$1/sqft |
Source: Zillow Rental Manager Report a problem | ||
| 12/20/2021 | Sold | -- |
Source: NTREIS #14716687 Report a problem | ||
| 11/30/2021 | Pending sale | $650,000$138/sqft |
Source:  RE/MAX International #14716687 Report a problem RE/MAX International #14716687 Report a problem | ||
| 11/30/2021 | Contingent | $650,000$138/sqft |
Source: NTREIS #14716687 Report a problem | ||
| 11/27/2021 | Listed for sale | $650,000+41.3%$138/sqft |
Source: NTREIS #14716687 Report a problem | ||
| 12/4/2019 | Listing removed | $459,990$98/sqft |
Source: RE/MAX Premier Properties #14121326 Report a problem | ||
| 12/4/2019 | Listed for sale | $459,990$98/sqft |
Source: RE/MAX Premier Properties #14121326 Report a problem | ||
| 10/27/2019 | Pending sale | $459,990$98/sqft |
Source: RE/MAX Premier Properties #14121326 Report a problem | ||
| 8/24/2019 | Price change | $459,990-2.1%$98/sqft |
Source: RE/MAX Premier Properties #14121326 Report a problem | ||
| 7/9/2019 | Price change | $469,990-3.1%$100/sqft |
Source: RE/MAX Premier Properties #14121326 Report a problem | ||
| 6/21/2019 | Listed for sale | $485,000$103/sqft |
Source: RE/MAX Premier Properties #14121326 Report a problem | ||
Public tax history
| Year | Property taxes | Tax assessment |
|---|---|---|
| 2025 | $1,379 +4.4% | $741,873 +5.5% |
| 2024 | $1,321 -5.9% | $703,000 -5.1% |
| 2023 | $1,404 +2.3% | $741,000 +17.4% |
| 2022 | $1,373 +25.9% | $631,103 +34.9% |
| 2021 | $1,091 +25.3% | $467,860 +4.7% |
| 2020 | $871 -1.5% | $446,962 -0.1% |
| 2019 | $884 +2.9% | $447,277 +2.7% |
| 2018 | $859 -89.5% | $435,691 +2.6% |
| 2017 | $8,180 | $424,711 +7.3% |
| 2016 | $8,180 +17.6% | $395,874 +10% |
| 2015 | $6,953 | $359,885 +10% |
| 2014 | $6,953 | $327,168 +10% |
| 2013 | $6,953 | $297,425 +2.9% |
| 2012 | -- | $288,931 -6.9% |
| 2011 | -- | $310,478 -1.7% |
| 2010 | -- | $315,727 -0.8% |
| 2009 | -- | $318,299 -6.8% |
| 2007 | -- | $341,628 +825% |
| 2005 | $94 | $36,931 |
Find assessor info on the county website
Neighborhood: Grayhawk
Nearby homes
- $542,6004 bd2 ba2.7k sqft1155 Elk Mound Dr, Frisco, TX 75033Off Market
- $559,9004 bd2 ba3.3k sqft1235 Elk Mound Dr, Frisco, TX 75033Off Market
- $703,6004 bd4 ba4.5k sqft1131 Elk Mound Dr, Frisco, TX 75033Off Market
- $609,5005 bd3 ba3.2k sqft1156 Bayfield Dr, Frisco, TX 75033Off Market

- $--4 bd4 ba3.7k sqft1180 Bayfield Dr, Frisco, TX 75033Sold
- $696,8005 bd4 ba4.5k sqft1180 Elk Mound Dr, Frisco, TX 75033Off Market
- $569,0005 bd3 ba3.4k sqft1132 Bayfield Dr, Frisco, TX 75033Off Market
- $638,1004 bd4 ba4k sqft1252 Bayfield Dr, Frisco, TX 75033Off Market
Nearby schools
GreatSchools rating
- 9/10Boals Elementary SchoolGrades: K-5Distance: 0.5 mi
- 8/10Stafford Middle SchoolGrades: 6-8Distance: 1.1 mi
- 8/10Lone Star High SchoolGrades: 9-12Distance: 0.9 mi
Schools provided by the listing agent
- Elementary: Boals
- Middle: Stafford
- High: Lone Star
- District: Frisco ISD
Source: NTREIS. This data may not be complete. We recommend contacting the local school district to confirm school assignments for this home.
Get a cash offer in 3 minutes
Find out how much your home could sell for in as little as 3 minutes with a no-obligation cash offer.
Estimated market value
$748,800
Get a cash offer in 3 minutes
Find out how much your home could sell for in as little as 3 minutes with a no-obligation cash offer.
Estimated market value
$748,800
- Texas
- Denton County
- Frisco
- 75033
- Grayhawk
- 1179 Elk Mound Dr
Nearby cities
Nearby neighborhoods
Nearby zip codes
Other Frisco Topics
