Enjoy serene pond views right from your front door and quick access to scenic walking trails in this beautiful Frisco home. Offering 4 bedrooms, 3.5 baths, a private study, and a thoughtfully designed layout, this home combines comfort, space, and functionality. The open-concept living area showcases a wall of windows overlooking the backyard oasis, filling the home with natural light and creating a seamless connection to the pool and patio—ideal for entertaining. The kitchen is designed for both everyday living and hosting, complete with granite countertops, a prep island, updated gas cooktop, and a charming breakfast nook with a cozy window bench. You'll appreciate the spacious FIRST FLOOR primary suite providing a true retreat, featuring dual vanities, a jetted tub, separate shower, and two custom closets. The main level light-filled study with French doors is perfect for working from home. Upstairs, you’ll find three generously sized bedrooms—including a SECONDARY PRIMARY SUITE with a private bath—along with an oversized game room and a fully equipped media room featuring a projector, screen, and speakers. All bedrooms offer walk-in closets and ample space. Updates include: Garage door replacement - 2024; dishwasher - 2023; gas cooktop - 2022, roof - 2022; custom closets - 2021. Refrigerator, washer and dryer stay with home. Located in a vibrant community with multiple pools, parks, walking trails, gazebos, & neighborhood events. Zoned to highly rated Frisco ISD and conveniently situated near major highways, the PGA World Headquarters, premier shopping, dining, and entertainment—including the highly anticipated Universal Kids Resort currently under construction. Schedule your showing today!
Sold
Street View
Price Unknown
1180 Bayfield Dr, Frisco, TX 75033
4beds
3,730sqft
Single Family Residence
Built in 2004
8,712 Square Feet Lot
$633,700 Zestimate®
$--/sqft
$4,670 Estimated rent
Home value
$633,700
$602,000 - $672,000
$4,670/mo
Zestimate® history
Owner options
List your home for rent
$4,670/mo
Rent Zestimate®
Find your next renter with Zillow Rental Manager. Plus, with online applications, you can quickly screen prospective tenants – for free.
$4,670/mo
Rent Zestimate®
Refinance and save
$475/mo
Est. payment
Refinancing to a lower rate could help reduce your monthly payments and save thousands over the life of the loan.
$475/mo
Est. payment
Explore your selling options
Work with a Zillow partner agent
Leverage their expertise and Zillow's premium Showcase listings to get your home seen by more buyers.
Get startedList with your own agent
Get your home in front of millions of buyers by listing it on Zillow.
Learn how to do itSell it yourself
Take full control of how buyers see your home on Zillow by listing For Sale by Owner (FSBO).
List your homeWhat's special
Granite countertopsNatural lightThoughtfully designed layoutPrep islandJetted tubTwo custom closetsPrivate study
Zillow last checked:
Listing updated:
Listed by:
Rockie Marvel 0546178 214-801-0908,
Keller Williams Central 469-467-7755
Bought with:
Stephanie Waddill, 0737218
Keller Williams Central
Source: NTREIS,MLS#: 21213840
Facts & features
Interior
Bedrooms & bathrooms
- Bedrooms: 4
- Bathrooms: 4
- Full bathrooms: 3
- 1/2 bathrooms: 1
Primary bedroom
- Features: Closet Cabinetry, En Suite Bathroom
- Level: First
- Dimensions: 18 x 15
Primary bedroom
- Features: Ceiling Fan(s), En Suite Bathroom, Walk-In Closet(s)
- Level: Second
- Dimensions: 16 x 14
Bedroom
- Features: Ceiling Fan(s), Walk-In Closet(s)
- Level: Second
- Dimensions: 14 x 11
Bedroom
- Features: Ceiling Fan(s), Walk-In Closet(s)
- Level: Second
- Dimensions: 15 x 13
Primary bathroom
- Features: Built-in Features, Closet Cabinetry, Double Vanity, Granite Counters, Jetted Tub, Separate Shower
- Level: First
- Dimensions: 11 x 11
Primary bathroom
- Level: Second
- Dimensions: 20 x 18
Breakfast room nook
- Features: Eat-in Kitchen
- Level: First
- Dimensions: 13 x 12
Dining room
- Level: First
- Dimensions: 14 x 12
Game room
- Features: Ceiling Fan(s)
- Level: Second
- Dimensions: 20 x 18
Kitchen
- Features: Breakfast Bar, Built-in Features, Granite Counters, Kitchen Island, Pantry, Walk-In Pantry
- Level: First
- Dimensions: 14 x 14
Living room
- Features: Ceiling Fan(s), Fireplace
- Level: First
- Dimensions: 19 x 18
Media room
- Level: Second
- Dimensions: 21 x 12
Office
- Features: Ceiling Fan(s)
- Level: First
- Dimensions: 14 x 10
Utility room
- Features: Utility Room
- Level: First
- Dimensions: 9 x 5
Heating
- Central, Natural Gas
Cooling
- Central Air, Ceiling Fan(s), Electric
Appliances
- Included: Some Gas Appliances, Dishwasher, Gas Cooktop, Disposal, Gas Oven, Gas Water Heater, Microwave, Plumbed For Gas, Refrigerator
- Laundry: Electric Dryer Hookup, Laundry in Utility Room
Features
- Decorative/Designer Lighting Fixtures, Granite Counters, High Speed Internet, Kitchen Island, Multiple Master Suites, Open Floorplan, Pantry, Walk-In Closet(s)
- Flooring: Carpet, Ceramic Tile, Wood
- Has basement: No
- Number of fireplaces: 1
- Fireplace features: Glass Doors, Gas Log, Gas Starter, Living Room
Interior area
- Total interior livable area: 3,730 sqft
Property
Parking
- Total spaces: 2
- Parking features: Alley Access, Driveway, Electric Gate, Garage, Garage Door Opener, Garage Faces Rear
- Attached garage spaces: 2
Features
- Levels: Two
- Stories: 2
- Exterior features: Lighting, Rain Gutters
- Pool features: Gunite, In Ground, Pool, Pool Sweep, Pool/Spa Combo, Community
- Fencing: Wood
Lot
- Size: 8,712 Square Feet
- Features: Interior Lot, Landscaped, Sprinkler System, Few Trees
Details
- Parcel number: R257459
Construction
Type & style
- Home type: SingleFamily
- Architectural style: Traditional,Detached
- Property subtype: Single Family Residence
Materials
- Brick
- Foundation: Slab
- Roof: Composition
Condition
- Year built: 2004
Utilities & green energy
- Sewer: Public Sewer
- Water: Public
- Utilities for property: Natural Gas Available, Sewer Available, Separate Meters, Water Available
Community & HOA
Community
- Features: Curbs, Playground, Park, Pool, Trails/Paths
- Security: Prewired, Security System Owned, Security System, Fire Alarm, Smoke Detector(s)
- Subdivision: Grayhawk Ph Ix
HOA
- Has HOA: Yes
- Services included: All Facilities, Association Management, Maintenance Grounds
- HOA fee: $475 semi-annually
- HOA name: Grayhawk Homeowners' Assn
- HOA phone: 972-960-2800
Location
- Region: Frisco
Financial & listing details
- Tax assessed value: $642,253
- Annual tax amount: $10,440
- Date on market: 3/20/2026
- Cumulative days on market: 22 days
- Listing terms: Cash,Conventional,FHA,VA Loan
Price history
| Date | Event | Price |
|---|---|---|
| 5/20/2026 | Sold | -- |
Source: NTREIS #21213840 Report a problem | ||
| 4/18/2026 | Pending sale | $660,000$177/sqft |
Source: NTREIS #21213840 Report a problem | ||
| 4/11/2026 | Contingent | $660,000$177/sqft |
Source: NTREIS #21213840 Report a problem | ||
| 4/11/2026 | Listed for sale | $660,000$177/sqft |
Source: NTREIS #21213840 Report a problem | ||
| 4/9/2026 | Contingent | $660,000$177/sqft |
Source: NTREIS #21213840 Report a problem | ||
| 3/20/2026 | Listed for sale | $660,000+36.1%$177/sqft |
Source: NTREIS #21213840 Report a problem | ||
| 12/29/2020 | Sold | -- |
Source: Agent Provided Report a problem | ||
| 12/3/2020 | Pending sale | $485,000$130/sqft |
Source: Berkshire HathawayHS PenFed TX #14465828 Report a problem | ||
| 11/13/2020 | Listed for sale | $485,000+8%$130/sqft |
Source: Berkshire HathawayHS PenFed TX #14465828 Report a problem | ||
| 1/29/2018 | Listing removed | $448,900$120/sqft |
Source: 3% Real Estate Company #13686207 Report a problem | ||
| 1/8/2018 | Pending sale | $448,900$120/sqft |
Source: 3% Real Estate Company #13686207 Report a problem | ||
| 11/1/2017 | Price change | $448,900-0.2%$120/sqft |
Source: 3% Real Estate Company #13686207 Report a problem | ||
| 10/1/2017 | Price change | $449,900-2.2%$121/sqft |
Source: 3% Real Estate Company #13686207 Report a problem | ||
| 9/23/2017 | Listed for sale | $459,900+54.6%$123/sqft |
Source: 3% Real Estate Company #13686207 Report a problem | ||
| 6/11/2008 | Listing removed | $297,500$80/sqft |
Source: Owner Report a problem | ||
| 1/11/2008 | Price change | $297,500+1%$80/sqft |
Source: Owner Report a problem | ||
| 12/16/2007 | Price change | $294,500-1.7%$79/sqft |
Source: Owner Report a problem | ||
| 12/4/2007 | Price change | $299,500-1.8%$80/sqft |
Source: Owner Report a problem | ||
| 11/22/2007 | Price change | $305,000-7.3%$82/sqft |
Source: Owner Report a problem | ||
| 10/15/2007 | Listed for sale | $329,000$88/sqft |
Source: Owner Report a problem | ||
Public tax history
| Year | Property taxes | Tax assessment |
|---|---|---|
| 2025 | $1,178 +9% | $640,169 +10% |
| 2024 | $1,081 +9.2% | $581,972 +10% |
| 2023 | $990 -4.2% | $529,065 +10% |
| 2022 | $1,034 +2.6% | $480,968 +10% |
| 2021 | $1,008 +8.5% | $437,244 +4.7% |
| 2020 | $929 +0.1% | $417,790 +1.4% |
| 2019 | $928 -1.9% | $411,927 -1.7% |
| 2018 | $946 -87% | $419,217 +7.9% |
| 2017 | $7,255 | $388,347 +10% |
| 2016 | $7,255 +16.1% | $353,043 +10% |
| 2015 | $6,248 | $320,948 +8.8% |
| 2014 | $6,248 | $294,992 +5.5% |
| 2013 | $6,248 | $279,740 +2.3% |
| 2012 | -- | $273,521 +1% |
| 2011 | -- | $270,874 -0.7% |
| 2010 | -- | $272,658 +2.1% |
| 2009 | -- | $266,943 -11.4% |
| 2007 | -- | $301,202 +8.6% |
| 2006 | $684 +93.4% | $277,307 +99.9% |
| 2005 | $353 | $138,728 |
Find assessor info on the county website
Neighborhood: Grayhawk
Nearby homes
- $603,5005 bd3 ba3.2k sqft1156 Bayfield Dr, Frisco, TX 75033Off Market

- $634,8004 bd4 ba4k sqft1252 Bayfield Dr, Frisco, TX 75033Off Market
- $562,8005 bd3 ba3.4k sqft1132 Bayfield Dr, Frisco, TX 75033Off Market
- $--6 bd5 ba4.7k sqft1179 Elk Mound Dr, Frisco, TX 75033Sold
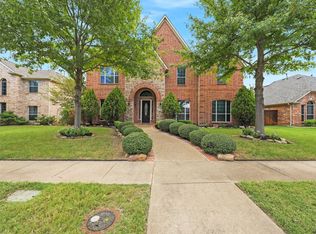
- $554,5004 bd2 ba3.3k sqft1235 Elk Mound Dr, Frisco, TX 75033Off Market
- $667,7004 bd4 ba4.5k sqft1274 Bayfield Dr, Frisco, TX 75033Off Market
- $539,0004 bd2 ba2.7k sqft1155 Elk Mound Dr, Frisco, TX 75033Off Market
- $565,1004 bd2 ba3.2k sqft1108 Bayfield Dr, Frisco, TX 75033Off Market
Nearby schools
GreatSchools rating
- 9/10Boals Elementary SchoolGrades: K-5Distance: 0.5 mi
- 8/10Stafford Middle SchoolGrades: 6-8Distance: 1.1 mi
- 8/10Lone Star High SchoolGrades: 9-12Distance: 1 mi
Schools provided by the listing agent
- Elementary: Boals
- Middle: Stafford
- High: Lone Star
- District: Frisco ISD
Source: NTREIS. This data may not be complete. We recommend contacting the local school district to confirm school assignments for this home.
Get a cash offer in 3 minutes
Find out how much your home could sell for in as little as 3 minutes with a no-obligation cash offer.
Estimated market value
$633,700
Get a cash offer in 3 minutes
Find out how much your home could sell for in as little as 3 minutes with a no-obligation cash offer.
Estimated market value
$633,700
- Texas
- Denton County
- Frisco
- 75033
- Grayhawk
- 1180 Bayfield Dr
Nearby cities
Nearby neighborhoods
Nearby zip codes
Other Frisco Topics
