Introducing a rare opportunity in McMinnville: four brand new cluster cottages, thoughtfully designed and built by local, popular builder. These homes offer superior craftsmanship with modern finishes and energy-efficient designs, setting a new standard for comfortable, maintenance-free living. With open layouts and tall ceilings, these homes truly live larger than their square footage suggests. A beautifully landscaped common area with old-growth fir trees offers a serene, park-like setting. Located adjacent to the scenic Michelbook Golf Course and central to downtown Mac with fine dining, shopping and cultural attractions. With their perfect blend of location, quality and design, these cottages offer a truly unique living experience - don't miss your chance to be part of this exclusive community.
Sold
$409,187
1179 NW Michelbook Ln, Mc Minnville, OR 97128
2beds
900sqft
Residential, Single Family Residence
Built in 2025
-- sqft lot
$-- Zestimate®
$455/sqft
$1,991 Estimated rent
Home value
Not available
Estimated sales range
Not available
$1,991/mo
Zestimate® history
Owner options
List your home for rent
$1,991/mo
Rent Zestimate®
Find your next renter with Zillow Rental Manager. Plus, with online applications, you can quickly screen prospective tenants – for free.
$1,991/mo
Rent Zestimate®
Refinance and save
$2,611/mo
Est. payment
Refinancing to a lower rate could help reduce your monthly payments and save thousands over the life of the loan.
$2,611/mo
Est. payment
Explore your selling options
Work with a Zillow partner agent
Leverage their expertise and Zillow's premium Showcase listings to get your home seen by more buyers.
Get startedList with your own agent
Get your home in front of millions of buyers by listing it on Zillow.
Learn how to do itSell it yourself
Take full control of how buyers see your home on Zillow by listing For Sale by Owner (FSBO).
List your homeWhat's special
Zillow last checked:
Listing updated:
Listed by:
Devri Doty 503-435-7165,
Windermere Pacific Crest Realty,
Dominic Doty 503-435-9070,
Windermere Pacific Crest Realty
Bought with:
Trisha House, 201215841
Baker Street Real Estate, LLC
Source: RMLS (OR),MLS#: 279090645
Facts & features
Interior
Bedrooms & bathrooms
- Bedrooms: 2
- Bathrooms: 2
- Full bathrooms: 2
- Main level bathrooms: 2
Rooms
- Room types: Laundry, Bedroom 2, Dining Room, Family Room, Kitchen, Living Room, Primary Bedroom
Primary bedroom
- Features: Bathroom, Exterior Entry, High Ceilings, Vinyl Floor, Walkin Closet, Walkin Shower
- Level: Main
- Area: 140
- Dimensions: 14 x 10
Bedroom 2
- Features: Closet, High Ceilings, Vinyl Floor
- Level: Main
- Area: 110
- Dimensions: 11 x 10
Dining room
- Features: Kitchen Dining Room Combo, High Ceilings, Vinyl Floor
- Level: Main
- Area: 40
- Dimensions: 8 x 5
Kitchen
- Features: Dishwasher, Disposal, Island, Microwave, Double Oven, High Ceilings, Plumbed For Ice Maker, Quartz, Vinyl Floor
- Level: Main
- Area: 130
- Width: 10
Living room
- Features: High Ceilings, Vaulted Ceiling, Vinyl Floor
- Level: Main
- Area: 195
- Dimensions: 15 x 13
Heating
- Mini Split
Cooling
- Has cooling: Yes
Appliances
- Included: Dishwasher, Disposal, Double Oven, Free-Standing Range, Microwave, Plumbed For Ice Maker, Stainless Steel Appliance(s), Electric Water Heater
- Laundry: Laundry Room
Features
- High Ceilings, Quartz, Soaking Tub, Vaulted Ceiling(s), Closet, Kitchen Dining Room Combo, Kitchen Island, Bathroom, Walk-In Closet(s), Walkin Shower
- Flooring: Vinyl
- Windows: Double Pane Windows, Vinyl Frames
- Basement: Crawl Space
Interior area
- Total structure area: 900
- Total interior livable area: 900 sqft
Property
Parking
- Parking features: Off Street, Parking Pad
- Has uncovered spaces: Yes
Accessibility
- Accessibility features: Main Floor Bedroom Bath, Minimal Steps, Natural Lighting, Parking, Utility Room On Main, Walkin Shower, Accessibility
Features
- Levels: One
- Stories: 1
- Patio & porch: Porch
- Exterior features: Exterior Entry
- Has view: Yes
- View description: Territorial, Trees/Woods
Lot
- Features: Commons, Level, SqFt 0K to 2999
Details
- Parcel number: New Construction
Construction
Type & style
- Home type: SingleFamily
- Architectural style: Cottage
- Property subtype: Residential, Single Family Residence
Materials
- Cement Siding
- Foundation: Concrete Perimeter, Pillar/Post/Pier
- Roof: Composition
Condition
- New Construction
- New construction: Yes
- Year built: 2025
Details
- Warranty included: Yes
Utilities & green energy
- Sewer: Public Sewer
- Water: Public
Community & HOA
Community
- Subdivision: Michelbook Cottages
HOA
- Has HOA: Yes
- Amenities included: Commons, Front Yard Landscaping, Maintenance Grounds, Road Maintenance
- HOA fee: $150 monthly
Location
- Region: Mc Minnville
Financial & listing details
- Price per square foot: $455/sqft
- Date on market: 1/31/2025
- Cumulative days on market: 10 days
- Listing terms: Cash,Conventional,FHA
- Road surface type: Gravel, Paved
Price history
| Date | Event | Price |
|---|---|---|
| 3/7/2025 | Sold | $409,187-2.6%$455/sqft |
Source:  RMLS (OR) #279090645 Report a problem RMLS (OR) #279090645 Report a problem | ||
| 2/10/2025 | Pending sale | $420,000$467/sqft |
Source: RMLS (OR) #279090645 Report a problem | ||
| 1/31/2025 | Listed for sale | $420,000$467/sqft |
Source: RMLS (OR) #279090645 Report a problem | ||
Public tax history
Tax history is unavailable.
Neighborhood: 97128
Nearby homes
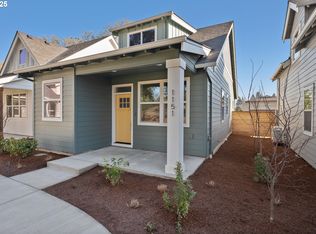
- $409,1872 bd2 ba900 sqft1151 NW Michelbook Ln, Mc Minnville, OR 97128Sold
- $467,6173 bd2 ba1.3k sqft1121 NW Michelbook Ln, Mc Minnville, OR 97128Sold

- $453,0093 bd2 ba1.2k sqft1185 NW Michelbook Ln, Mc Minnville, OR 97128Sold

- $--0.73 acresNW Michelbook Ln, McMinnville, OR 97128Off Market
- $363,9003 bd2 ba1.1k sqft1115 NW Michelbook Ln, McMinnville, OR 97128Off Market
- $475,0003 bd2 ba1.3k sqft1167 NW Michelbook Ln, Mc Minnville, OR 97128Sold
- $470,0003 bd2 ba1.3k sqft1145 NW Michelbook Ln, McMinnville, OR 97128For Sale
- $336,4002 bd2 ba1.3k sqft1225 NW Michelbook Ln, McMinnville, OR 97128Off Market
Nearby schools
GreatSchools rating
- 9/10Memorial Elementary SchoolGrades: K-5Distance: 0.3 mi
- 8/10Duniway Middle SchoolGrades: 6-8Distance: 0.3 mi
- 9/10McMinnville High SchoolGrades: 9-12Distance: 0.8 mi
Schools provided by the listing agent
- Elementary: Memorial
- Middle: Duniway
- High: Mcminnville
Source: RMLS (OR). This data may not be complete. We recommend contacting the local school district to confirm school assignments for this home.


Get pre-qualified for a loan
At Zillow Home Loans, we can pre-qualify you in as little as 5 minutes with no impact to your credit score.An equal housing lender. NMLS #10287.
- Oregon
- Yamhill County
- McMinnville
- 97128
- 1179 NW Michelbook Ln
Nearby cities
Nearby zip codes
Other McMinnville Topics
