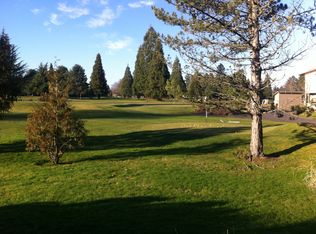
Absolutely adorable, affordable and ideally located - adjacent to Michelbook Golf Course, close to schools and central Mac. Quality construction with quality finishes; built by established, demand builder. Lots of natural light, neutral colors to compliment with your decor. Extensive, durable and beautiful luxury vinyl plank. The primary is on the main level with two specious bedrooms upstairs. Sweet, fenced backyard with a 10 x 10 outbuilding, perfect for yard tool storage, a workshop area or whatever you desire. The common area is peaceful and lovely. The first of its kind in McMinnville - these cottages provide easy maintenance, upscale living with an HOA that covers water, sewer, commons and front yard maintenance along with road maintenance and trash/recycle service. A perfect blend of home, location and amenities, this cottage does not disappoint.
Active
$470,000
1145 NW Michelbook Ln, McMinnville, OR 97128
3beds
1,356sqft
Residential, Single Family Residence
Built in 2025
2,178 Square Feet Lot
$-- Zestimate®
$347/sqft
$175/mo HOA
What's special
Sweet fenced backyardLots of natural lightNeutral colors
- 40 days |
- 481 |
- 16 |
Zillow last checked:
Listing updated:
Listed by:
Devri Doty 503-435-7165,
Windermere Pacific Crest Realty,
Dominic Doty 503-435-9070,
Windermere Pacific Crest Realty
Source: RMLS (OR),MLS#: 120677051
Facts & features
Interior
Bedrooms & bathrooms
- Bedrooms: 3
- Bathrooms: 2
- Full bathrooms: 2
- Main level bathrooms: 1
Rooms
- Room types: Laundry, Storage, Bedroom 2, Bedroom 3, Dining Room, Family Room, Kitchen, Living Room, Primary Bedroom
Primary bedroom
- Features: Bathroom, Exterior Entry, High Ceilings, Vinyl Floor, Walkin Closet, Walkin Shower
- Level: Main
- Area: 165
- Dimensions: 15 x 11
Bedroom 2
- Features: Closet, High Ceilings, Vinyl Floor
- Level: Upper
- Area: 143
- Dimensions: 13 x 11
Bedroom 3
- Features: Closet, High Ceilings, Vinyl Floor
- Level: Upper
- Area: 121
- Dimensions: 11 x 11
Dining room
- Features: Kitchen Dining Room Combo, Vinyl Floor
- Level: Main
- Area: 49
- Dimensions: 7 x 7
Kitchen
- Features: Dishwasher, Disposal, Island, Microwave, Double Oven, Free Standing Range, Free Standing Refrigerator, High Ceilings, Plumbed For Ice Maker, Quartz, Vinyl Floor
- Level: Main
- Area: 162
- Width: 9
Living room
- Features: High Ceilings, Vaulted Ceiling, Vinyl Floor
- Level: Main
- Area: 208
- Dimensions: 13 x 16
Heating
- Mini Split
Cooling
- Has cooling: Yes
Appliances
- Included: Dishwasher, Disposal, Double Oven, Free-Standing Range, Free-Standing Refrigerator, Microwave, Plumbed For Ice Maker, Stainless Steel Appliance(s), Electric Water Heater
- Laundry: Laundry Room
Features
- High Ceilings, Quartz, Soaking Tub, Vaulted Ceiling(s), Closet, Kitchen Dining Room Combo, Kitchen Island, Bathroom, Walk-In Closet(s), Walkin Shower
- Flooring: Luxury Vinyl Plank, Wall to Wall Carpet, Vinyl
- Windows: Double Pane Windows, Vinyl Frames
- Basement: Crawl Space
Interior area
- Total structure area: 1,356
- Total interior livable area: 1,356 sqft
Property
Parking
- Parking features: Off Street, On Street
- Has uncovered spaces: Yes
Accessibility
- Accessibility features: Accessible Full Bath, Main Floor Bedroom Bath, Natural Lighting, Utility Room On Main, Walkin Shower, Accessibility
Features
- Levels: Two
- Stories: 2
- Patio & porch: Patio, Porch
- Exterior features: Yard, Exterior Entry
- Fencing: Fenced
- Has view: Yes
- View description: Territorial, Trees/Woods
Lot
- Size: 2,178 Square Feet
- Features: Commons, Level, Sprinkler, SqFt 0K to 2999
Details
- Additional structures: ToolShed
- Parcel number: 719032
Construction
Type & style
- Home type: SingleFamily
- Architectural style: Cottage
- Property subtype: Residential, Single Family Residence
Materials
- Cement Siding
- Foundation: Concrete Perimeter, Pillar/Post/Pier
- Roof: Composition
Condition
- Resale
- New construction: No
- Year built: 2025
Utilities & green energy
- Sewer: Public Sewer
- Water: Public
Community & HOA
Community
- Subdivision: Michelbook Cottages
HOA
- Has HOA: Yes
- Amenities included: Commons, Front Yard Landscaping, Maintenance Grounds, Road Maintenance, Sewer, Trash, Water
- HOA fee: $175 monthly
Location
- Region: Mcminnville
Financial & listing details
- Price per square foot: $347/sqft
- Annual tax amount: $4,373
- Date on market: 7/16/2026
- Listing terms: Cash,Conventional,FHA,VA Loan
- Road surface type: Paved
Estimated market value
Not available
Estimated sales range
Not available
Not available
Price history
| Date | Event | Price |
|---|---|---|
| 7/17/2026 | Listed for sale | $470,000$347/sqft |
Source:  RMLS (OR) #120677051 Report a problem RMLS (OR) #120677051 Report a problem | ||
Public tax history
Tax history is unavailable.
Monthly payment
Est. payment
Payment breakdown
Explore the cost of this home by adjusting the details. Changes won't be saved.Climate risks
Neighborhood: 97128
Nearby schools
GreatSchools rating
- 9/10Memorial Elementary SchoolGrades: K-5Distance: 0.3 mi
- 8/10Duniway Middle SchoolGrades: 6-8Distance: 0.3 mi
- 9/10McMinnville High SchoolGrades: 9-12Distance: 0.7 mi
Schools provided by the listing agent
- Elementary: Memorial
- Middle: Duniway
- High: Mcminnville
Source: RMLS (OR). This data may not be complete. We recommend contacting the local school district to confirm school assignments for this home.
- $475,0003 bd2 ba1.3k sqft1167 NW Michelbook Ln, Mc Minnville, OR 97128Sold
- $336,4002 bd2 ba1.3k sqft1225 NW Michelbook Ln, McMinnville, OR 97128Off Market
- $355,1002 bd2 ba1.3k sqft1227 NW Michelbook Ln, McMinnville, OR 97128Off Market
- $363,3002 bd2 ba1.3k sqft1231 NW Michelbook Ln, McMinnville, OR 97128Off Market

- $--0.73 acres123 Nw Michelbook Lane, McMinville, OR 97128Off Market
- $350,8002 bd0 ba1.4k sqft1241 NW Michelbook Ln, McMinnville, OR 97128Off Market
- $368,8002 bd3 ba1.4k sqft1237 NW Michelbook Ln, McMinnville, OR 97128Off Market
- $328,2003 bd3 ba1.4k sqft1245 NW Michelbook Ln, McMinnville, OR 97128Off Market
A local agent can set up tours, give advice and negotiate with sellers.
Similar homes
- $475,0003 bd2 ba1.5k sqft1586 NE Grandhaven Dr, McMinnville, OR 97128Active
 MLS ID #628590431, Sharon Parmenter, Opendoor Brokerage LLC. RMLS (OR)
 - $449,9004 bd2 ba1.6k sqft515 SW Brockwood Ave, McMinnville, OR 97128Active
 MLS ID #281655873, Stacy Martin, Baker Street Real Estate, LLC. RMLS (OR)
 - $489,9003 bd2 ba1.9k sqft1420 NE Hoffman Dr, McMinnville, OR 97128Active
 MLS ID #459522075, Justin Brady, eXp Realty, LLC. RMLS (OR)
 - $479,9003 bd2 ba1.4k sqft1941 SW Westvale Ct, McMinnville, OR 97128Active
 MLS ID #552551030, Kristi Masterson, Premiere Property Group, LLC. RMLS (OR)
 - $459,0003 bd2 ba1.6k sqft1360 SW 2nd St, McMinnville, OR 97128ActiveMLS ID #292303459, Justin Olson, Bella Casa Real Estate Group. RMLS (OR)
- $450,0003 bd2 ba1.2k sqft2097 NW Woodland Dr, McMinnville, OR 97128ActiveMLS ID #347722099, Amber Morgan, Premiere Property Group, LLC. RMLS (OR)
- $479,9003 bd2 ba1.3k sqft1733 NE Coburn Dr, McMinnville, OR 97128ActiveMLS ID #319566146, Steve Seislove, John L. Scott. RMLS (OR)
- $465,0005 bd2 ba1.8k sqft2625 NE Hembree St, McMinnville, OR 97128ActiveMLS ID #404048885, Susan Stubberfield, Baker Street Real Estate, LLC. RMLS (OR)
- $460,0003 bd1 ba1.7k sqft341 NW 10th St, McMinnville, OR 97128For Sale By Owner
- $449,9003 bd2 ba1.3k sqft737 NE 18th St, McMinnville, OR 97128ActiveMLS ID #187311875, Michael Morris, Miller Consulting Group, LLC. RMLS (OR)
- $439,9003 bd2 ba1.6k sqft1610 NE 9th St, McMinnville, OR 97128ActiveMLS ID #330111855, Carrie Casey, Willcuts Company Real Estate. RMLS (OR)
- $545,0003 bd2 ba1.6k sqft1035 NW 20th St, McMinnville, OR 97128ActiveMLS ID #224901554, Elizabeth Ramos, Keller Williams Sunset Corridor. RMLS (OR)
- $439,0004 bd2 ba1.6k sqft127 NW 19th St, McMinnville, OR 97128ActiveMLS ID #135495886, Catherine Summers, Bella Casa Real Estate Group. RMLS (OR)
- $439,9003 bd3 ba1.6k sqft697 SE Millright Ct, McMinnville, OR 97128ActiveMLS ID #251550877, Mike Boundy, Willamette West, Inc.. RMLS (OR)
- $499,9994 bd2 ba1.8k sqft1549 NE 9th St, McMinnville, OR 97128ActiveMLS ID #582693292, Marc Fox, Keller Williams Realty Portland Premiere. RMLS (OR)
- $439,5003 bd1 ba1.6k sqft1035 NE Ford St, McMinnville, OR 97128For Sale
 MLS ID #843919, CARALEE SLOWIK, Slowik Real Estate Llc. WVMLS
 - $425,0003 bd2 ba1.2k sqft1801 SW Tamarack St, McMinnville, OR 97128ActiveMLS ID #569476050, Esther Stewart, eXp Realty, LLC. RMLS (OR)
- $464,0004 bd3 ba1.5k sqft1025 SE Millright Ave, McMinnville, OR 97128ActiveMLS ID #724939969, Gina Audritsh, Hallmark Properties, Inc.. RMLS (OR)
- $509,9003 bd2 ba1.5k sqft1679 SW Goucher St, McMinnville, OR 97128ActiveMLS ID #413486202, Robin Palmore, Premiere Property Group, LLC. RMLS (OR)
- $460,0003 bd2 ba1.3k sqft3422 NE Harvest Dr, McMinnville, OR 97128For SaleMLS ID #837851, LEANNE CRAY, Allegiant Realty Group. WVMLS
