Introducing ''The Otter'' by American Homesmith, an inviting open-concept home designed for seamless entertaining. The heart of this home is its luminous kitchen with breakfast nook featuring a spacious central island, perfect for hosting gatherings. Revel in the elegance of quartz countertops, complemented by a stylish tile backsplash, while a large walk-in pantry offers additional storage. Relax and unwind in the cozy family room, adorned with a gas log fireplace and convenient built-ins, seamlessly connecting to the expansive sunroom, offering versatility for all your daily activities. Retreat to your private master suite tucked away at the rear of the home, boasting a luxurious trey ceiling, a charming barn door leading to the ensuite bath, which features two separate vanities, a private water closet, and a lavish fully tiled walk-in shower. Your wardrobe finds sanctuary in the generously sized walk-in closet with custom wood shelving. Completing the first floor are two additional guest bedrooms with a shared full bathroom, a dedicated laundry room, and a convenient mudroom adjacent to the garage. Upstairs, the bonus room with its own full bathroom offers a perfect hideaway for guests, teenagers, or grandchildren. Step outside and bask in your private screened-in porch, accompanied by a grilling patio and landscaped backyard. Experience the resort-style living of Palmetto Creek with its array of amenities including a clubhouse, a refreshing pool, a fitness center, scenic trails, tennis and pickleball courts, and a putting green. For nature enthusiasts, there's even a kayak and canoe launch to explore the serene ponds and lakes.
Don't let this opportunity slip away to own your dream home in Palmetto Creek, conveniently located just 30 minutes from Wilmington, NC, 30 minutes from North Myrtle Beach, SC, and a mere 15 minutes from the sandy shores of Oak Island or Holden Beach. Reach out to our onsite agent today for more details and available options/selections.
Sold for $580,000
$580,000
1179 Natal Drive SE, Bolivia, NC 28422
4beds
2,674sqft
Single Family Residence
Built in 2024
0.42 Acres Lot
$573,000 Zestimate®
$217/sqft
$2,801 Estimated rent
Home value
$573,000
$544,000 - $607,000
$2,801/mo
Zestimate® history
Owner options
List your home for rent
$2,801/mo
Rent Zestimate®
Find your next renter with Zillow Rental Manager. Plus, with online applications, you can quickly screen prospective tenants – for free.
$2,801/mo
Rent Zestimate®
Refinance and save
$3,361/mo
Est. payment
Refinancing to a lower rate could help reduce your monthly payments and save thousands over the life of the loan.
$3,361/mo
Est. payment
Explore your selling options
Work with a Zillow partner agent
Leverage their expertise and Zillow's premium Showcase listings to get your home seen by more buyers.
Get startedList with your own agent
Get your home in front of millions of buyers by listing it on Zillow.
Learn how to do itSell it yourself
Take full control of how buyers see your home on Zillow by listing For Sale by Owner (FSBO).
List your homeWhat's special
Zillow last checked:
Listing updated:
Listed by:
Team Thirty 4 North 910-777-3931,
Coldwell Banker Sea Coast Advantage
Bought with:
Tina Karimi, 288278
Coldwell Banker Sea Coast Advantage
Source: Hive MLS,MLS#: 100433054 Originating MLS: Cape Fear Realtors MLS, Inc.
Originating MLS: Cape Fear Realtors MLS, Inc.Facts & features
Interior
Bedrooms & bathrooms
- Bedrooms: 4
- Bathrooms: 3
- Full bathrooms: 3
Rooms
- Room types: Family Room, Kitchen, Breakfast Nook, Master Bedroom, Bedroom 2, Bedroom 3, Sunroom, Laundry, Bonus Room
Primary bedroom
- Level: First
- Dimensions: 16.4 x 12
Bedroom 2
- Level: First
- Dimensions: 12 x 12
Bedroom 3
- Level: First
- Dimensions: 12 x 11
Bonus room
- Description: With bathroom suite
- Level: Second
- Dimensions: 12 x 17
Breakfast nook
- Level: First
- Dimensions: 13.4 x 10.8
Family room
- Level: First
- Dimensions: 16 x 20.8
Kitchen
- Level: First
- Dimensions: 13.4 x 16
Laundry
- Description: w/ extra mud room/drop zone. See plans
- Level: First
- Dimensions: 10 x 6.1
Sunroom
- Level: First
- Dimensions: 13.7 x 16.8
Heating
- Heat Pump, Electric
Cooling
- Heat Pump, Zoned
Appliances
- Included: Gas Cooktop, Built-In Microwave, Disposal, Dishwasher, Wall Oven
- Laundry: Laundry Room
Features
- Master Downstairs, Walk-in Closet(s), Tray Ceiling(s), High Ceilings, Entrance Foyer, Solid Surface, Bookcases, Kitchen Island, Ceiling Fan(s), Pantry, Walk-in Shower, Gas Log, Walk-In Closet(s)
- Flooring: Carpet, Laminate, Tile
- Has fireplace: Yes
- Fireplace features: Gas Log
Interior area
- Total structure area: 2,674
- Total interior livable area: 2,674 sqft
Property
Parking
- Total spaces: 2
- Parking features: Concrete, Garage Door Opener, Off Street
Features
- Levels: Two
- Stories: 2
- Patio & porch: Covered, Patio, Porch, Screened, See Remarks
- Exterior features: Irrigation System
- Fencing: None
Lot
- Size: 0.42 Acres
- Dimensions: 100 x 170 x 100 x 170
Details
- Parcel number: 185ba030
- Zoning: R60
- Special conditions: Standard
Construction
Type & style
- Home type: SingleFamily
- Property subtype: Single Family Residence
Materials
- Brick Veneer
- Foundation: Raised, Slab
- Roof: Architectural Shingle
Condition
- New construction: Yes
- Year built: 2024
Utilities & green energy
- Sewer: Public Sewer
- Water: Public
- Utilities for property: Sewer Available, Water Available
Green energy
- Energy efficient items: Thermostat
Community & HOA
Community
- Security: Smoke Detector(s)
- Subdivision: Palmetto Creek
HOA
- Has HOA: Yes
- Amenities included: Clubhouse, Pool, Fitness Center, Gated, Maintenance Common Areas, Maintenance Roads, Management, Pickleball, Playground, Sidewalks, Tennis Court(s), Trail(s), See Remarks
- HOA fee: $1,260 monthly
- HOA name: CAMS
- HOA phone: 910-256-2021
Location
- Region: Bolivia
Financial & listing details
- Price per square foot: $217/sqft
- Tax assessed value: $29,000
- Annual tax amount: $119
- Date on market: 7/18/2025
- Cumulative days on market: 91 days
- Listing agreement: Exclusive Right To Sell
- Listing terms: Cash,Conventional,VA Loan
- Road surface type: Paved
Price history
| Date | Event | Price |
|---|---|---|
| 10/9/2024 | Sold | $580,000$217/sqft |
Source:  Hive MLS #100433054 Report a problem Hive MLS #100433054 Report a problem | ||
| 6/13/2024 | Pending sale | $580,000$217/sqft |
Source: Hive MLS #100433054 Report a problem | ||
| 3/15/2024 | Listed for sale | $580,000+5700%$217/sqft |
Source: Hive MLS #100433054 Report a problem | ||
| 2/26/2021 | Sold | $10,000-41.2%$4/sqft |
Source: Hive MLS #100212084 Report a problem | ||
| 12/31/2018 | Listing removed | $17,000$6/sqft |
Source: Keller Williams Realty #100086465 Report a problem | ||
| 1/24/2018 | Price change | $17,000-43.3%$6/sqft |
Source: Wilmington #100086465 Report a problem | ||
| 10/18/2017 | Listed for sale | $30,000+36.4%$11/sqft |
Source: Wilmington #100040194 Report a problem | ||
| 7/7/2017 | Listing removed | $22,000$8/sqft |
Source: Wilmington #100040194 Report a problem | ||
| 4/17/2017 | Price change | $22,000-26.7%$8/sqft |
Source: Keller Williams - Wilmington #100040194 Report a problem | ||
| 12/15/2016 | Price change | $30,000-23.1%$11/sqft |
Source: Keller Williams Realty #100040194 Report a problem | ||
| 11/20/2015 | Listed for sale | $39,000+96%$15/sqft |
Source: Coldwell Banker Sea Coast Advantage #20697870 Report a problem | ||
| 5/10/2012 | Listing removed | $19,900$7/sqft |
Source: Coldwell Banker Sea Coast Realty #467940 Report a problem | ||
| 4/6/2012 | Price change | $19,900-31.1%$7/sqft |
Source: Coldwell Banker Sea Coast Realty #661473 Report a problem | ||
| 2/4/2012 | Price change | $28,900-23.7%$11/sqft |
Source: Coldwell Banker Sea Coast Realty #661473 Report a problem | ||
| 9/15/2011 | Listed for sale | $37,900+5.3%$14/sqft |
Source: Coldwell Banker Sea Coast Realty #467940 Report a problem | ||
| 11/24/2010 | Sold | $36,000$13/sqft |
Source: Public Record Report a problem | ||
Public tax history
| Year | Property taxes | Tax assessment |
|---|---|---|
| 2025 | $2,198 +126.9% | $525,640 +216.1% |
| 2024 | $969 +712.8% | $166,300 +473.4% |
| 2023 | $119 -18.4% | $29,000 +11.5% |
| 2022 | $146 -0.1% | $26,000 |
| 2021 | $146 | $26,000 |
| 2020 | $146 +2.6% | $26,000 |
| 2019 | $142 -23.9% | $26,000 -27.8% |
| 2018 | $187 +1.4% | $36,000 |
| 2017 | $185 | $36,000 |
| 2016 | $185 | $36,000 |
| 2015 | $185 | $36,000 |
| 2010 | -- | -- |
| 2009 | -- | -- |
| 2008 | -- | -- |
| 2007 | -- | -- |
Find assessor info on the county website
Neighborhood: 28422
Nearby homes
- $--0.41 Acres1179 Natal #34, Bolivia, NC 28422Off Market
- $--0.418 Acres1179 Natal Dr SE #34, Bolivia, NC 28422Off Market
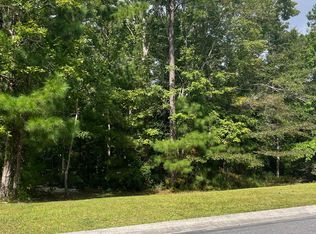
- $51,0000.42 Acres1175 Natal Dr SE, Bolivia, NC 28422Sold
- $--0.5 Acres1183 Natal #33, Bolivia, NC 28422Off Market
- $449,9003 bd3 ba2.3k sqft1175 Natal Dr SE #89, Bolivia, NC 28422Pending
- $440,0004 bd2 ba2.1k sqft1183 Natal Dr SE, Bolivia, NC 28422Sold
- $26,1000.59 Acres1187 Natal Dr SE, Bolivia, NC 28422Off Market
- $29,0000.44 Acres1171 Natal Dr SE, Bolivia, NC 28422Off Market
Nearby schools
GreatSchools rating
- 4/10Virginia Williamson ElementaryGrades: PK-5Distance: 0.7 mi
- 4/10Cedar Grove MiddleGrades: 6-8Distance: 3.4 mi
- 10/10Brunswick County Early College High SchoolGrades: 9-12Distance: 2.9 mi
Schools provided by the listing agent
- Elementary: Virginia Williamson
- Middle: Cedar Grove
- High: South Brunswick
Source: Hive MLS. This data may not be complete. We recommend contacting the local school district to confirm school assignments for this home.
Get a cash offer in 3 minutes
Find out how much your home could sell for in as little as 3 minutes with a no-obligation cash offer.
Estimated market value
$573,000
Get a cash offer in 3 minutes
Find out how much your home could sell for in as little as 3 minutes with a no-obligation cash offer.
Estimated market value
$573,000
- North Carolina
- Brunswick County
- Bolivia
- 28422
- 1179 Natal Drive SE
Nearby cities
Nearby zip codes
Other Bolivia Topics
