Quick Move-In Opportunity | Semi-Custom The Broadway
The Broadway floorplan offers 3 bedrooms and 3 bathrooms with spacious, thoughtfully designed living areas and upgraded features throughout. The open-concept layout highlights a large Kitchen island with abundant cabinetry, flowing seamlessly into the main living spaces--ideal for everyday living and entertaining.
Interior upgrades include quartz countertops, designer lighting, and refined finishes that enhance the home's overall style. Enjoy outdoor living on the screened porch, providing a comfortable space for relaxation or gatherings. Located in Palmetto Creek, residents have access to community amenities including a clubhouse, pool, fitness center, courts, trails, and water access.
Pending
Price cut: $25K (6/26)
$449,900
1175 Natal Drive SE #89, Bolivia, NC 28422
3beds
2,305sqft
:
Get pre-qualified$2,639/mo
Single Family Residence
Built in 2026
0.42 Acres Lot
$447,100 Zestimate®
$195/sqft
$82/mo HOA
What's special
- 116 days |
- 332 |
- 21 |
Zillow last checked:
Listing updated:
Listed by:
Adam M Martin 910-239-0297,
TLS Realty LLC
Source: Hive MLS,MLS#: 100563715 Originating MLS: Cape Fear Realtors MLS, Inc.
Originating MLS: Cape Fear Realtors MLS, Inc.Facts & features
Interior
Bedrooms & bathrooms
- Bedrooms: 3
- Bathrooms: 3
- Full bathrooms: 3
Rooms
- Room types: Dining Room, Laundry, Bonus Room, Master Bedroom, Other, Great Room, Bedroom 2, Bedroom 3
Primary bedroom
- Level: Main
Bonus room
- Level: Second
Dining room
- Level: Main
Great room
- Level: Main
Kitchen
- Level: Main
Laundry
- Level: Main
Other
- Description: MORNING ROOM
- Level: Main
Heating
- Electric, Heat Pump
Cooling
- Central Air
Appliances
- Included: Built-In Microwave, Disposal, Dishwasher, Gas Range
- Laundry: Dryer Hookup, Washer Hookup, Laundry Room
Features
- Master Downstairs, Walk-in Closet(s), High Ceilings, Entrance Foyer, Solid Surface, Kitchen Island, Pantry, Walk-in Shower, Walk-In Closet(s)
- Flooring: Carpet, Laminate, Tile, Vinyl
- Basement: None
- Attic: None
Interior area
- Total structure area: 2,305
- Total interior livable area: 2,305 sqft
Property
Parking
- Total spaces: 2
- Parking features: Garage Faces Front, Concrete, Garage Door Opener, Garage
- Attached garage spaces: 2
Features
- Levels: Two
- Patio & porch: Covered, Porch, Screened
- Exterior features: None
- Fencing: None
- Has view: Yes
- View description: None
- Waterfront features: None
- Frontage type: See Remarks
Lot
- Size: 0.42 Acres
- Dimensions: 123 x 180 x 80 x 180
Details
- Parcel number: 185ba031
- Zoning: Co-R-6000
- Special conditions: Standard
Construction
Type & style
- Home type: SingleFamily
- Property subtype: Single Family Residence
Materials
- Brick, Fiber Cement, Wood Frame
- Foundation: Slab
- Roof: Architectural Shingle
Condition
- New construction: Yes
- Year built: 2026
Utilities & green energy
- Sewer: Public Sewer
- Water: Public
- Utilities for property: Water Available
Community & HOA
Community
- Subdivision: Palmetto Creek
HOA
- Has HOA: Yes
- Amenities included: Pool, Fitness Center, Gated, Maintenance Common Areas, Maintenance Roads, Management, Sidewalks, Tennis Court(s), Trail(s)
- HOA fee: $980 annually
- HOA name: CAMS
- HOA phone: 877-672-2267
Location
- Region: Bolivia
Financial & listing details
- Price per square foot: $195/sqft
- Tax assessed value: $29,000
- Annual tax amount: $119
- Date on market: 3/31/2026
- Cumulative days on market: 116 days
- Listing agreement: Exclusive Agency
- Listing terms: Cash,Conventional,FHA
- Road surface type: Paved
Estimated market value
$447,100
$425,000 - $469,000
$2,495/mo
Price history
| Date | Event | Price |
|---|---|---|
| 7/21/2026 | Pending sale | $449,900$195/sqft |
Source:  Hive MLS #100563715 Report a problem Hive MLS #100563715 Report a problem | ||
| 6/26/2026 | Price change | $449,900-5.3%$195/sqft |
Source: Hive MLS #100563715 Report a problem | ||
| 6/12/2026 | Price change | $474,900-2.1%$206/sqft |
Source: Hive MLS #100563715 Report a problem | ||
| 6/6/2026 | Price change | $484,900-2%$210/sqft |
Source: Hive MLS #100563715 Report a problem | ||
| 5/29/2026 | Price change | $494,900-1%$215/sqft |
Source: Hive MLS #100563715 Report a problem | ||
| 5/21/2026 | Price change | $499,900-2.7%$217/sqft |
Source: Hive MLS #100563715 Report a problem | ||
| 5/18/2026 | Price change | $513,900-1%$223/sqft |
Source: Hive MLS #100563715 Report a problem | ||
| 4/30/2026 | Price change | $518,900-1.1%$225/sqft |
Source: Hive MLS #100563715 Report a problem | ||
| 4/2/2026 | Price change | $524,900-4.5%$228/sqft |
Source:  True Homes Report a problem True Homes Report a problem | ||
| 3/31/2026 | Listed for sale | $549,900$239/sqft |
Source: Hive MLS #100563715 Report a problem | ||
Public tax history
Tax history is unavailable.
Monthly payment
Est. payment
Payment breakdown
Explore the cost of this home by adjusting the details. Changes won't be saved.Climate risks
Neighborhood: 28422
Nearby schools
GreatSchools rating
- 4/10Virginia Williamson ElementaryGrades: PK-5Distance: 0.7 mi
- 4/10Cedar Grove MiddleGrades: 6-8Distance: 3.4 mi
- 10/10Brunswick County Early College High SchoolGrades: 9-12Distance: 2.8 mi
Schools provided by the listing agent
- Elementary: Virginia Williamson
- Middle: Cedar Grove
- High: South Brunswick
Source: Hive MLS. This data may not be complete. We recommend contacting the local school district to confirm school assignments for this home.
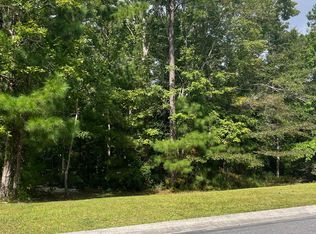
- $51,0000.42 acres1175 Natal Dr SE, Bolivia, NC 28422Sold
- $--0.42 acres1179 Natal Dr SE #34, Bolivia, NC 28422Off Market
- $--0.41 acres1179 Natal #34, Bolivia, NC 28422Off Market
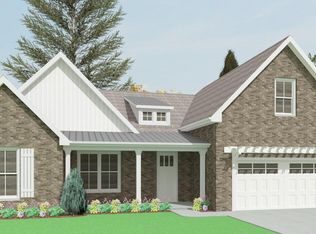
- $580,0004 bd3 ba2.6k sqft1179 Natal Dr SE, Bolivia, NC 28422Sold
- $29,0000.44 acres1171 Natal Dr SE, Bolivia, NC 28422Off Market
- $429,6004 bd2 ba2.1k sqft1167 Natal Dr SE, Bolivia, NC 28422Pending
- $--0.5 acres1183 Natal #33, Bolivia, NC 28422Off Market
- $440,0004 bd2 ba2.1k sqft1183 Natal Dr SE, Bolivia, NC 28422Sold
A local agent can set up tours, give advice and negotiate with sellers.
Similar homes
- $465,0004 bd3 ba2.9k sqft1608 E New Carraway Place SE, Bolivia, NC 28422For Sale

 MLS ID #100590102, Amy J Gereb, Margaret Rudd Assoc/O.I.. Hive MLS
 - $355,0004 bd3 ba2.2k sqft1054 S Fisher King Drive SE, Bolivia, NC 28422For Sale
 MLS ID #100578181, Kim A Moss, Southport Realty, Inc.. Hive MLS
 - $569,9003 bd3 ba2.3k sqft972 Ashburton Road SE #93, Bolivia, NC 28422New Construction
 Hive MLS
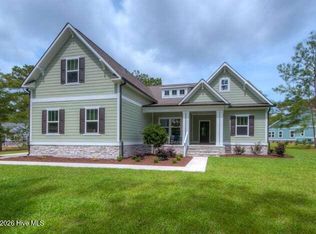
 - $614,9003 bd3 ba2.3k sqft457 Tasha Court SE #94, Bolivia, NC 28422New Construction
 Hive MLS
 - $589,9003 bd3 ba2.3k sqft989 Ashburton Road SE #92, Bolivia, NC 28422New ConstructionHive MLS
- $389,9003 bd3 ba2k sqft2529 Salt Cedar Dr Lot 139, Bolivia, NC 28422New ConstructionMcKee Homes
- $389,9003 bd3 ba2k sqft2529 Salt Cedar Drive SE Lot #139, Bolivia, NC 28422New ConstructionMLS ID #100578255, Rokoski Real Estate Group, Coldwell Banker Sea Coast Advantage. Hive MLS
- $349,3903 bd2 ba1.6k sqft2113 Cypress Hill Drive SE Lot 23, Bolivia, NC 28422New ConstructionMLS ID #100585138, Team D.R. Horton, D.R. Horton, Inc. Hive MLS
- $645,0003 bd3 ba2.3k sqft992 Ashburton Road SE, Bolivia, NC 28422New ConstructionMLS ID #100572458, Hank Troscianiec & Associates, Keller Williams Innovate-OKI. Hive MLS
- $369,9003 bd3 ba2.1k sqft2525 Salt Cedar Drive SE Lot #140, Bolivia, NC 28422New ConstructionMLS ID #100576363, Rokoski Real Estate Group, Coldwell Banker Sea Coast Advantage. Hive MLS
- $639,0003 bd3 ba2.4k sqft717 Breezewood Drive SE, Bolivia, NC 28422For SaleMLS ID #100527191, Randy Hitchcock, Coldwell Banker Sea Coast Advantage-Leland. Hive MLS
- $425,0004 bd3 ba2.3k sqft485 N Wild Rice Drive SW, Supply, NC 28462New ConstructionMLS ID #100560439, Dee G Vick, Landmark Sotheby's International Realty. Hive MLS
- $319,9003 bd2 ba1.6k sqft1358 Cadbury Castle Drive SE, Bolivia, NC 28422For SaleMLS ID #100581382, April H Annas, Island Life Real Estate, LLC. Hive MLS
- $299,9993 bd3 ba1.5k sqft2088 Cypress Hill Drive SE Lot 272, Bolivia, NC 28422New ConstructionMLS ID #100586452, Team D.R. Horton, D.R. Horton, Inc. Hive MLS
- $645,0003 bd3 ba2.3k sqft452 Deke Court SE, Bolivia, NC 28422New ConstructionMLS ID #100532823, Kelly Sloop DeVane, RE/MAX Executive. Hive MLS
- $263,0003 bd2 ba1.2k sqft185 Kite Circle NE, Bolivia, NC 28422For SaleMLS ID #100594456, Alison J Keller, Coldwell Banker Sea Coast Advantage-CB. Hive MLS
- $387,0002 bd2 ba1.2k sqft416 Lockwood Folly Road SE, Bolivia, NC 28422For SaleMLS ID #100592566, Karen Coates Hufham, Southport Realty, Inc.. Hive MLS
- $364,5904 bd2 ba1.7k sqft4230 Pitcher Plant Court SE Lot 294, Bolivia, NC 28422New ConstructionHive MLS
- $497,0003 bd2 ba1.8k sqft3826 Timber Stream Drive, Southport, NC 28461For SaleMLS ID #100590809, Katherine Wooten, Southport Realty, Inc.. Hive MLS
- $369,9003 bd2 ba1.6k sqft3801 Summer Breeze Court NE, Bolivia, NC 28422New ConstructionMLS ID #100581408, Ashley H Sikka, PROACTIVE Real Estate. Hive MLS
