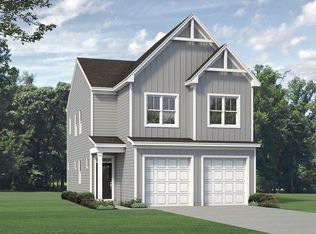
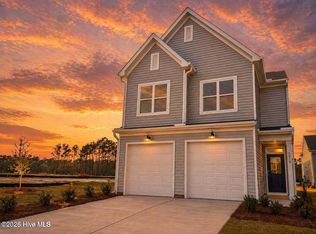
MOVE IN READY!! Welcome to the Turlington floor plan in Fords Reach, one of the newest construction communities in Bolivia, NC. Designed for effortless coastal living, this spacious home immediately impresses with soaring cathedral ceilings and a sleek linear fireplace that creates a warm, inviting focal point in the main living space. The open-concept layout is flooded with natural light, making the home feel incredibly bright and airy. Perfect for those seeking long-term comfort, the main level features a private first-floor primary suite, while a highly functional dual laundry setup on both floors adds ultimate convenience for busy households.
Upstairs, a massive open loft offers endless possibilities, easily transforming into a media room, playroom, or a quiet home office. The secondary bedrooms are generously sized and all feature their own walk-in closets, providing excellent storage and flexibility for family or overnight guests. Outside, a covered back patio offers a shaded retreat for year-round relaxation or casual outdoor dining. Located in the heart of Brunswick County, this home perfectly blends modern style with everyday convenience, offering quick access to area beaches, local golf courses, and coastal dining. [Fords Reach][Turlington]
New construction
$389,900
2529 Salt Cedar Drive SE Lot #139, Bolivia, NC 28422
3beds
2,029sqft
Single Family Residence
Built in 2026
4,356 Square Feet Lot
$387,300 Zestimate®
$192/sqft
$42/mo HOA
What's special
Flooded with natural lightSoaring cathedral ceilingsPrivate first-floor primary suiteOpen-concept layoutSleek linear fireplaceMassive open loftCasual outdoor dining
- 90 days
- 6
- 0
Zillow last checked:
Listing updated:
Listed by:
Rokoski Real Estate Group 910-799-3435,
Coldwell Banker Sea Coast Advantage,
Olivia H. Morrow 704-620-3996,
Coldwell Banker Sea Coast Advantage
Source: Hive MLS,MLS#: 100578255 Originating MLS: Cape Fear Realtors MLS, Inc.
Originating MLS: Cape Fear Realtors MLS, Inc.Facts & features
Interior
Bedrooms & bathrooms
- Bedrooms: 3
- Bathrooms: 3
- Full bathrooms: 2
- 1/2 bathrooms: 1
Rooms
- Room types: Master Bedroom, Bedroom 2, Bedroom 3, Loft, Dining Room, Family Room
Primary bedroom
- Level: First
- Dimensions: 12 x 14
Bedroom 2
- Level: Second
- Dimensions: 12 x 13
Bedroom 3
- Level: Second
- Dimensions: 12 x 13
Dining room
- Level: First
- Dimensions: 12 x 9
Family room
- Level: First
- Dimensions: 14 x 14
Loft
- Level: Second
- Dimensions: 12 x 22
Heating
- Heat Pump, Electric, Zoned
Cooling
- Zoned, Heat Pump
Appliances
- Included: Built-In Microwave, Disposal, Dishwasher, Electric Range
Features
- Master Downstairs, Walk-in Closet(s), Kitchen Island, Ceiling Fan(s), Pantry, Walk-In Closet(s)
- Flooring: Carpet, Vinyl
- Number of fireplaces: 1
Interior area
- Total structure area: 2,029
- Total interior livable area: 2,029 sqft
Property
Parking
- Total spaces: 1
- Parking features: Concrete, Paved, Garage
- Attached garage spaces: 1
Features
- Levels: Two
- Patio & porch: Covered, Screened, Rear Porch
- Fencing: None
- Has view: Yes
- View description: See Remarks
- Frontage type: See Remarks
Lot
- Size: 4,356 Square Feet
- Dimensions: 110 x 39 x 110 x 39
Details
- Parcel number: 153oa076
- Zoning: CO-R-7500
- Special conditions: Standard
Construction
Type & style
- Home type: SingleFamily
- Property subtype: Single Family Residence
Materials
- Vinyl Siding, Wood Frame
- Foundation: Slab
- Roof: Architectural Shingle
Condition
- New Construction
- New construction: Yes
- Year built: 2026
Utilities & green energy
- Sewer: Public Sewer
- Water: Public
- Utilities for property: Sewer Connected, Water Connected
Community & HOA
Community
- Subdivision: Fords Reach
HOA
- Has HOA: Yes
- Amenities included: Maintenance Common Areas, Maintenance Roads
- HOA fee: $500 annually
- HOA name: CAMS
Location
- Region: Bolivia
Financial & listing details
- Price per square foot: $192/sqft
- Date on market: 6/1/2026
- Cumulative days on market: 213 days
- Listing agreement: Exclusive Right To Sell
- Listing terms: Cash,Conventional,FHA,USDA Loan,VA Loan
- Road surface type: Paved
Estimated market value
$387,300
$368,000 - $407,000
$2,378/mo
Price history
| Date | Event | Price |
|---|---|---|
| 6/1/2026 | Listed for sale | $389,900$192/sqft |
Source:  Hive MLS #100578255 Report a problem Hive MLS #100578255 Report a problem | ||
| 5/22/2026 | Listing removed | $389,900$192/sqft |
Source: Hive MLS #100550054 Report a problem | ||
| 3/6/2026 | Price change | $389,900-0.9%$192/sqft |
Source: Hive MLS #100550054 Report a problem | ||
| 2/18/2026 | Price change | $393,575+1.3%$194/sqft |
Source: Hive MLS #100550054 Report a problem | ||
| 1/19/2026 | Listed for sale | $388,575$192/sqft |
Source: Hive MLS #100550054 Report a problem | ||
Public tax history
Tax history is unavailable.
Monthly payment
Est. payment
Payment breakdown
Explore the cost of this home by adjusting the details. Changes won't be saved.Climate risks
Neighborhood: 28422
Nearby schools
Schools provided by the listing agent
- Elementary: Bolivia
- Middle: South Brunswick
- High: South Brunswick
Source: Hive MLS. This data may not be complete. We recommend contacting the local school district to confirm school assignments for this home.
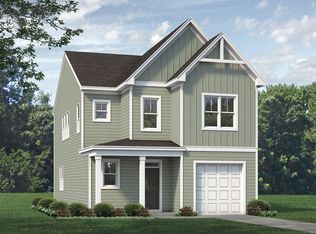
- $389,9003 bd3 ba2k sqft2529 Salt Cedar Dr LOT 139, Bolivia, NC 28422New Construction
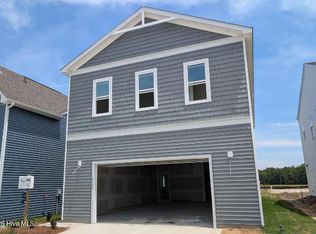
- $318,0512 bd2 ba1.3k sqft2533 Salt Cedar Dr SE #138, Bolivia, NC 28422New Construction
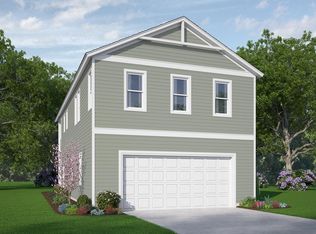
- $318,0512 bd2 ba1.3k sqft2533 Salt Cedar Dr #138, Bolivia, NC 28422New Construction
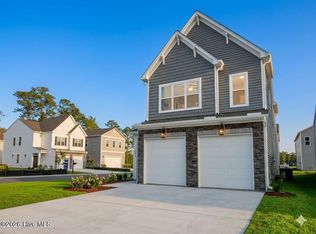
- $369,9003 bd3 ba2.1k sqft2525 Saltcedar Dr SE LOT 140, Bolivia, NC 28422New Construction
Similar homes
- $389,9003 bd3 ba2k sqft2529 Salt Cedar Dr Lot 139, Bolivia, NC 28422New ConstructionMcKee Homes
- $396,9453 bd3 ba2k sqft2062 Moontide Dr Lot 141, Bolivia, NC 28422New ConstructionMcKee Homes
- $329,0004 bd3 ba1.7k sqft2070 Moontide Dr Lot 143, Bolivia, NC 28422New Construction
 McKee Homes
 - $329,0004 bd3 ba1.7k sqft2070 Moontide Drive SE Lot #143, Bolivia, NC 28422New Construction
 MLS ID #100588380, Rokoski Real Estate Group, Coldwell Banker Sea Coast Advantage. Hive MLS
 - $374,9903 bd3 ba2.3k sqft2195 Webfoot Drive NE, Bolivia, NC 28422New ConstructionHive MLS
- $299,9993 bd3 ba1.5k sqft2088 Cypress Hill Drive SE Lot 272, Bolivia, NC 28422New ConstructionMLS ID #100586452, Team D.R. Horton, D.R. Horton, Inc. Hive MLS
- $334,9904 bd3 ba2.1k sqft507 Virkus Drive NE, Bolivia, NC 28422New ConstructionMLS ID #100572548, Harold Chappell, NextHome Cape Fear. Hive MLS
- $265,9993 bd2 ba1.2k sqft175 Eagle Creek Drive NE Lot 764, Bolivia, NC 28422New ConstructionMLS ID #100581646, Team D.R. Horton, D.R. Horton, Inc. Hive MLS
- $254,9993 bd2 ba1.2k sqft1558 E White Egret NE Lot 736, Bolivia, NC 28422New ConstructionHive MLS
- $354,5904 bd2 ba1.7k sqft4230 Pitcher Plant Court SE Lot 294, Bolivia, NC 28422New ConstructionHive MLS
- $322,9903 bd3 ba2.1k sqft3017 Lebel Drive NE, Bolivia, NC 28422New ConstructionMLS ID #100587961, Harold Chappell, NextHome Cape Fear. Hive MLS
- $329,9904 bd3 ba2.1k sqft3009 Lebel Drive NE, Bolivia, NC 28422New ConstructionMLS ID #100587967, Harold Chappell, NextHome Cape Fear. Hive MLS
- $329,0334 bd3 ba2.1k sqft443 Galloping Foal Way SE, Bolivia, NC 28422New ConstructionMLS ID #100587883, Danielle Hunt, Mungo Homes. Hive MLS
- $316,4174 bd3 ba2.1k sqft434 Galloping Foal Way SE, Bolivia, NC 28422New ConstructionHive MLS
- $345,9004 bd3 ba2.3k sqft917 Shipley Way SW, Supply, NC 28462For SaleMLS ID #100598202, Angela Johnson, Lake Life Realty. Hive MLS
- $341,5234 bd3 ba2.3k sqft1079 Woods Crossing Road SW, Supply, NC 28462New ConstructionHive MLS
