MOVE IN READY! Welcome to the Alexander floor plan, a beautifully designed two-story home offering open-concept living and everyday comfort in the Fords Reach community of Bolivia, NC. The main level is engineered for effortless entertaining and daily routine, featuring a spacious kitchen centered around a generous gathering island that overlooks the bright dining area and an expansive family room. This open layout keeps everyone connected, whether you are cooking dinner or relaxing at the end of the day, and is completed by a convenient first-floor powder room tucked away for guests.
Upstairs, the second level is anchored by a highly versatile open loft space, offering the perfect footprint for a secondary living area, media room, or a dedicated home office. The private primary suite serves as a quiet retreat, complete with a spa-like en-suite bath and an oversized walk-in closet with abundant storage. Two additional well-proportioned bedrooms, a full guest bathroom, and a dedicated upstairs laundry room round out the second floor, keeping daily chores close to the bedrooms and hidden from the main living spaces. Located in the heart of Brunswick County, this home offers a low-maintenance coastal lifestyle just minutes from local golf courses, the historic waterfront of Southport, and area beaches like Oak Island and Holden Beach. [Fords Reach] [Alexander]
New construction
$329,000
2070 Moontide Drive SE Lot #143, Bolivia, NC 28422
3beds
1,760sqft
Single Family Residence
Built in 2026
4,356 Square Feet Lot
$327,300 Zestimate®
$187/sqft
$42/mo HOA
What's special
- 39 days |
- 11 |
- 2 |
Zillow last checked:
Listing updated:
Listed by:
Rokoski Real Estate Group 910-799-3435,
Coldwell Banker Sea Coast Advantage,
Olivia H. Morrow 704-620-3996,
Coldwell Banker Sea Coast Advantage
Source: Hive MLS,MLS#: 100588380 Originating MLS: Cape Fear Realtors MLS, Inc.
Originating MLS: Cape Fear Realtors MLS, Inc.Facts & features
Interior
Bedrooms & bathrooms
- Bedrooms: 3
- Bathrooms: 3
- Full bathrooms: 2
- 1/2 bathrooms: 1
Rooms
- Room types: Dining Room, Family Room, Master Bedroom, Bedroom 2, Bedroom 3, Loft
Primary bedroom
- Level: Second
- Dimensions: 12 x 14
Bedroom 2
- Level: Second
- Dimensions: 10 x 11
Bedroom 3
- Level: Second
- Dimensions: 10 x 11
Dining room
- Level: First
- Dimensions: 8 x 10
Family room
- Level: First
- Dimensions: 16 x 16
Loft
- Level: Second
- Dimensions: 11 x 13
Heating
- Heat Pump, Electric, Zoned
Cooling
- Zoned, Heat Pump
Appliances
- Included: Disposal, Dishwasher, Electric Range
Features
- Walk-in Closet(s), High Ceilings, Kitchen Island, Ceiling Fan(s), Pantry, Walk-In Closet(s)
- Flooring: Carpet, Vinyl
- Has fireplace: No
Interior area
- Total structure area: 1,760
- Total interior livable area: 1,760 sqft
Property
Parking
- Total spaces: 2
- Parking features: Concrete, Paved, Garage
- Attached garage spaces: 2
Features
- Levels: Two
- Patio & porch: Rear Porch
- Fencing: None
- Has view: Yes
- View description: None
- Frontage type: See Remarks
Lot
- Size: 4,356 Square Feet
- Dimensions: 110 x 39 x 110 x 39
Details
- Parcel number: 213004520785
- Zoning: CO-R-7500
- Special conditions: Standard
Construction
Type & style
- Home type: SingleFamily
- Property subtype: Single Family Residence
Materials
- Vinyl Siding, Wood Frame
- Foundation: Slab
- Roof: Architectural Shingle
Condition
- New construction: Yes
- Year built: 2026
Utilities & green energy
- Sewer: Public Sewer
- Water: Public
- Utilities for property: Sewer Connected, Water Connected
Community & HOA
Community
- Subdivision: Fords Reach
HOA
- Has HOA: Yes
- Amenities included: Maintenance Common Areas, Maintenance Roads, Management, Trail(s)
- HOA fee: $500 annually
- HOA name: CAMS
Location
- Region: Bolivia
Financial & listing details
- Price per square foot: $187/sqft
- Date on market: 7/12/2026
- Cumulative days on market: 39 days
- Listing agreement: Exclusive Right To Sell
- Listing terms: Cash,Conventional,FHA,USDA Loan,VA Loan
- Road surface type: Paved
Estimated market value
$327,300
$311,000 - $344,000
$2,167/mo
Price history
| Date | Event | Price |
|---|---|---|
| 7/12/2026 | Listed for sale | $329,000$187/sqft |
Source:  Hive MLS #100588380 Report a problem Hive MLS #100588380 Report a problem | ||
| 5/22/2026 | Listing removed | $329,000$187/sqft |
Source: Hive MLS #100550203 Report a problem | ||
| 4/2/2026 | Price change | $329,000-2.6%$187/sqft |
Source: Hive MLS #100550203 Report a problem | ||
| 1/20/2026 | Listed for sale | $337,700$192/sqft |
Source: Hive MLS #100550203 Report a problem | ||
Public tax history
Tax history is unavailable.
Monthly payment
Est. payment
Payment breakdown
Explore the cost of this home by adjusting the details. Changes won't be saved.Climate risks
Neighborhood: 28422
Nearby schools
GreatSchools rating
- 2/10Supply ElementaryGrades: PK-5Distance: 2 mi
- 4/10Cedar Grove MiddleGrades: 6-8Distance: 5.1 mi
- 4/10South Brunswick HighGrades: 9-12Distance: 10.5 mi
Schools provided by the listing agent
- Elementary: Bolivia
- Middle: South Brunswick
- High: South Brunswick
Source: Hive MLS. This data may not be complete. We recommend contacting the local school district to confirm school assignments for this home.
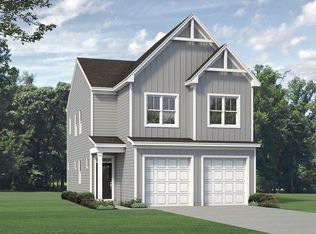
- $329,0003 bd3 ba1.7k sqft2070 Moontide Dr LOT 143, Bolivia, NC 28422New Construction
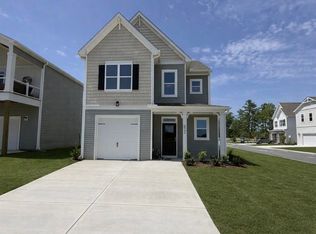
- $396,9453 bd3 ba2k sqft2062 Moontide Dr SE LOT 141, Bolivia, NC 28422New Construction
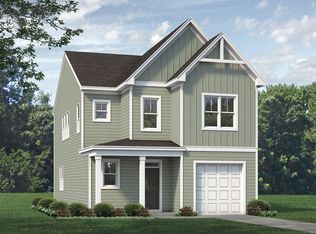
- $396,9453 bd3 ba2k sqft2062 Moontide Dr LOT 141, Bolivia, NC 28422New Construction
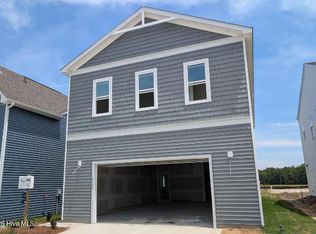
- $318,0512 bd2 ba1.3k sqft2533 Salt Cedar Dr SE #138, Bolivia, NC 28422New Construction
- $318,0512 bd2 ba1.3k sqft2533 Salt Cedar Dr #138, Bolivia, NC 28422New Construction
- $389,9003 bd3 ba2k sqft2529 Salt Cedar Dr SE LOT 139, Bolivia, NC 28422New Construction
- $389,9003 bd3 ba2k sqft2529 Salt Cedar Dr LOT 139, Bolivia, NC 28422New Construction
- $343,3434 bd3 ba1.7k sqft2537 Salt Cedar Dr SE #137, Bolivia, NC 28422Sold
A local agent can set up tours, give advice and negotiate with sellers.
Similar homes
- $329,0003 bd3 ba1.7k sqft2070 Moontide Dr Lot 143, Bolivia, NC 28422New ConstructionMcKee Homes
- from $319,9903 bd3 ba1.7k sqftAlexander Plan, Fords Reach, Bolivia, NC 28422New ConstructionMcKee Homes
- from $289,9903 bd2 ba1.4k sqftKERRY Plan, Eagle Creek, Bolivia, NC 28422New Construction
 DR Horton
 - $312,0003 bd2 ba1.6k sqft1038 Burled Oak Ridge Loop SE, Bolivia, NC 28422For Sale
 MLS ID #100566336, Kim E Cotton, RE/MAX Southern Coast. Hive MLS
 - $299,0004 bd3 ba2.3k sqft212 Ocean Pointe Boulevard SE #5201, Bolivia, NC 28422New ConstructionMLS ID #100544151, Susan L Martino, Pulte Home Company. Hive MLS
- $299,9993 bd3 ba1.5k sqft2088 Cypress Hill Drive SE Lot 272, Bolivia, NC 28422New ConstructionMLS ID #100586452, Team D.R. Horton, D.R. Horton, Inc. Hive MLS
- $349,3903 bd2 ba1.6k sqft2113 Cypress Hill Drive SE Lot 23, Bolivia, NC 28422New ConstructionMLS ID #100585138, Team D.R. Horton, D.R. Horton, Inc. Hive MLS
- $294,9993 bd2 ba1.4k sqft3088 Golden Field Drive SE Lot 93, Bolivia, NC 28422New ConstructionHive MLS
- $309,6403 bd2 ba1.4k sqft3020 Maravella Court SE, Bolivia, NC 28422New ConstructionMLS ID #100583552, Team D.R. Horton, D.R. Horton, Inc. Hive MLS
- from $294,9903 bd2 ba1.4k sqftKERRY Plan, Halls Landing, Bolivia, NC 28422New ConstructionDR Horton
- $274,9993 bd2 ba1.2k sqft175 Eagle Creek Drive NE #764, Bolivia, NC 28422New ConstructionMLS ID #100581646, Team D.R. Horton, D.R. Horton, Inc. Hive MLS
- $287,9993 bd2 ba1.4k sqft3089 Golden Field Drive SE Lot 77, Bolivia, NC 28422New ConstructionHive MLS
- $329,9904 bd3 ba2.1k sqft3009 Lebel Drive NE, Bolivia, NC 28422New ConstructionMLS ID #100587967, Harold Chappell, NextHome Cape Fear. Hive MLS
- from $314,9904 bd3 ba1.9k sqftPINE Plan, Bella Point, Bolivia, NC 28422New ConstructionDR Horton
- $254,9993 bd2 ba1.2k sqft1558 E White Egret NE #736, Bolivia, NC 28422New ConstructionHive MLS
- $309,9993 bd2 ba1.7k sqft4222 Pitcher Plant Court SE Lot 296, Bolivia, NC 28422New ConstructionHive MLS
- $339,0334 bd3 ba2.1k sqft443 Galloping Foal Way, Bolivia, NC 28422New ConstructionMungo Homes, Inc
- $332,9904 bd3 ba1.8k sqft3090 Cape Point Lane, Supply, NC 28462New ConstructionMLS ID #100596103, Brad D Norris, Dream Finders Realty LLC. Hive MLS
- $364,5904 bd2 ba1.7k sqft4230 Pitcher Plant Court SE Lot 294, Bolivia, NC 28422New ConstructionHive MLS
- $309,1903 bd2 ba1.6k sqft1042 Stanbury Bluff Road SW, Supply, NC 28462New ConstructionHive MLS
