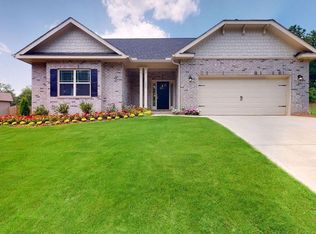
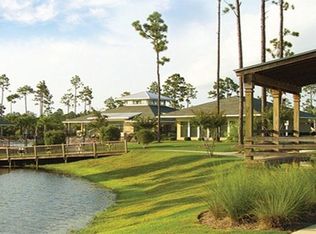
Ready now! Completed new Home in Palmetto Creek only 15 minutes from the beach! Step into luxury with the 2100 floorplan. This crafted home features a tray ceiling, crown molding, and wainscoting trim in the formal dining room at the entry of the home. The heart of the home has vaulted ceilings, a cozy fireplace, with an open concept living space. The kitchen has granite countertops, top-of-the-line stainless steel appliances, and ample cabinet space. The tiled laundry room and finished 2-car garage add convenience and functionality. The primary bedroom towards the rear of the home is complete with a tray ceiling, crown molding. The master bathroom has a tiled 5-foot walk-in shower, dual vanity, water closet, two linen closets, and a spacious walk-in closet. The additional two bedrooms, located on the opposite side of the home, offer privacy and share a guest bathroom with granite countertops. Outside, relax on the covered back patio centered on the back of the home. From the neighborhood resort-style pool to the fitness center, walking trails, and even a canoe and kayak launch. Builder deposit $1000.
Pending
$429,600
1167 Natal Drive SE, Bolivia, NC 28422
4beds
2,100sqft
:
Get pre-qualified$2,581/mo
Single Family Residence
Built in 2025
0.4 Acres Lot
$426,900 Zestimate®
$205/sqft
$110/mo HOA
What's special
Cozy fireplaceVaulted ceilingsTray ceilingCrown moldingAmple cabinet spaceGranite countertopsTiled laundry room
- 236 days |
- 221 |
- 9 |
Zillow last checked:
Listing updated:
Listed by:
Joanna Lopez 910-800-1913,
ADAMS HOMES REALTY NC INC,
Andrew Jones 757-634-5166,
ADAMS HOMES REALTY NC INC
Source: Hive MLS,MLS#: 100545332 Originating MLS: Jacksonville Board of Realtors
Originating MLS: Jacksonville Board of RealtorsFacts & features
Interior
Bedrooms & bathrooms
- Bedrooms: 4
- Bathrooms: 2
- Full bathrooms: 2
Rooms
- Room types: Master Bedroom, Family Room, Bedroom 4, Bedroom 3, Bedroom 2, Dining Room
Primary bedroom
- Level: First
- Dimensions: 16.4 x 14.4
Bedroom 2
- Level: First
- Dimensions: 11.6 x 12.8
Bedroom 3
- Level: First
- Dimensions: 11.6 x 12
Bedroom 4
- Level: First
- Dimensions: 11.6 x 12.6
Dining room
- Level: First
- Dimensions: 11 x 13.7
Family room
- Level: First
- Dimensions: 19.1 x 18.4
Kitchen
- Level: First
- Dimensions: 14.8 x 14.5
Heating
- Electric, Forced Air
Cooling
- Central Air
Appliances
- Included: Electric Oven, Electric Cooktop, Built-In Microwave, Self Cleaning Oven, Disposal, Dishwasher, Convection Oven
- Laundry: Laundry Room
Features
- Master Downstairs, Walk-in Closet(s), Vaulted Ceiling(s), Tray Ceiling(s), High Ceilings, Entrance Foyer, Kitchen Island, Ceiling Fan(s), Pantry, Walk-in Shower, Walk-In Closet(s)
- Flooring: Carpet, Laminate, Tile, Wood
- Basement: None
Interior area
- Total structure area: 2,100
- Total interior livable area: 2,100 sqft
Property
Parking
- Total spaces: 2
- Parking features: Attached, Off Street, Paved
- Attached garage spaces: 2
Features
- Levels: One
- Patio & porch: Covered, Patio, Porch
- Exterior features: Irrigation System
- Fencing: None
- Has view: Yes
- View description: See Remarks
- Frontage type: See Remarks
Lot
- Size: 0.4 Acres
- Features: Corner Lot
Details
- Parcel number: 185ba033
- Zoning: Co-R-6000
- Special conditions: Standard
Construction
Type & style
- Home type: SingleFamily
- Property subtype: Single Family Residence
Materials
- Brick, Wood Frame
- Foundation: Slab
- Roof: Architectural Shingle
Condition
- New construction: Yes
- Year built: 2025
Utilities & green energy
- Sewer: Public Sewer
- Water: Public
- Utilities for property: Sewer Available, Water Available
Community & HOA
Community
- Security: Fire Sprinkler System, Smoke Detector(s)
- Subdivision: Palmetto Creek
HOA
- Has HOA: Yes
- Amenities included: Clubhouse, Pool, Fitness Center, Gated, Jogging Path, Maintenance Common Areas, Maintenance Roads, Management, Park, Pickleball, Playground, Sidewalks, Street Lights, Tennis Court(s), Termite Bond, Trail(s)
- HOA fee: $1,320 annually
- HOA name: Palmetto Creek POA
- HOA phone: 910-239-1320
Location
- Region: Bolivia
Financial & listing details
- Price per square foot: $205/sqft
- Tax assessed value: $29,000
- Annual tax amount: $119
- Date on market: 12/13/2025
- Cumulative days on market: 237 days
- Listing agreement: Blanket Listing Agreement
- Listing terms: Cash,Conventional,FHA,VA Loan
- Road surface type: Paved
Estimated market value
$426,900
$406,000 - $448,000
$2,353/mo
Price history
| Date | Event | Price |
|---|---|---|
| 7/18/2026 | Pending sale | $429,600$205/sqft |
Source:  Hive MLS #100545332 Report a problem Hive MLS #100545332 Report a problem | ||
| 4/16/2026 | Price change | $429,600-2.3%$205/sqft |
Source: Hive MLS #100545332 Report a problem | ||
| 12/27/2025 | Price change | $439,600-2.2%$209/sqft |
Source: Hive MLS #100545332 Report a problem | ||
| 12/13/2025 | Listed for sale | $449,600+2397.8%$214/sqft |
Source: Hive MLS #100545332 Report a problem | ||
| 3/24/2021 | Listing removed | -- |
Source: Owner Report a problem | ||
| 3/18/2021 | Sold | $18,000-10%$9/sqft |
Source: Hive MLS #100251492 Report a problem | ||
| 12/6/2020 | Listing removed | $19,997$10/sqft |
Source: Owner Report a problem | ||
| 9/7/2020 | Price change | $19,997-16.7%$10/sqft |
Source: Owner Report a problem | ||
| 7/9/2020 | Listed for sale | $23,997-17.3%$11/sqft |
Source: Owner Report a problem | ||
| 5/13/2020 | Listing removed | $29,000$14/sqft |
Source: Coldwell Banker Sea Coast Advantage #100156601 Report a problem | ||
| 4/4/2019 | Listed for sale | $29,000-17.1%$14/sqft |
Source: Coldwell Banker Sea Coast Advantage #100156601 Report a problem | ||
| 12/31/2017 | Listing removed | $35,000$17/sqft |
Source: Coldwell Banker Sea Coast Advantage #100015565 Report a problem | ||
| 6/6/2016 | Listed for sale | $35,000$17/sqft |
Source: Coldwell Banker Sea Coast Advantage #100015565 Report a problem | ||
Public tax history
| Year | Property taxes | Tax assessment |
|---|---|---|
| 2025 | $119 | $29,000 |
| 2024 | $119 | $29,000 |
| 2023 | $119 -33% | $29,000 -10.8% |
| 2022 | $178 +0.2% | $32,500 |
| 2021 | $178 | $32,500 |
| 2020 | $178 | $32,500 |
| 2019 | -- | $32,500 -9.7% |
| 2018 | $187 +1.4% | $36,000 |
| 2017 | $185 | $36,000 |
| 2016 | $185 | $36,000 |
| 2015 | $185 | $36,000 |
| 2010 | -- | -- |
| 2009 | -- | -- |
| 2008 | -- | -- |
| 2007 | -- | -- |
Find assessor info on the county website
Monthly payment
Est. payment
Payment breakdown
Explore the cost of this home by adjusting the details. Changes won't be saved.Climate risks
Neighborhood: 28422
Nearby schools
GreatSchools rating
- 4/10Virginia Williamson ElementaryGrades: PK-5Distance: 0.8 mi
- 4/10Cedar Grove MiddleGrades: 6-8Distance: 3.5 mi
- 10/10Brunswick County Early College High SchoolGrades: 9-12Distance: 2.8 mi
Schools provided by the listing agent
- Elementary: Virginia Williamson
- Middle: Cedar Grove
- High: South Brunswick
Source: Hive MLS. This data may not be complete. We recommend contacting the local school district to confirm school assignments for this home.
- $472,4005 bd3 ba2.6k sqft1163 Natal Dr SE, Bolivia, NC 28422Sold
- $29,0000.44 acres1171 Natal Dr SE, Bolivia, NC 28422Off Market
- $513,1000.4 acres1159 Natal Dr SE, Bolivia, NC 28422Off Market
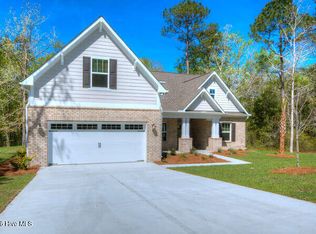
- $449,9003 bd3 ba2.3k sqft1175 Natal Dr SE #89, Bolivia, NC 28422Pending
- $51,0000.42 acres1175 Natal Dr SE, Bolivia, NC 28422Sold
- $559,0654 bd3 ba2.4k sqft1172 Natal Dr SE, Bolivia, NC 28422Sold
- $528,4600.51 acres1170 Natal Dr SE, Bolivia, NC 28422Off Market
- $522,1000.39 acres1174 Natal Dr SE, Bolivia, NC 28422Off Market
A local agent can set up tours, give advice and negotiate with sellers.
Similar homes
- $399,6004 bd2 ba2.1k sqft1139 Natal Drive SE, Bolivia, NC 28422New Construction

 MLS ID #100545325, Joanna Lopez, ADAMS HOMES REALTY NC INC. Hive MLS
 - $460,7005 bd4 ba2.9k sqft1147 Natal Drive SE, Bolivia, NC 28422New Construction
 MLS ID #100558864, Joanna Lopez, ADAMS HOMES REALTY NC INC. Hive MLS
 - $410,9004 bd3 ba2.3k sqft1221 Mandevilla Drive SE, Bolivia, NC 28422New Construction
 MLS ID #100420321, Joanna Lopez, ADAMS HOMES REALTY NC INC. Hive MLS
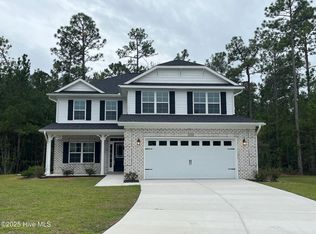
 - $432,5005 bd4 ba2.6k sqft1225 Mandevilla Drive SE, Bolivia, NC 28422New Construction
 MLS ID #100423282, Joanna Lopez, ADAMS HOMES REALTY NC INC. Hive MLS
 - $426,3404 bd3 ba2.6k sqft2110 Cypress Hill Drive SE Lot 89, Bolivia, NC 28422New ConstructionHive MLS
- $397,8904 bd2 ba2k sqft611 Pinnate Drive SE Lot 90, Bolivia, NC 28422New ConstructionMLS ID #100584709, Team D.R. Horton, D.R. Horton, Inc. Hive MLS
- $347,9004 bd2 ba2k sqft1207 Mandevilla Drive SE, Bolivia, NC 28422New ConstructionMLS ID #100420978, Joanna Lopez, ADAMS HOMES REALTY NC INC. Hive MLS
- $318,9003 bd2 ba1.6k sqft1204 Opaca Drive SE, Bolivia, NC 28422New ConstructionMLS ID #100426037, Joanna Lopez, ADAMS HOMES REALTY NC INC. Hive MLS
- $366,7404 bd3 ba2.2k sqft2104 Cypress Hill Drive SE Lot 268, Bolivia, NC 28422New ConstructionMLS ID #100586457, Team D.R. Horton, D.R. Horton, Inc. Hive MLS
- $360,0404 bd3 ba2.2k sqft561 Brambleton Drive SE Lot 98, Bolivia, NC 28422New ConstructionMLS ID #100587605, Team D.R. Horton, D.R. Horton, Inc. Hive MLS
- $348,9994 bd3 ba2.2k sqft573 Brambleton Drive SE Lot 101, Bolivia, NC 28422New ConstructionMLS ID #100587573, Team D.R. Horton, D.R. Horton, Inc. Hive MLS
- $359,9994 bd3 ba2.2k sqft2105 Cypress Hill Drive SE Lot 21, Bolivia, NC 28422New ConstructionHive MLS
- $320,0004 bd2 ba1.8k sqft1439 New Sun Drive SE, Bolivia, NC 28422For SaleMLS ID #100559792, Lake Whitaker, Dalton Wade, Inc.. Hive MLS
- $307,9994 bd2 ba1.7k sqft1542 W White Egret Lane NE Lot 806, Bolivia, NC 28422New ConstructionHive MLS
- $314,9994 bd3 ba2.2k sqft3064 Golden Field Drive SE Lot 87, Bolivia, NC 28422New ConstructionHive MLS
- $325,9994 bd2 ba1.7k sqft553 Brambleton Drive SE Lot 96, Bolivia, NC 28422New ConstructionMLS ID #100587520, Team D.R. Horton, D.R. Horton, Inc. Hive MLS
- $299,9904 bd2 ba1.7k sqft1554 E White Egret Lane NE Lot 737, Bolivia, NC 28422New ConstructionHive MLS
- $309,9994 bd2 ba1.7k sqft3081 Golden Field Drive SE Lot 79, Bolivia, NC 28422New ConstructionMLS ID #100587517, Team D.R. Horton, D.R. Horton, Inc. Hive MLS
- $319,9994 bd2 ba1.7k sqft3084 Golden Field Drive SE Lot 92, Bolivia, NC 28422New ConstructionHive MLS
- $319,9994 bd2 ba1.7k sqft3092 Golden Field Drive SE Lot 94, Bolivia, NC 28422New ConstructionHive MLS
