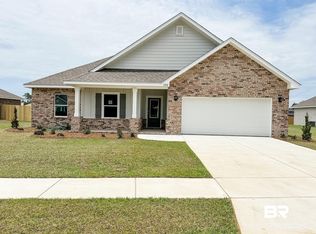
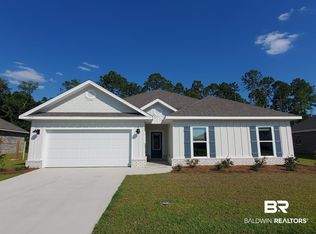
Prepare to be amazed by this stunning GOLD FORTIFIED 4-bedroom, 2 bathroom home situated on an oversized lot backing up to 36 ACRES of protected common area for abundant privacy! This home was designed with entertaining in mind with open concept living room with custom, built-in electric fireplace! The kitchen features upgraded painted cabinetry, granite countertops, stainless appliances and custom backsplash! This property features a split bedroom layout with oversized primary bedroom with abundant natural light with the primary bath offering a soaking tub, separate walk-in shower and double vanity w/ large walk-in closet. Additional features include custom mud-bench w/ wainscoting, exterior soffit lighting, screened-in porch, fully fenced yard + outbuilding, 6 inch gutters around house, and EVP throughout (NO CARPET). This home is conveniently located just minutes from the beach, Foley Beach Expressway, Highway 59, OWA, Tanger Outlet, shopping centers, grocery stores, medical offices and hospital. If you are looking for a beautiful move-in ready home in a desired subdivision, this is the one!
Closed
Zillow last checked:
Listing updated:
Bought with:
Amanda Farmer, 143788-1
EXIT Realty Landmark
Source: Baldwin Realtors,MLS#: 392134
Price history
| Date | Event | Price |
|---|---|---|
| 8/5/2026 | Sold | $398,000-0.5%$189/sqft |
Source:  Baldwin Realtors #392134 Report a problem Baldwin Realtors #392134 Report a problem | ||
| 6/30/2026 | Pending sale | $399,900$190/sqft |
Source: Baldwin Realtors #392134 Report a problem | ||
| 5/29/2026 | Price change | $399,900-2.4%$190/sqft |
Source: Baldwin Realtors #392134 Report a problem | ||
| 4/25/2026 | Price change | $409,900-1.7%$195/sqft |
Source: Baldwin Realtors #392134 Report a problem | ||
| 3/2/2026 | Listed for sale | $416,900+1.7%$198/sqft |
Source: Baldwin Realtors #392134 Report a problem | ||
| 11/1/2025 | Listing removed | $409,900$195/sqft |
Source: Baldwin Realtors #381267 Report a problem | ||
| 9/16/2025 | Price change | $409,900-1.2%$195/sqft |
Source: Baldwin Realtors #381267 Report a problem | ||
| 6/26/2025 | Listed for sale | $415,000-0.5%$198/sqft |
Source: Baldwin Realtors #381267 Report a problem | ||
| 6/19/2025 | Listing removed | -- |
Source: Owner Report a problem | ||
| 3/28/2025 | Listed for sale | $416,900+11.2%$198/sqft |
Source: Owner Report a problem | ||
| 5/23/2024 | Sold | $374,900-2.8%$178/sqft |
Source: Baldwin Realtors #360878 Report a problem | ||
| 4/26/2024 | Pending sale | $385,860$184/sqft |
Source: Baldwin Realtors #360878 Report a problem | ||
| 4/14/2024 | Listed for sale | $385,860$184/sqft |
Source: Baldwin Realtors #360878 Report a problem | ||


Get a cash offer in 3 minutes
Find out how much your home could sell for in as little as 3 minutes with a no-obligation cash offer.
Estimated market value
$399,600
