Skip main navigation
Closed
  • $345,900

    1182 Pencarro Blvd, Foley, AL 36535

    4beds
    1,891sqft
    Single Family Residence
    Built in 2023
    -- sqft lot
    $347,400 Zestimate®
    $183/sqft
    $2,259 Estimated rent

    Home value

    $347,400

    $330,000 - $365,000

    $2,259/mo

    Zestimate® history
    Loading
    Loading...

    Owner options

    List your home for rent

    $2,259/mo

    Rent Zestimate®

    Find your next renter with Zillow Rental Manager. Plus, with online applications, you can quickly screen prospective tenants – for free.

    Learn more

    $2,259/mo

    Rent Zestimate®

    Refinance and save

    $2,648/mo

    Est. payment

    Refinancing to a lower rate could help reduce your monthly payments and save thousands over the life of the loan.

    See today's rates

    $2,648/mo

    Est. payment

    Explore your selling options

    Work with a Zillow partner agent

    Leverage their expertise and Zillow's premium Showcase listings to get your home seen by more buyers.

    Get started

    List with your own agent

    Get your home in front of millions of buyers by listing it on Zillow.

    Learn how to do it

    Sell it yourself

    Take full control of how buyers see your home on Zillow by listing For Sale by Owner (FSBO).

    List your home

    What's special

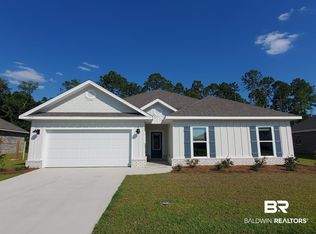
    *MOVE-IN READY *This beautiful new construction home is eligible for USDA financing and offers a washer, dryer, fridge, blinds, backyard fence, screened-in back porch, $7,500 in buyer incentives, & special interest rates for a September closing with our preferred lender. This opportunity is perfect for a quick closing. This stunning 4-bedroom, 2-bathroom home is USDA eligible and offers a wide range of enticing features. With an open floor plan and 9-foot ceilings throughout, as well as a tray ceiling in the living room and primary suite, this home feels spacious and inviting. The exterior of the home is designed with 3-sided brick and Hardie Board in front, ensuring durability and a stylish look. The kitchen is equipped with granite countertops, EVP snap lock flooring, stainless steel appliances, and a comprehensive LED lighting package. The primary suite comes with a large walk-in closet and an attached bathroom complete with a double sink vanity, garden tub, 5-foot walk-in shower, and a linen closet. Additional features include a 2-car garage, a wide covered screened back porch area, and a Gold FORTIFIED Home TM certification, which could potentially save the buyer on their homeowners insurance. The home is already complete and located on lot #158. All information should be verified by the buyer during the due diligence period. Buyer to verify all information during due diligence.

    Zillow last checked:

    Listing updated:

    Listed by:

    Shelley Piraino 251-233-1390,

    DHI Realty of Alabama, LLC

    Bought with:

    David M Egbert, 59654-1

    Alabama Beach Realty LLC

    Source: Baldwin Realtors,MLS#: 360238MLS Logo

    Facts & features

    Interior

    Bedrooms & bathrooms
    • Bedrooms: 4
    • Bathrooms: 2
    • Full bathrooms: 2
    Heating
    • Heat Pump
    Cooling
    • Heat Pump, Electric
    Appliances
    • Included: Disposal, Microwave, Dishwasher
    Features
    • En Suite, Termite Contract, Split Bedroom Plan
    • Flooring: Vinyl
    • Has fireplace: No
    Interior area
    • Total interior livable area: 1,891 sqft

    Property

    Parking
    • Parking features: Attached, Double Garage, Garage Door Opener
    • Has garage: Yes
    Features
    • Stories: 1
    • Patio & porch: Rear Porch
    • Has view: Yes
    • View description: None/Not Applicable
    • Waterfront features: No Waterfront
    Lot
    • Features: Level, Cul-De-Sac, Less Than 1 Acre
    Details
    • Parcel number: 056103070000006.187
    • Special conditions: None

    Construction

    Type & style
    • Home type: SingleFamily
    • Architectural style: Craftsman
    • Property subtype: Single Family Residence
    Materials
    • Roof: Composition Shingle
    Condition
    • Year built: 2023

    Utilities & green energy

    • Utilities for property: Riviera Utilities

    Community & HOA

    Community
    • Features: None
    • Security: Carbon Monoxide Detector(s), Smoke Detector(s)
    • Subdivision: Riverside Arbor Walk
    HOA
    • Has HOA: Yes
    • Services included: Common Area Maintenance
    • HOA fee: $665 annually
    • HOA phone: 251-309-9100
    Location
    • Region: Foley

    Financial & listing details

    • Price per square foot: $183/sqft
    • Date on market: 6/20/2024
    • Ownership type: Whole Full

    Price history

    DateEventPrice
    10/11/2024Sold$345,900-2.8%$183/sqft
    Source: Baldwin Realtors #360238 Report a problem
    9/13/2024Pending sale$355,900$188/sqft
    Source: Baldwin Realtors #360238 Report a problem
    8/4/2024Price change$355,900-4.5%$188/sqft
    Source: Baldwin Realtors #360238 Report a problem
    7/27/2024Price change$372,675-0.1%$197/sqft
    Source: DR Horton Report a problem
    7/7/2024Price change$373,125+0.5%$197/sqft
    Source: Baldwin Realtors #360238 Report a problem
    4/1/2024Listed for sale$371,125$196/sqft
    Source: Baldwin Realtors #360238 Report a problem

    Public tax history

    Tax history is unavailable.

    Neighborhood: 36535

    Nearby schools

    GreatSchools rating
    Schools provided by the listing agent
    • Elementary: Florence B. Mathis Elementary
    • Middle: Foley Middle
    • High: Foley High

    Source: Baldwin Realtors. This data may not be complete. We recommend contacting the local school district to confirm school assignments for this home.

    Get a cash offer in 3 minutes
    Find out how much your home could sell for in as little as 3 minutes with a no-obligation cash offer.
    Estimated market value
    $347,400
    Get a cash offer in 3 minutes
    Find out how much your home could sell for in as little as 3 minutes with a no-obligation cash offer.
    Estimated market value
    $347,400