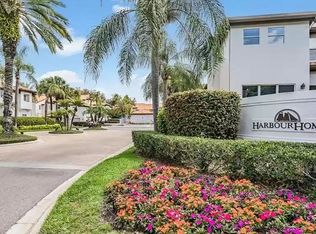
Welcome to a new lifestyle of convenience and lush Florida landscaping on Harbour Island placing 4th in the Nation as Best Places to Live in America by Niche. Enjoy the Summer Chilled and Winter Heated community pool, jacuzzi, and spacious patio year round with occasional neighborhood socials. Security gates are manned 24/7 plus neighborhood rovers. You'll have access to dock your boat in a private marina only for owners behind SNA gates (separate purchase). This wonderful end unit townhome is in the high demand Harbour Homes neighborhood. Your new home boasts newly updated spacious downstairs open floor plan, custom shaker cabinets with storage galore, social dinner island with wine fridge and more storage, new stainless steel appliances (electric stove has air fryer), quality porcelain plank floor, and Level-5 quartz countertops. New paint throughout and new carpet upstairs. Central AC replaced Dec 2022 and Mar 2025. You'll enjoy a spacious Primary Suite opening to a comfortable loft with built in desk, bookshelf, and storage with great natural light off a second floor balcony patio. The large walk-in closet is upgraded and finished with hers/his clothing organizers and granite island dressers with matching dual granite vanity in the nicely tiled bath and shower. Sunlit spare bedrooms share a Jack and Jill granite dual vanity and full shower/bath. Plantation Shutters accent an abundance of natural light throughout the home. Lower level closet can serve as storage, wine cellar, or a large safe. You'll relax and grill on an oversized deck with land space for a fenced dog run or play area. You have a 2 car garage, spacious driveway, and plentiful guest parking near-by. HOA takes care of common exterior building areas and gorgeous lush landscaping accented with beautiful large oak trees. Walk to Gasparilla! Steps from your door you'll enjoy the following: Lifetime Premier Gym (~2 block walk), lush shaded and lighted walking trail inside the gates, private community marina sunset walks, waterfront walking or biking for 6 miles along Tampa's River Walk and Bayshore Blvd (bike ride to Armature Works, Ulele, Waterworks Park, & Curtis Hixon Park events), walk to Lightning Hockey Games & Amalie Arena events, dinner cruises, Florida Aquarium and Tampa History Museum, and 35+ restaurants (8 waterfront) with 2 Starbucks and 3 Publix grocery close-by on the island, River Street, Channelside, and Sparkman's Wharf areas
Sold for $975,000
$975,000
1179 SHIPWATCH CIRCLE, TAMPA, FL 33602
3beds
2,186sqft
Townhouse
Built in 1994
3,920 Square Feet Lot
$960,200 Zestimate®
$446/sqft
$6,335 Estimated rent
Home value
$960,200
$883,000 - $1.04M
$6,335/mo
Zestimate® history
Owner options
List your home for rent
$6,335/mo
Rent Zestimate®
Find your next renter with Zillow Rental Manager. Plus, with online applications, you can quickly screen prospective tenants – for free.
$6,335/mo
Rent Zestimate®
Refinance and save
$7,477/mo
Est. payment
Refinancing to a lower rate could help reduce your monthly payments and save thousands over the life of the loan.
$7,477/mo
Est. payment
Explore your selling options
Work with a Zillow partner agent
Leverage their expertise and Zillow's premium Showcase listings to get your home seen by more buyers.
Get startedList with your own agent
Get your home in front of millions of buyers by listing it on Zillow.
Learn how to do itSell it yourself
Take full control of how buyers see your home on Zillow by listing For Sale by Owner (FSBO).
List your homeWhat's special
Private marinaWalking trailQuartz countertopsGuest parkingPrivate community marinaFenced dog runOpen floor plan
Zillow last checked:
Listing updated:
Listed by:
Camilo Perez 833-700-2782,
HOME SOLD REALTY LLC 833-700-2782
Bought with:
Traci Burns, 688917
SMITH & ASSOCIATES REAL ESTATE
Source: Stellar MLS,MLS#: TB8406812 Originating MLS: Suncoast Tampa
Originating MLS: Suncoast Tampa
Facts & features
Interior
Bedrooms & bathrooms
- Bedrooms: 3
- Bathrooms: 3
- Full bathrooms: 2
- 1/2 bathrooms: 1
Rooms
- Room types: Loft
Primary bedroom
- Features: Ceiling Fan(s), Dual Sinks, En Suite Bathroom, Granite Counters, Tub with Separate Shower Stall, Walk-In Closet(s)
- Level: Second
Bedroom 2
- Features: Ceiling Fan(s), Granite Counters, Jack & Jill Bathroom, Built-in Closet
- Level: Second
- Area: 146.06 Square Feet
- Dimensions: 10.9x13.4
Bedroom 3
- Features: Ceiling Fan(s), Granite Counters, Jack & Jill Bathroom, Built-in Closet
- Level: Second
- Area: 131.43 Square Feet
- Dimensions: 10.11x13
Dining room
- Features: Built-In Shelving, Other, Stone Counters
- Level: First
- Area: 227.5 Square Feet
- Dimensions: 13x17.5
Kitchen
- Features: Pantry, Other, Stone Counters
- Level: First
- Area: 139.36 Square Feet
- Dimensions: 13.4x10.4
Living room
- Features: Ceiling Fan(s)
- Level: First
- Area: 310.89 Square Feet
- Dimensions: 12.9x24.1
Loft
- Features: Built-In Shelving, Ceiling Fan(s), Built-in Features
- Level: Second
Heating
- Central, Electric
Cooling
- Central Air
Appliances
- Included: Dishwasher, Disposal, Dryer, Ice Maker, Microwave, Range, Refrigerator, Tankless Water Heater, Washer, Wine Refrigerator
- Laundry: Inside, Laundry Room
Features
- Ceiling Fan(s), High Ceilings, Open Floorplan, PrimaryBedroom Upstairs, Solid Surface Counters, Thermostat, Vaulted Ceiling(s), Walk-In Closet(s)
- Flooring: Carpet, Porcelain Tile, Hardwood
- Doors: Sliding Doors
- Windows: Aluminum Frames, Blinds, Double Pane Windows, Shutters, Window Treatments
- Has fireplace: No
- Common walls with other units/homes: End Unit
Interior area
- Total structure area: 3,129
- Total interior livable area: 2,186 sqft
Property
Parking
- Total spaces: 2
- Parking features: Guest
- Attached garage spaces: 2
Features
- Levels: Multi/Split
- Patio & porch: Deck
- Exterior features: Balcony, Irrigation System, Lighting
- Waterfront features: Marina Access
Lot
- Size: 3,920 Square Feet
- Features: FloodZone, City Lot, In County, Near Marina, Near Public Transit
- Residential vegetation: Mature Landscaping, Oak Trees, Trees/Landscaped
Details
- Parcel number: A30291952H00000500003.1
- Zoning: PD-A
- Special conditions: None
Construction
Type & style
- Home type: Townhouse
- Architectural style: Mediterranean
- Property subtype: Townhouse
Materials
- Block, Stucco, Wood Frame
- Foundation: Crawlspace, Slab
- Roof: Tile
Condition
- Completed
- New construction: No
- Year built: 1994
Utilities & green energy
- Sewer: Public Sewer
- Water: Public
- Utilities for property: Cable Connected, Electricity Connected, Phone Available, Public, Sewer Connected, Street Lights, Underground Utilities, Water Connected
Community & HOA
Community
- Features: Gated Community - Guard, Golf Carts OK, No Truck/RV/Motorcycle Parking, Park, Playground, Pool, Special Community Restrictions
- Security: Gated Community, Security Gate, Security Lights, Smoke Detector(s)
- Pet fee: $0 monthly
- Subdivision: HARBOR HOMES PH ONE
HOA
- Has HOA: Yes
- Amenities included: Pool
- Services included: 24-Hour Guard, Community Pool, Reserve Fund, Maintenance Structure, Maintenance Grounds, Manager, Pest Control, Pool Maintenance, Private Road
- HOA fee: $836 monthly
- HOA name: West Coast Management and Realty, Inc. / Amanda or
- HOA phone: 813-908-0766
Location
- Region: Tampa
Financial & listing details
- Price per square foot: $446/sqft
- Tax assessed value: $607,022
- Annual tax amount: $7,549
- Date on market: 7/14/2025
- Cumulative days on market: 70 days
- Listing terms: Cash,Conventional
- Ownership: Fee Simple
- Total actual rent: 0
- Electric utility on property: Yes
- Road surface type: Asphalt
Price history
| Date | Event | Price |
|---|---|---|
| 10/23/2025 | Sold | $975,000+0.1%$446/sqft |
Source:  Stellar MLS #TB8406812 Report a problem Stellar MLS #TB8406812 Report a problem | ||
| 9/24/2025 | Pending sale | $974,000$446/sqft |
Source: Stellar MLS #TB8406812 Report a problem | ||
| 8/12/2025 | Price change | $974,000-2.4%$446/sqft |
Source: Stellar MLS #TB8406812 Report a problem | ||
| 7/14/2025 | Listed for sale | $998,000+125.3%$457/sqft |
Source: Stellar MLS #TB8406812 Report a problem | ||
| 5/7/2015 | Sold | $443,000+13.7%$203/sqft |
Source: Public Record Report a problem | ||
| 8/31/2004 | Sold | $389,500+22.9%$178/sqft |
Source: Public Record Report a problem | ||
| 3/26/2003 | Sold | $317,000+24.3%$145/sqft |
Source: Public Record Report a problem | ||
| 10/8/1998 | Sold | $255,000+5.3%$117/sqft |
Source: Public Record Report a problem | ||
| 11/8/1994 | Sold | $242,100$111/sqft |
Source: Public Record Report a problem | ||
Public tax history
| Year | Property taxes | Tax assessment |
|---|---|---|
| 2025 | $8,129 +7.7% | $457,195 +2.9% |
| 2024 | $7,549 +2.6% | $444,310 +3% |
| 2023 | $7,360 +2.7% | $431,369 +3% |
| 2022 | $7,163 +1.2% | $418,805 +3% |
| 2021 | $7,077 +0.9% | $406,607 +1.4% |
| 2020 | $7,017 +1.6% | $400,993 +2.3% |
| 2019 | $6,903 | $391,978 +1.9% |
| 2018 | $6,903 +0.5% | $384,669 +2.1% |
| 2017 | $6,866 +1.3% | $376,757 |
| 2016 | $6,779 +0.5% | $376,757 +7.5% |
| 2015 | $6,745 -7.5% | $350,565 +2.5% |
| 2014 | $7,289 -3.8% | $342,012 +10% |
| 2013 | $7,575 +52.8% | $310,920 +14.7% |
| 2012 | $4,958 -0.9% | $270,988 -0.6% |
| 2011 | $5,003 -3.1% | $272,617 -3.3% |
| 2010 | $5,165 -2.5% | $281,945 -1.6% |
| 2009 | $5,298 -25.6% | $286,667 -22.4% |
| 2008 | $7,123 -0.4% | $369,637 +3% |
| 2007 | $7,152 -6.1% | $358,871 +2.5% |
| 2006 | $7,620 +0.2% | $350,118 +3% |
| 2005 | $7,604 | $339,920 +6.1% |
| 2004 | -- | $320,232 +7.7% |
| 2003 | -- | $297,367 +28.5% |
| 2002 | -- | $231,501 +1.6% |
| 2001 | -- | $227,855 |
| 2000 | $5,172 | $227,855 |
Find assessor info on the county website
Neighborhood: Harbour Island
Nearby homes
- $647,7003 bd2 ba1.8k sqft1177 Shipwatch Cir, Tampa, FL 33602Off Market

- $885,5003 bd2 ba2.1k sqft1181 Shipwatch Cir, Tampa, FL 33602Off Market

- $704,1003 bd2 ba1.8k sqft1175 Shipwatch Cir, Tampa, FL 33602Off Market
- $762,5003 bd3 ba1.8k sqft1183 Shipwatch Cir, Tampa, FL 33602Off Market
- $120,0003 bd2 ba2k sqft1173 Shipwatch Cir, Tampa, FL 33602Sold
- $711,1002 bd2 ba1.6k sqft1185 Shipwatch Cir, Tampa, FL 33602Off Market
- $794,1002 bd3 ba1.6k sqft1187 Shipwatch Cir, Tampa, FL 33602Off Market
- $950,0003 bd3 ba2.1k sqft1156 Shipwatch Cir, Tampa, FL 33602Sold
Nearby schools
GreatSchools rating
- 10/10Gorrie Elementary SchoolGrades: K-5Distance: 1.2 mi
- 9/10Wilson Middle SchoolGrades: 6-8Distance: 1.3 mi
- 8/10Plant High SchoolGrades: 9-12Distance: 3.3 mi
Schools provided by the listing agent
- Elementary: Gorrie-HB
- Middle: Wilson-HB
- High: Plant City-HB
Source: Stellar MLS. This data may not be complete. We recommend contacting the local school district to confirm school assignments for this home.
Get a cash offer in 3 minutes
Find out how much your home could sell for in as little as 3 minutes with a no-obligation cash offer.
Estimated market value
$960,200
Get a cash offer in 3 minutes
Find out how much your home could sell for in as little as 3 minutes with a no-obligation cash offer.
Estimated market value
$960,200
- Florida
- Hillsborough County
- Tampa
- 33602
- Harbour Island
- 1179 SHIPWATCH CIRCLE
Nearby cities
Nearby neighborhoods
Nearby zip codes
Other Tampa Topics
