Welcome Home to your island paradise in the Heart of the City to 1156 Shipwatch Circle, located within the 24-hr. gated neighborhood of Harbour Island. Conveniently located with easy access to downtown Tampa, Bayshore Blvd., I-275, LeeRoy Selmon Expressway for morning and evening commutes, and within walking distance to Waters Street, Sparkman Wharf, Amalie Arena, a host of great restaurants, Tampa’s Riverwalk, arts, and other entertainment. This lovely home is an end/corner location within the exceptionally maintained Harbour Homes neighborhood, a lovely enclave of townhomes with barrel tile roofs, interlocking paver driveways and walkways, lush mature landscaping, and concrete block demising walls extending to attic spaces for sound mitigation and fire safety enhancements. Inside you will find an open and entertaining floorplan with loads of windows, soaring ceiling in the great room/living area and large sliding glass doors leading to an outdoor deck, steps from the kitchen, for enjoying alfresco dining. The main living level has a nicely sized kitchen with loads of cabinetry, enhanced with pull out shelves, and a nicely proportioned island for extra prep space, storage &r dining, a separate wet bar area in the dining room, and a nicely sized great room. A nicely updated powder bath is discreetly tucked away from the living and entertaining areas of the home. The exceptional second floor layout provides a separation of space between the primary bedroom suite (with an adjacent loft/study) to the secondary bedrooms in the home, that share a beautifully updated Jack & Jill bathroom. The primary suite enjoys vaulted ceilings, access to a beautiful balcony and an oversized and organized walk-in closet. Recent updates include completely renovated primary bath with deep soaking tub with a dedicated tankless water heater (for on demand tub fill), in addition to the 65 gallon water heater (2017) with a recirculating pump, newer TRANE A/C’s (2019 and 2021), R/O water filtration system at kitchen sink (also provides filtration at refrigerator water dispenser. Trex-like decking on exterior deck, plantation shutters, and upgraded insulation for energy efficiency. Harbour Island is a mixed-use planned community, a rarity for City living. Residents enjoy terrific topography throughout the Island, peace of mind of elevation differentials to help mitigate flooding, substantially engineered drainage infrastructure throughout the Island privately maintained by a master association, and an incomparable location for connecting to all of the wonderful amenities a City has to offer PLUS a short 15-20 min. commute to Tampa International Airport, Rated #1 airport by several aviation publications. So, what are you waiting for . . . . . .. Call today for your personal and private tour of this home and lovely community before it is sold to someone else!
Sold for $950,000
$950,000
1156 SHIPWATCH CIRCLE, TAMPA, FL 33602
3beds
2,114sqft
Townhouse
Built in 1993
3,258 Square Feet Lot
$915,500 Zestimate®
$449/sqft
$5,642 Estimated rent
Home value
$915,500
$833,000 - $998,000
$5,642/mo
Zestimate® history
Owner options
List your home for rent
$5,642/mo
Rent Zestimate®
Find your next renter with Zillow Rental Manager. Plus, with online applications, you can quickly screen prospective tenants – for free.
$5,642/mo
Rent Zestimate®
Refinance and save
$7,387/mo
Est. payment
Refinancing to a lower rate could help reduce your monthly payments and save thousands over the life of the loan.
$7,387/mo
Est. payment
Explore your selling options
Work with a Zillow partner agent
Leverage their expertise and Zillow's premium Showcase listings to get your home seen by more buyers.
Get startedList with your own agent
Get your home in front of millions of buyers by listing it on Zillow.
Learn how to do itSell it yourself
Take full control of how buyers see your home on Zillow by listing For Sale by Owner (FSBO).
List your homeWhat's special
Completely renovated primary bathLoads of windowsSoaring ceilingTrex-like deckingOutdoor deckOpen and entertaining floorplanVaulted ceilings
Zillow last checked:
Listing updated:
Listed by:
Traci Burns 813-839-3800,
SMITH & ASSOCIATES REAL ESTATE 813-839-3800
Bought with:
Ashley Farmer, 3388617
MREI CORPORATION
Source: Stellar MLS,MLS#: TB8323069 Originating MLS: Suncoast Tampa
Originating MLS: Suncoast Tampa
Facts & features
Interior
Bedrooms & bathrooms
- Bedrooms: 3
- Bathrooms: 3
- Full bathrooms: 2
- 1/2 bathrooms: 1
Rooms
- Room types: Family Room, Utility Room, Loft
Primary bedroom
- Features: Walk-In Closet(s)
- Level: Second
- Area: 187 Square Feet
- Dimensions: 11x17
Bedroom 2
- Features: Built-in Closet
- Level: Second
- Area: 120 Square Feet
- Dimensions: 10x12
Bedroom 3
- Features: Built-in Closet
- Level: Second
- Area: 120 Square Feet
- Dimensions: 10x12
Balcony porch lanai
- Level: Second
- Area: 70 Square Feet
- Dimensions: 7x10
Dining room
- Level: First
- Area: 110 Square Feet
- Dimensions: 11x10
Great room
- Level: First
- Area: 288 Square Feet
- Dimensions: 12x24
Kitchen
- Level: First
- Area: 187.45 Square Feet
- Dimensions: 16.3x11.5
Living room
- Level: First
Loft
- Level: Second
- Area: 100 Square Feet
- Dimensions: 10x10
Heating
- Central, Heat Pump, Zoned
Cooling
- Central Air
Appliances
- Included: Bar Fridge, Convection Oven, Dishwasher, Disposal, Dryer, Electric Water Heater, Freezer, Kitchen Reverse Osmosis System, Microwave, Range, Refrigerator, Washer
- Laundry: Inside, Laundry Closet
Features
- Built-in Features, Cathedral Ceiling(s), Ceiling Fan(s), High Ceilings, In Wall Pest System, Living Room/Dining Room Combo, PrimaryBedroom Upstairs, Solid Surface Counters, Solid Wood Cabinets, Stone Counters, Thermostat, Walk-In Closet(s), Wet Bar
- Flooring: Carpet, Tile
- Doors: Sliding Doors
- Windows: Blinds, Drapes, Rods, Shutters, Tinted Windows, Window Treatments
- Has fireplace: No
- Common walls with other units/homes: Corner Unit,End Unit
Interior area
- Total structure area: 2,603
- Total interior livable area: 2,114 sqft
Property
Parking
- Total spaces: 2
- Parking features: Driveway, Ground Level, Guest
- Attached garage spaces: 2
- Has uncovered spaces: Yes
Features
- Levels: Two
- Stories: 2
- Patio & porch: Deck, Rear Porch
- Exterior features: Balcony, Irrigation System, Rain Gutters, Sidewalk
- Pool features: In Ground, Lighting
- Has spa: Yes
- Spa features: Heated, In Ground
- Waterfront features: Canal Front, Bay/Harbor Access, Brackish Canal Access
- Body of water: SPARKMAN CHANNEL
Lot
- Size: 3,258 Square Feet
- Features: Flood Insurance Required, FloodZone, City Lot, Landscaped, Near Marina, Near Public Transit
- Residential vegetation: Trees/Landscaped
Details
- Parcel number: A30291952H00000100021.0
- Zoning: PD-A
- Special conditions: None
Construction
Type & style
- Home type: Townhouse
- Architectural style: Florida
- Property subtype: Townhouse
Materials
- Block, Stucco, Wood Frame
- Foundation: Concrete Perimeter, Crawlspace
- Roof: Tile
Condition
- New construction: No
- Year built: 1993
Utilities & green energy
- Sewer: Public Sewer
- Water: Public
- Utilities for property: Cable Available, Electricity Available, Electricity Connected, Public, Sewer Connected, Street Lights, Underground Utilities, Water Available, Water Connected
Community & HOA
Community
- Features: Canal Front, Water Access, Association Recreation - Owned, Buyer Approval Required, Community Mailbox, Gated Community - Guard, Park, Playground, Pool, Sidewalks
- Security: Gated Community, Security Gate, Smoke Detector(s)
- Pet fee: $0 monthly
- Subdivision: HARBOR HOMES PH ONE
HOA
- Has HOA: Yes
- Amenities included: Gated, Maintenance, Park, Playground, Pool, Recreation Facilities, Security, Spa/Hot Tub, Vehicle Restrictions
- Services included: 24-Hour Guard, Common Area Taxes, Community Pool, Reserve Fund, Insurance, Maintenance Structure, Maintenance Grounds, Manager, Pool Maintenance, Private Road, Recreational Facilities, Security
- HOA fee: $836 monthly
- HOA name: Ana Garcias
- HOA phone: 813-908-0766
- Second HOA name: HICSA
- Second HOA phone: 813-908-0766
Location
- Region: Tampa
Financial & listing details
- Price per square foot: $449/sqft
- Tax assessed value: $637,037
- Annual tax amount: $5,444
- Date on market: 11/20/2024
- Cumulative days on market: 2 days
- Listing terms: Cash,Conventional,VA Loan
- Ownership: Fee Simple
- Total actual rent: 0
- Electric utility on property: Yes
- Road surface type: Paved, Asphalt
Price history
| Date | Event | Price |
|---|---|---|
| 2/28/2025 | Sold | $950,000$449/sqft |
Source:  Stellar MLS #TB8323069 Report a problem Stellar MLS #TB8323069 Report a problem | ||
| 11/25/2024 | Pending sale | $950,000$449/sqft |
Source: Stellar MLS #TB8323069 Report a problem | ||
| 11/20/2024 | Listed for sale | $950,000+211.5%$449/sqft |
Source: Stellar MLS #TB8323069 Report a problem | ||
| 12/20/2010 | Sold | $305,000+1.7%$144/sqft |
Source: Public Record Report a problem | ||
| 8/6/2010 | Listing removed | $299,900$142/sqft |
Source: RE/MAX FIRST IN REAL ESTATE #T2428588 Report a problem | ||
| 7/20/2010 | Listed for sale | $299,900-14.3%$142/sqft |
Source: RE/MAX FIRST IN REAL ESTATE #T2428588 Report a problem | ||
| 3/14/2010 | Listing removed | $350,000$166/sqft |
Source: NRT Florida #T2372464 Report a problem | ||
| 8/29/2009 | Price change | $350,000-2.8%$166/sqft |
Source: NRT Florida #T2372464 Report a problem | ||
| 7/13/2009 | Price change | $360,000-2.7%$170/sqft |
Source: NRT Florida #T2372464 Report a problem | ||
| 6/21/2009 | Listed for sale | $370,000+38.9%$175/sqft |
Source: NRT Florida #T2372464 Report a problem | ||
| 4/13/2000 | Sold | $266,300+15.8%$126/sqft |
Source: Public Record Report a problem | ||
| 8/5/1993 | Sold | $230,000$109/sqft |
Source: Public Record Report a problem | ||
Public tax history
| Year | Property taxes | Tax assessment |
|---|---|---|
| 2025 | $7,314 +30.9% | $637,037 +89.4% |
| 2024 | $5,588 +2.6% | $336,342 +3% |
| 2023 | $5,444 +2.8% | $326,546 +3% |
| 2022 | $5,294 +1.3% | $317,035 +3% |
| 2021 | $5,228 +0.9% | $307,801 +1.4% |
| 2020 | $5,182 +1.7% | $303,551 +2.3% |
| 2019 | $5,095 | $296,726 +1.9% |
| 2018 | $5,095 +0.6% | $291,193 -22.1% |
| 2017 | $5,066 +1.3% | $373,796 +33.8% |
| 2016 | $5,000 +2.9% | $279,338 +0.7% |
| 2015 | $4,857 -0.8% | $277,396 +0.8% |
| 2014 | $4,897 | $275,194 +1.5% |
| 2013 | $4,897 +0.7% | $271,127 +1.7% |
| 2012 | $4,863 +0.3% | $266,595 +0.4% |
| 2011 | $4,849 -19.8% | $265,483 -5.8% |
| 2010 | $6,047 -1.7% | $281,945 -1.2% |
| 2009 | $6,154 -23.1% | $285,256 -22.7% |
| 2008 | $8,004 +25.3% | $369,260 +14.3% |
| 2007 | $6,387 -6.1% | $323,150 +2.5% |
| 2006 | $6,803 +0.2% | $315,268 +3% |
| 2005 | $6,787 | $306,085 +3% |
| 2004 | -- | $297,170 +1.9% |
| 2003 | -- | $291,629 +2.4% |
| 2002 | -- | $284,794 +25% |
| 2001 | -- | $227,855 |
| 2000 | $5,810 | $227,855 |
Find assessor info on the county website
Neighborhood: Harbour Island
Nearby homes
- $548,3003 bd2 ba2k sqft1156 Shipwatch Cir #ECK, Tampa, FL 33602Off Market
- $548,3003 bd2 ba2k sqft1156 Shipwatch Cir #ASSOC, Tampa, FL 33602Off Market
- $591,9002 bd3 ba1.5k sqft1154 Shipwatch Cir, Tampa, FL 33602Off Market

- $563,4002 bd2 ba1.2k sqft1152 Shipwatch Cir, Tampa, FL 33602Off Market
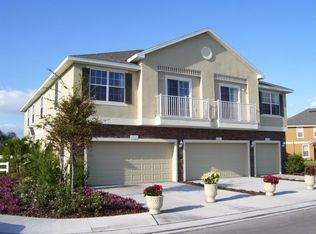
- $800,5003 bd2 ba2k sqft1102 Shipwatch Cir, Tampa, FL 33602Off Market
- $633,5003 bd2 ba1.4k sqft1104 Shipwatch Cir, Tampa, FL 33602Off Market
- $742,0003 bd3 ba1.8k sqft1106 Shipwatch Cir, Tampa, FL 33602Sold
- $938,0003 bd3 ba2k sqft1108 Shipwatch Cir, Tampa, FL 33602Sold
Nearby schools
GreatSchools rating
- 10/10Gorrie Elementary SchoolGrades: K-5Distance: 1.2 mi
- 9/10Wilson Middle SchoolGrades: 6-8Distance: 1.3 mi
- 8/10Plant High SchoolGrades: 9-12Distance: 3.4 mi
Schools provided by the listing agent
- Elementary: Gorrie-HB
- Middle: Wilson-HB
- High: Plant-HB
Source: Stellar MLS. This data may not be complete. We recommend contacting the local school district to confirm school assignments for this home.
Get a cash offer in 3 minutes
Find out how much your home could sell for in as little as 3 minutes with a no-obligation cash offer.
Estimated market value
$915,500
Get a cash offer in 3 minutes
Find out how much your home could sell for in as little as 3 minutes with a no-obligation cash offer.
Estimated market value
$915,500
- Florida
- Hillsborough County
- Tampa
- 33602
- Harbour Island
- 1156 SHIPWATCH CIRCLE
Nearby cities
Nearby neighborhoods
Nearby zip codes
Other Tampa Topics
