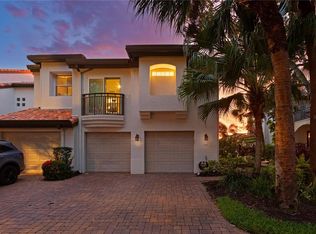
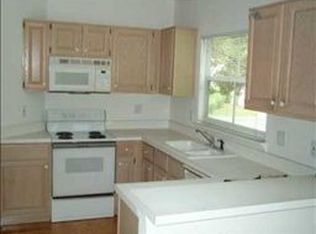
Beautifully maintained 3 bedroom townhouse in Harbour Homes. This convenient location offers a community pool and security of being behind the gates on Harbour Island, a well regarded neighborhood with parks and playground in walking distance to Tampa's Riverwalk, Downtown and Water Street. Large master bedroom with vaulted ceiling opens via double doors to bedroom 2, providing flexibility to use as a bedroom, dressing room or office. Master bath has double sinks and a separate soaking tub and shower. Numerous windows, two sets of French doors, white kitchen and bath cabinets and counters create a light filled interior. This floor plan offers abundant storage with double closets in two of the bedrooms, a large walk in closet in the third bedroom, a large linen closet, double wide laundry closet, storage room and lofted storage in the garage. Owners are members of Harbour Homes ($473/mo), the South Neighborhood Association ($336/mo), and Harbour Island Community Services Association ($170/yr). Approval is required. Contact Harbour Homes management for lease restrictions which include tenant approval, 1 year minimum lease, and cap on number of units rented.
Sold for $742,000
$742,000
1106 SHIPWATCH CIRCLE, TAMPA, FL 33602
3beds
1,845sqft
Townhouse
Built in 1992
2,051 Square Feet Lot
$735,500 Zestimate®
$402/sqft
$5,272 Estimated rent
Home value
$735,500
$684,000 - $794,000
$5,272/mo
Zestimate® history
Owner options
List your home for rent
$5,272/mo
Rent Zestimate®
Find your next renter with Zillow Rental Manager. Plus, with online applications, you can quickly screen prospective tenants – for free.
$5,272/mo
Rent Zestimate®
Refinance and save
$5,923/mo
Est. payment
Refinancing to a lower rate could help reduce your monthly payments and save thousands over the life of the loan.
$5,923/mo
Est. payment
Explore your selling options
Work with a Zillow partner agent
Leverage their expertise and Zillow's premium Showcase listings to get your home seen by more buyers.
Get startedList with your own agent
Get your home in front of millions of buyers by listing it on Zillow.
Learn how to do itSell it yourself
Take full control of how buyers see your home on Zillow by listing For Sale by Owner (FSBO).
List your homeWhat's special
Double doorsWhite kitchenLarge walk in closetLarge linen closetSeparate soaking tubDouble closetsDouble sinks
Zillow last checked:
Listing updated:
Listed by:
Gail Pallardy Lykes, LLC 813-503-6972,
SMITH & ASSOCIATES REAL ESTATE 813-839-3800,
Morgan Lykes LLC 813-909-6860,
SMITH & ASSOCIATES REAL ESTATE
Bought with:
Jacqueline Schroeder, 3267881
RE/MAX ALLIANCE GROUP
Source: Stellar MLS,MLS#: T3477617 Originating MLS: Tampa
Originating MLS: Tampa
Facts & features
Interior
Bedrooms & bathrooms
- Bedrooms: 3
- Bathrooms: 3
- Full bathrooms: 2
- 1/2 bathrooms: 1
Rooms
- Room types: Living Room
Primary bedroom
- Features: Walk-In Closet(s)
- Level: Second
- Dimensions: 13x15
Bedroom 2
- Features: Walk-In Closet(s)
- Level: Second
- Dimensions: 12x13
Bedroom 3
- Features: Walk-In Closet(s)
- Level: Second
- Dimensions: 12x12
Primary bathroom
- Level: Second
- Dimensions: 8.5x11
Balcony porch lanai
- Level: First
- Dimensions: 8.5x15
Dining room
- Level: First
- Dimensions: 12.5x13
Kitchen
- Level: First
- Dimensions: 9.5x15
Living room
- Level: First
- Dimensions: 11.5x17
Heating
- Electric
Cooling
- Central Air
Appliances
- Included: Dishwasher, Disposal, Dryer, Microwave, Range, Washer
- Laundry: Inside, Laundry Closet
Features
- Eating Space In Kitchen, PrimaryBedroom Upstairs, Solid Surface Counters, Vaulted Ceiling(s), Walk-In Closet(s)
- Flooring: Carpet, Engineered Hardwood, Laminate, Tile
- Doors: French Doors
- Windows: Blinds, Shutters, Window Treatments
- Has fireplace: No
Interior area
- Total structure area: 1,845
- Total interior livable area: 1,845 sqft
Property
Parking
- Total spaces: 1
- Parking features: Garage Door Opener, Off Street
- Attached garage spaces: 1
Features
- Levels: Two
- Stories: 2
- Patio & porch: Deck, Front Porch
- Exterior features: Irrigation System
- Has view: Yes
- View description: Garden
- Waterfront features: Waterfront
Lot
- Size: 2,051 Square Feet
- Features: Flood Insurance Required, FloodZone, City Lot, Landscaped, Private
- Residential vegetation: Mature Landscaping
Details
- Parcel number: A30291952H00000100018.0
- Zoning: PD-A
- Special conditions: None
Construction
Type & style
- Home type: Townhouse
- Architectural style: Mediterranean
- Property subtype: Townhouse
Materials
- Stucco, Wood Frame
- Foundation: Crawlspace, Slab
- Roof: Tile
Condition
- Completed
- New construction: No
- Year built: 1992
Utilities & green energy
- Sewer: Private Sewer
- Water: Private
- Utilities for property: Electricity Connected, Phone Available, Sewer Connected, Street Lights, Underground Utilities, Water Connected
Community & HOA
Community
- Features: Water Access, Waterfront, Buyer Approval Required, Deed Restrictions, Gated Community - Guard, Park, Playground, Sidewalks, Special Community Restrictions
- Security: Gated Community, Security Gate, Security System Owned, Smoke Detector(s)
- Pet fee: $0 monthly
- Subdivision: HARBOR HOMES PH ONE
HOA
- Has HOA: Yes
- Amenities included: Gated, Maintenance, Playground, Pool, Vehicle Restrictions
- Services included: 24-Hour Guard, Common Area Taxes, Community Pool, Reserve Fund, Maintenance Structure, Maintenance Grounds, Manager, Pool Maintenance, Private Road, Recreational Facilities, Security
- HOA fee: $823 monthly
- HOA name: Aubra Maddox, Westcoast Management
- HOA phone: 813-908-0766
- Second HOA name: SNA
Location
- Region: Tampa
Financial & listing details
- Price per square foot: $402/sqft
- Tax assessed value: $467,105
- Annual tax amount: $5,010
- Date on market: 10/6/2023
- Cumulative days on market: 7 days
- Listing terms: Cash,Conventional
- Ownership: Fee Simple
- Total actual rent: 0
- Electric utility on property: Yes
- Road surface type: Paved, Asphalt
Price history
| Date | Event | Price |
|---|---|---|
| 11/14/2023 | Sold | $742,000-1.1%$402/sqft |
Source:  Stellar MLS #T3477617 Report a problem Stellar MLS #T3477617 Report a problem | ||
| 10/13/2023 | Pending sale | $750,000$407/sqft |
Source: Stellar MLS #T3477617 Report a problem | ||
| 10/6/2023 | Listed for sale | $750,000$407/sqft |
Source: Stellar MLS #T3477617 Report a problem | ||
Public tax history
| Year | Property taxes | Tax assessment |
|---|---|---|
| 2025 | $8,425 -10.8% | $467,105 -13.4% |
| 2024 | $9,450 +83.4% | $539,153 +73.1% |
| 2023 | $5,153 +2.8% | $311,385 +3% |
| 2022 | $5,010 +1.3% | $302,316 +3% |
| 2021 | $4,946 +0.9% | $293,511 +1.4% |
| 2020 | $4,902 +1.7% | $289,459 +2.3% |
| 2019 | $4,819 | $282,951 +1.9% |
| 2018 | $4,819 +0.6% | $277,675 -15.1% |
| 2017 | $4,791 +1.4% | $326,940 +22.7% |
| 2016 | $4,727 +2.9% | $266,370 +0.7% |
| 2015 | $4,592 -0.8% | $264,518 +0.8% |
| 2014 | $4,629 | $262,419 +1.5% |
| 2013 | $4,629 -7% | $258,541 +11.9% |
| 2012 | $4,980 -1.4% | $231,141 -1.2% |
| 2011 | $5,048 -2.7% | $233,845 -3.3% |
| 2010 | $5,186 -5.6% | $241,759 -5.1% |
| 2009 | $5,494 -22.2% | $254,627 -21.9% |
| 2008 | $7,063 -5.7% | $325,846 -6.8% |
| 2007 | $7,488 -4.9% | $349,560 +4% |
| 2006 | $7,877 +12.5% | $336,075 +15.9% |
| 2005 | $7,001 | $289,977 +7.2% |
| 2004 | -- | $270,398 +9.1% |
| 2003 | -- | $247,885 +6.3% |
| 2002 | -- | $233,225 +25% |
| 2001 | -- | $186,600 |
| 2000 | $4,758 | $186,600 |
Find assessor info on the county website
Neighborhood: Harbour Island
Nearby homes
- $627,9003 bd2 ba1.4k sqft1104 Shipwatch Cir, Tampa, FL 33602Off Market
- $938,0003 bd3 ba2k sqft1108 Shipwatch Cir, Tampa, FL 33602Sold
- $800,5003 bd2 ba2k sqft1102 Shipwatch Cir, Tampa, FL 33602Off Market
- $785,0003 bd2 ba2.3k sqft1110 Shipwatch Cir, Tampa, FL 33602Off Market
- $560,7002 bd2 ba1.2k sqft1152 Shipwatch Cir, Tampa, FL 33602Off Market
- $588,5002 bd3 ba1.5k sqft1154 Shipwatch Cir, Tampa, FL 33602Off Market
- $597,1002 bd2 ba1.5k sqft1112 Shipwatch Cir, Tampa, FL 33602Off Market
- $950,0003 bd3 ba2.1k sqft1156 Shipwatch Cir, Tampa, FL 33602Sold
Nearby schools
GreatSchools rating
- 10/10Gorrie Elementary SchoolGrades: K-5Distance: 1.2 mi
- 9/10Wilson Middle SchoolGrades: 6-8Distance: 1.3 mi
- 8/10Plant High SchoolGrades: 9-12Distance: 3.4 mi
Schools provided by the listing agent
- Elementary: Gorrie-HB
- Middle: Wilson-HB
- High: Plant-HB
Source: Stellar MLS. This data may not be complete. We recommend contacting the local school district to confirm school assignments for this home.
Get a cash offer in 3 minutes
Find out how much your home could sell for in as little as 3 minutes with a no-obligation cash offer.
Estimated market value
$735,500
Get a cash offer in 3 minutes
Find out how much your home could sell for in as little as 3 minutes with a no-obligation cash offer.
Estimated market value
$735,500
- Florida
- Hillsborough County
- Tampa
- 33602
- Harbour Island
- 1106 SHIPWATCH CIRCLE
Nearby cities
Nearby neighborhoods
Nearby zip codes
Other Tampa Topics
