Skip main navigation
Sold for $250,000
  • $250,000

    11791 N Briar Patch Dr, Midlothian, VA 23113

    2beds
    1,164sqft
    Townhouse, Condominium, Single Family Residence
    Built in 1974
    -- sqft lot
    $260,500 Zestimate®
    $215/sqft
    $1,984 Estimated rent

    Home value

    $260,500

    $242,000 - $279,000

    $1,984/mo

    Zestimate® history
    Loading
    Loading...

    Owner options

    List your home for rent

    $1,984/mo

    Rent Zestimate®

    Find your next renter with Zillow Rental Manager. Plus, with online applications, you can quickly screen prospective tenants – for free.

    Learn more

    $1,984/mo

    Rent Zestimate®

    Refinance and save

    $1,669/mo

    Est. payment

    Refinancing to a lower rate could help reduce your monthly payments and save thousands over the life of the loan.

    See today's rates

    $1,669/mo

    Est. payment

    Explore your selling options

    Work with a Zillow partner agent

    Leverage their expertise and Zillow's premium Showcase listings to get your home seen by more buyers.

    Get started

    List with your own agent

    Get your home in front of millions of buyers by listing it on Zillow.

    Learn how to do it

    Sell it yourself

    Take full control of how buyers see your home on Zillow by listing For Sale by Owner (FSBO).

    List your home

    What's special

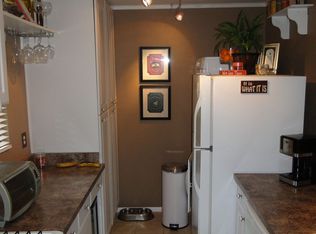
    It's hard to find a home this nice in 23113 for 250k with an HOA that includes all of the following in your dues: water, trash, gas for heat, water/sewer and snow removal (HOA fees covers everything except electricity & cable/internet!) And did we mention the incredible pool and pickle ball courts? YES -it's all included, so pack your bags (and your pickleball racket) for this renovated & updated END UNIT in the heart of Midlothian that feeds to blue ribbon schools, offers quick highway access and has all the shopping your heart desires. This 2 story townhouse was professionally painted and carpeted with a big cushy pad underneath in the family room and bedrooms. The living room enjoys a cozy gas fireplace and brand new doors leading to the rear composite deck. More stylish updates include the addition of a tray ceiling in the dining room that also has a new carriage house style chandelier. There is a convenient pass thru window from the dining room to the kitchen, which was renovated in 2015 w/ tile flooring, granite counters, soft close drawers, gas cooking, & stainless Whirlpool dishwasher, microwave & refrigerator. A new garbage disposal was also recently installed. A welcoming foyer w/ ceramic tile & an updated powder room rounds out the main floor. The stairs to the second floor features a new handrail & carpet. Upstairs, there are 2 Bedrooms with stylish new closet doors that you'll love, including on the laundry closet in the hall w/ a full washer and dryer that convey. The renovated full bath features GRANITE counters, soft close drawers, linen closet plus separate shower/toilet area. You'll find extra storage available in the pull down attic as well as the attached storage shed. HVAC, breaker panel & water heater replaced (2016) Vinyl windows (2015), Roof & Siding (HOA). All home furnishings (except the dining room chairs) can convey with the right offer! Leave your worries at the door and let the HOA take care of the outside while you enjoy the interior beauty of this treasured townhome!

    Zillow last checked:

    Listing updated:

    Listed by:

    Jenn Hart 804-317-7997,

    Virginia Capital Realty

    Bought with:

    Connie Byers, 0225211336

    Joyner Fine Properties

    Source: CVRMLS,MLS#: 2516587MLS LogoOriginating MLS: Central Virginia Regional MLS

    Facts & features

    Interior

    Bedrooms & bathrooms
    • Bedrooms: 2
    • Bathrooms: 2
    • Full bathrooms: 1
    • 1/2 bathrooms: 1
    Primary bedroom
    • Description: New Closet Doors and Carpet
    • Level: Second
    • Dimensions: 14.8 x 12.0
    Bedroom 2
    • Description: New Closet Doors and Carpet
    • Level: Second
    • Dimensions: 13.8 x 11.2
    Dining room
    • Description: Tray Ceiling, Pass Thru to Kitchen
    • Level: First
    • Dimensions: 13.7 x 10.3
    Other
    • Description: Tub & Shower
    • Level: Second
    Half bath
    • Level: First
    Kitchen
    • Description: Granite Counters, SS Appliances, Gas Cooking,
    • Level: First
    • Dimensions: 0 x 0
    Laundry
    • Description: New Laundry Closet Doors
    • Level: Second
    • Dimensions: 0 x 0
    Living room
    • Description: Gas Fireplace, New Exterior Doors to Deck
    • Level: First
    • Dimensions: 13.8 x 11.8
    Heating
    • Forced Air, Natural Gas
    Cooling
    • Central Air
    Appliances
    • Included: Dryer, Dishwasher, Gas Cooking, Disposal, Gas Water Heater, Microwave, Oven, Refrigerator, Washer
    • Laundry: Washer Hookup, Dryer Hookup
    Features
    • Tray Ceiling(s), Dining Area, Separate/Formal Dining Room, Double Vanity, Fireplace, Granite Counters
    • Flooring: Ceramic Tile, Partially Carpeted, Vinyl
    • Has basement: No
    • Attic: Pull Down Stairs
    • Number of fireplaces: 1
    • Fireplace features: Gas
    Interior area
    • Total interior livable area: 1,164 sqft
    • Finished area above ground: 1,164
    • Finished area below ground: 0

    Property

    Parking
    • Parking features: Assigned
    Features
    • Levels: Two
    • Stories: 2
    • Patio & porch: Rear Porch, Deck
    • Exterior features: Deck, Storage, Shed
    • Pool features: In Ground, Outdoor Pool, Pool, Community
    • Fencing: None
    Lot
    • Size: 25.93 Acres
    Details
    • Parcel number: 738713437200028
    • Zoning description: R7

    Construction

    Type & style
    • Home type: Condo
    • Architectural style: Row House,Two Story
    • Property subtype: Townhouse, Condominium, Single Family Residence
    • Attached to another structure: Yes
    Materials
    • Drywall, Frame, Wood Siding
    • Foundation: Slab
    • Roof: Composition,Shingle
    Condition
    • Resale
    • New construction: No
    • Year built: 1974

    Utilities & green energy

    • Sewer: Community/Coop Sewer
    • Water: Public

    Community & HOA

    Community
    • Features: Common Grounds/Area, Clubhouse, Pool, Tennis Court(s)
    • Subdivision: Briarwood Hearth
    HOA
    • Has HOA: Yes
    • Amenities included: Management
    • Services included: Gas, Heat, Hot Water, Maintenance Grounds, Maintenance Structure, Pool(s), Sewer, Snow Removal, Trash, Water
    • HOA fee: $468 monthly
    Location
    • Region: Midlothian

    Financial & listing details

    • Price per square foot: $215/sqft
    • Tax assessed value: $205,400
    • Annual tax amount: $1,848
    • Date on market: 12/27/2025
    • Exclusions: Dining Room Chairs
    • Ownership: Individuals
    • Ownership type: Sole Proprietor

    Price history

    DateEventPrice
    8/14/2025Sold$250,000$215/sqft
    Source: CVRMLS #2516587 Report a problem
    7/26/2025Pending sale$250,000$215/sqft
    Source: CVRMLS #2516587 Report a problem
    7/1/2025Listed for sale$250,000+38.9%$215/sqft
    Source: CVRMLS #2516587 Report a problem
    2/8/2022Sold$180,000+2.9%$155/sqft
    Source: CVRMLS #2200988 Report a problem
    1/24/2022Pending sale$175,000$150/sqft
    Source: CVRMLS #2200988 Report a problem
    1/20/2022Listed for sale$175,000+52.2%$150/sqft
    Source: CVRMLS #2200988 Report a problem
    1/1/2015Sold$115,000$99/sqft
    Source: Long & Foster Broker Feed #1327849_1 Report a problem
    12/27/2013Sold$115,000$99/sqft
    Source: CVRMLS #1327849 Report a problem
    10/31/2013Listed for sale$115,000$99/sqft
    Source: Long & Foster Real Estate #1327849 Report a problem

    Public tax history

    YearProperty taxesTax assessment
    2025$1,989 +7.6%$223,500 +8.8%
    2024$1,849 +18.3%$205,400 +19.6%
    2023$1,562 +14.1%$171,700 +15.3%
    2022$1,370 +5.9%$148,900 +9.3%
    2021$1,294 +3.5%$136,200 +3.5%
    2020$1,250 +3.8%$131,600 +3.8%
    2019$1,205 +3.3%$126,800 +3.7%
    2018$1,166 +14.1%$122,300 +9.9%
    2017$1,021 $111,300 +4.6%
    2016$1,021 -0.1%$106,400 -0.1%
    2015$1,022 +14.1%$106,500 +14.1%
    2014$896 $93,300 -0.9%
    2013-- $94,100 -10%
    2012-- $104,500 -14.7%
    2011-- $122,500 -12.9%
    2010-- $140,700 -0.8%
    2009-- $141,800 +2.7%
    2008-- $138,100 +8.3%
    2007-- $127,500 +23.2%
    2005-- $103,500 +19%
    2004-- $87,000 +9%
    2003-- $79,800 +6.8%
    2002-- $74,700 +5.8%
    2001-- $70,600
    Find assessor info on the county website

    Neighborhood: 23113

    Nearby schools

    GreatSchools rating
    Schools provided by the listing agent
    • Elementary: Robious
    • Middle: Robious
    • High: James River

    Source: CVRMLS. This data may not be complete. We recommend contacting the local school district to confirm school assignments for this home.

    Get a cash offer in 3 minutes
    Find out how much your home could sell for in as little as 3 minutes with a no-obligation cash offer.
    Estimated market value
    $260,500
    Get a cash offer in 3 minutes
    Find out how much your home could sell for in as little as 3 minutes with a no-obligation cash offer.
    Estimated market value
    $260,500