Skip main navigation
Sold for $605,000
  • $605,000

    11795 Eudora Court, Thornton, CO 80233

    5beds
    3,449sqft
    Single Family Residence
    Built in 1994
    8,528 Square Feet Lot
    $627,100 Zestimate®
    $175/sqft
    $3,618 Estimated rent

    Home value

    $627,100

    $596,000 - $658,000

    $3,618/mo

    Zestimate® history
    Loading
    Loading...

    Owner options

    List your home for rent

    $3,618/mo

    Rent Zestimate®

    Find your next renter with Zillow Rental Manager. Plus, with online applications, you can quickly screen prospective tenants – for free.

    Learn more

    $3,618/mo

    Rent Zestimate®

    Refinance and save

    $3,756/mo

    Est. payment

    Refinancing to a lower rate could help reduce your monthly payments and save thousands over the life of the loan.

    See today's rates

    $3,756/mo

    Est. payment

    Explore your selling options

    Work with a Zillow partner agent

    Leverage their expertise and Zillow's premium Showcase listings to get your home seen by more buyers.

    Get started

    List with your own agent

    Get your home in front of millions of buyers by listing it on Zillow.

    Learn how to do it

    Sell it yourself

    Take full control of how buyers see your home on Zillow by listing For Sale by Owner (FSBO).

    List your home

    What's special

    Sleek black appliancesPrivate studyBonus areaFormal dining roomFrench doorsCasual dining areaSpacious corner lot
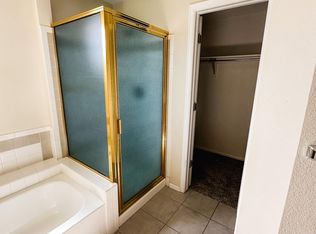
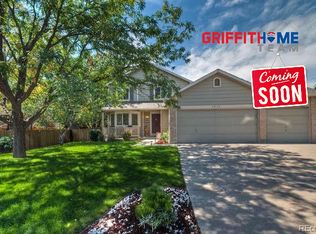
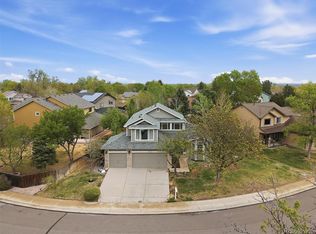
    $20,000 Price drop! Come view this wonderful home. Holy Point Pride of Ownership. Located on cul-de-sac in Holly Point, is this 2-story, single-family home on spacious corner lot offers 5 bedrooms + Den/Study & 5 bathrooms. Main level hosts a front living space w/high ceiling, formal Dining Room, Private Study w/double French doors, an open layout between the family room w/gas fireplace, & a large eat-in Kitchen. Kitchen features gorgeous custom concrete countertops & sleek black appliances with gas range. Ideal layout for entertaining—sliding doors off the casual dining area leads to big covered deck & maintained back yard for more entertaining space. The upper level has 4 Bedrooms +Loft, 2 of the bedrooms share a Jack n’ Jill bathroom & one of the other bedrooms has a private 3/4 bath. The primary bedroom features a private 5-piece spa like bathroom w/custom sliding barn door, oversized tub & a walk-in closet. The finished basement has the 5th bedroom, 3/4 bathroom, Rec Room & Bonus area w/built-ins, sink tons of cabinets, great for a craft room. Near walking trails, parks, close to shopping & amenities of the area. Seller is offering to pay for one (1) year home warranty through American Home Shield & all of 2024 HOA dues. To view Floor plans, Drone & 3D walkthrough visit: https://listings.snaplyphoto.com/sites/11795-eudora-ct-thornton-co-80233-5527851/branded

    Zillow last checked:

    Listing updated:

    Listed by:

    Aimee Ornelas 720-261-6340 aimeeornelas@gmail.com,

    Ornelas Property Management LLC

    Bought with:

    Jennifer Zumbro

    Thrive Real Estate Group

    Source: REcolorado as distributed by MLS GRID,MLS#: 7865060MLS Logo

    Facts & features

    Interior

    Bedrooms & bathrooms
    • Bedrooms: 5
    • Bathrooms: 5
    • Full bathrooms: 2
    • 3/4 bathrooms: 2
    • 1/2 bathrooms: 1
    • Main level bathrooms: 1
    Primary bedroom
    • Level: Upper
    Bedroom
    • Level: Upper
    Bedroom
    • Level: Upper
    Bedroom
    • Level: Upper
    Bedroom
    • Level: Basement
    Primary bathroom
    • Description: 5 Piece W/Soaking Tub
    • Level: Upper
    Bathroom
    • Description: Guest Bathroom
    • Level: Main
    Bathroom
    • Description: Jack N’ Jill Bathroom Shared With 2 Bedrooms
    • Level: Upper
    Bathroom
    • Description: Attached To 4th Bedroom
    • Level: Upper
    Bathroom
    • Description: Attached To Basement Bedroom
    • Level: Basement
    Bonus room
    • Description: Built-Ins, Cabinets, Sink, Table, Craft Space
    • Level: Basement
    Den
    • Description: French Doors To Den/Office
    • Level: Main
    Dining room
    • Description: Formal Dining
    • Level: Main
    Family room
    • Description: Living Space Off Kitchen W/Fireplace
    • Level: Main
    Family room
    • Description: 3rd Living Space
    • Level: Basement
    Laundry
    • Description: Washer & Dryer Included
    • Level: Main
    Living room
    • Description: Front Living Space
    • Level: Main
    Heating
    • Forced Air
    Cooling
    • Central Air
    Appliances
    • Included: Dishwasher, Disposal, Dryer, Gas Water Heater, Microwave, Oven, Range, Refrigerator, Washer
    • Laundry: In Unit
    Features
    • Built-in Features, Ceiling Fan(s), Concrete Counters, Eat-in Kitchen, Five Piece Bath, High Ceilings, High Speed Internet, Kitchen Island, Pantry, Primary Suite, Smoke Free, Vaulted Ceiling(s), Walk-In Closet(s), Wet Bar
    • Flooring: Carpet, Laminate, Tile
    • Windows: Double Pane Windows, Window Coverings
    • Basement: Finished
    • Number of fireplaces: 1
    • Fireplace features: Living Room
    • Common walls with other units/homes: No Common Walls
    Interior area
    • Total structure area: 3,449
    • Total interior livable area: 3,449 sqft
    • Finished area above ground: 2,460
    • Finished area below ground: 989

    Property

    Parking
    • Total spaces: 3
    • Parking features: Concrete
    • Attached garage spaces: 3
    Features
    • Levels: Two
    • Stories: 2
    • Patio & porch: Deck, Front Porch
    • Exterior features: Garden, Private Yard, Rain Gutters
    • Fencing: Full
    Lot
    • Size: 8,528 Square Feet
    • Features: Corner Lot, Cul-De-Sac, Landscaped, Level, Near Public Transit, Sprinklers In Front, Sprinklers In Rear
    Details
    • Parcel number: R0071538
    • Zoning: RES-PUD
    • Special conditions: Standard

    Construction

    Type & style
    • Home type: SingleFamily
    • Architectural style: Traditional
    • Property subtype: Single Family Residence
    Materials
    • Frame
    • Foundation: Concrete Perimeter
    • Roof: Composition
    Condition
    • Year built: 1994

    Utilities & green energy

    • Electric: 110V, 220 Volts
    • Sewer: Public Sewer
    • Water: Public
    • Utilities for property: Cable Available, Electricity Connected, Internet Access (Wired), Natural Gas Connected, Phone Available

    Community & HOA

    Community
    • Security: Carbon Monoxide Detector(s), Smoke Detector(s)
    • Subdivision: Holly Point
    HOA
    • Has HOA: Yes
    • HOA fee: $225 annually
    • HOA name: Holly Point HOA
    • HOA phone: 303-450-0910
    Location
    • Region: Thornton

    Financial & listing details

    • Price per square foot: $175/sqft
    • Tax assessed value: $618,000
    • Annual tax amount: $4,956
    • Date on market: 7/23/2023
    • Listing terms: 1031 Exchange,Cash,Conventional,FHA,VA Loan
    • Exclusions: Security Cameras, Tree Swing. Personal Property, All Mounted Tv`s & Brackets (Seller To Have Holes Filled)
    • Ownership: Individual
    • Electric utility on property: Yes
    • Road surface type: Paved

    Price history

    DateEventPrice
    9/5/2023Sold$605,000+19.7%$175/sqft
    Source: REcolorado as distributed by MLS GRID #7865060 Report a problem
    4/15/2020Sold$505,502+0.1%$147/sqft
    Source: IRES as distributed by MLS GRID #905594 Report a problem
    3/10/2020Pending sale$505,000$146/sqft
    Source: Trelora Colorado #3561725 Report a problem
    3/4/2020Listed for sale$505,000+87%$146/sqft
    Source: TRELORA Realty #905594 Report a problem
    10/10/2000Sold$270,000+52.8%$78/sqft
    Source: Public Record Report a problem
    6/7/1994Sold$176,714$51/sqft
    Source: Public Record Report a problem

    Public tax history

    YearProperty taxesTax assessment
    2025$4,272 +1%$38,630 -14.1%
    2024$4,228 +18.5%$44,990
    2023$3,569 -3.2%$44,990 +38.9%
    2022$3,688 $32,400 -2.8%
    2021-- $33,330 +9.1%
    2020$3,397 $30,550 -0.2%
    2019$3,397 +13.2%$30,610 +17.4%
    2018$3,001 $26,080
    2017$3,001 $26,080 +10.8%
    2016-- $23,530
    2015$2,529 $23,530 +12.3%
    2014-- $20,950
    2013-- $20,950 -2.9%
    2012-- $21,570
    2011-- $21,570 +3.1%
    2010-- $20,930
    2009-- $20,930 -5.9%
    2008-- $22,240
    2007-- $22,240 -4.8%
    2006-- $23,350
    2005-- $23,350 +3.2%
    2004-- $22,620 +7.5%
    2003$2,116 +2.2%$21,050 +1.8%
    2002$2,070 +9.5%$20,670 +15.3%
    2001$1,891 $17,920
    2000-- $17,920
    Find assessor info on the county website

    Neighborhood: Holly Point

    Nearby schools

    GreatSchools rating
    Schools provided by the listing agent
    • Elementary: Cherry Drive
    • Middle: Shadow Ridge
    • High: Mountain Range
    • District: Adams 12 5 Star Schl

    Source: REcolorado as distributed by MLS GRID. This data may not be complete. We recommend contacting the local school district to confirm school assignments for this home.

    Get a cash offer in 3 minutes
    Find out how much your home could sell for in as little as 3 minutes with a no-obligation cash offer.
    Estimated market value
    $627,100
    Get a cash offer in 3 minutes
    Find out how much your home could sell for in as little as 3 minutes with a no-obligation cash offer.
    Estimated market value
    $627,100