Skip main navigation
Sold for $581,500
  • $581,500

    4875 E 117th Drive, Thornton, CO 80233

    4beds
    2,970sqft
    Single Family Residence
    Built in 1994
    8,284 Square Feet Lot
    $571,600 Zestimate®
    $196/sqft
    $3,163 Estimated rent

    Home value

    $571,600

    $543,000 - $600,000

    $3,163/mo

    Zestimate® history
    Loading
    Loading...

    Owner options

    List your home for rent

    $3,163/mo

    Rent Zestimate®

    Find your next renter with Zillow Rental Manager. Plus, with online applications, you can quickly screen prospective tenants – for free.

    Learn more

    $3,163/mo

    Rent Zestimate®

    Refinance and save

    $3,702/mo

    Est. payment

    Refinancing to a lower rate could help reduce your monthly payments and save thousands over the life of the loan.

    See today's rates

    $3,702/mo

    Est. payment

    Explore your selling options

    Work with a Zillow partner agent

    Leverage their expertise and Zillow's premium Showcase listings to get your home seen by more buyers.

    Get started

    List with your own agent

    Get your home in front of millions of buyers by listing it on Zillow.

    Learn how to do it

    Sell it yourself

    Take full control of how buyers see your home on Zillow by listing For Sale by Owner (FSBO).

    List your home

    What's special

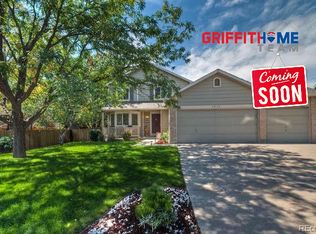
    Beautiful 4-bedroom, 3-bath home on a spacious 8,000+ sq ft lot with low HOA and no metro district—a rare find! This well-maintained property offers an ideal blend of space, comfort, and functionality. The main-floor primary suite serves as a private retreat with an updated zero-clearance shower and relaxing soaking tub. Upstairs features three generously sized bedrooms, a full bath, and a versatile loft—perfect for a home office, flex space, or playroom. The eat-in kitchen offers abundant counter space, ideal for everyday living and entertaining. Enjoy outdoor living in the private backyard oasis with a deck, mature trees, and hot tub—perfect for relaxing or hosting gatherings. The attached 3-car garage provides ample space for vehicles, storage, and hobbies, plus convenient backyard access. Major updates include a NEW roof (2024) with transferable warranty, NEW HVAC system (2025), and newer water heater (2022). A 1-year home warranty is included for added peace of mind.

    Zillow last checked:

    Listing updated:

    Listed by:

    Shannon Wester 720-254-0215 Shannon@WesterHomeTeam.com,

    Berkshire Hathaway HomeServices Colorado Real Estate, LLC - Brighton

    Bought with:

    Marie Lynch, 40009316

    Madison & Company Properties

    Source: REcolorado as distributed by MLS GRID,MLS#: 3004426MLS Logo

    Facts & features

    Interior

    Bedrooms & bathrooms
    • Bedrooms: 4
    • Bathrooms: 3
    • Full bathrooms: 2
    • 1/2 bathrooms: 1
    • Main level bathrooms: 2
    • Main level bedrooms: 1
    Bedroom
    • Features: Primary Suite
    • Level: Main
    • Area: 221 Square Feet
    • Dimensions: 13 x 17
    Bedroom
    • Level: Upper
    Bedroom
    • Level: Upper
    Bedroom
    • Level: Upper
    Bathroom
    • Features: En Suite Bathroom
    • Level: Main
    • Area: 80 Square Feet
    • Dimensions: 8 x 10
    Bathroom
    • Level: Main
    Bathroom
    • Level: Upper
    Dining room
    • Level: Main
    • Area: 110 Square Feet
    • Dimensions: 11 x 10
    Kitchen
    • Level: Main
    Laundry
    • Level: Main
    • Area: 35 Square Feet
    • Dimensions: 5 x 7
    Living room
    • Level: Main
    • Area: 224 Square Feet
    • Dimensions: 16 x 14
    Loft
    • Level: Upper
    Heating
    • Forced Air
    Cooling
    • Central Air
    Appliances
    • Included: Dishwasher, Disposal, Freezer, Oven, Range Hood, Refrigerator
    Features
    • Ceiling Fan(s), Eat-in Kitchen, Five Piece Bath, Laminate Counters, Vaulted Ceiling(s), Walk-In Closet(s)
    • Flooring: Carpet, Linoleum, Tile, Vinyl, Wood
    • Windows: Bay Window(s)
    • Basement: Crawl Space,Unfinished
    • Number of fireplaces: 1
    • Fireplace features: Living Room
    Interior area
    • Total structure area: 2,970
    • Total interior livable area: 2,970 sqft
    • Finished area above ground: 2,111
    • Finished area below ground: 0

    Property

    Parking
    • Total spaces: 3
    • Parking features: Garage - Attached
    • Attached garage spaces: 3
    Features
    • Levels: Two
    • Stories: 2
    • Patio & porch: Deck, Front Porch
    • Fencing: Fenced
    Lot
    • Size: 8,284 Square Feet
    Details
    • Parcel number: R0071585
    • Special conditions: Standard

    Construction

    Type & style
    • Home type: SingleFamily
    • Property subtype: Single Family Residence
    Materials
    • Frame
    • Foundation: Slab
    • Roof: Composition
    Condition
    • Year built: 1994
    Details
    • Warranty included: Yes

    Utilities & green energy

    • Sewer: Public Sewer

    Community & HOA

    Community
    • Subdivision: Holly Point
    HOA
    • Has HOA: Yes
    • HOA fee: $250 annually
    • HOA name: Holly Point HOA
    • HOA phone: 303-457-1444
    Location
    • Region: Thornton

    Financial & listing details

    • Price per square foot: $196/sqft
    • Tax assessed value: $538,000
    • Annual tax amount: $3,352
    • Date on market: 5/4/2026
    • Listing terms: 1031 Exchange,Cash,Conventional,FHA,VA Loan
    • Exclusions: Seller's Personal Property, Fridge In Garage, Yard Decorations (Swan, Big Round Green Rock, Female Figurine, Bird Bath, 2 Cement Planters In Front Yard, Virgin Mary In Backyard), 4 Tvs On Wall (Will Leave Tv Wall Mount Brackets).
    • Ownership: Individual

    Price history

    DateEventPrice
    7/10/2026Sold$581,500+1.1%$196/sqft
    Source: REcolorado as distributed by MLS GRID #3004426 Report a problem
    6/8/2026Pending sale$575,000$194/sqft
    Source: REcolorado as distributed by MLS GRID #3004426 Report a problem
    5/27/2026Listed for sale$575,000$194/sqft
    Source: REcolorado as distributed by MLS GRID #3004426 Report a problem
    5/18/2026Pending sale$575,000$194/sqft
    Source: REcolorado as distributed by MLS GRID #3004426 Report a problem
    5/4/2026Listed for sale$575,000+82.6%$194/sqft
    Source: REcolorado as distributed by MLS GRID #3004426 Report a problem
    8/6/2014Sold$314,901+3.3%$106/sqft
    Source: Public Record Report a problem
    6/21/2014Listed for sale$304,900+92.2%$103/sqft
    Source: John Hurt Realty Co #3906937 Report a problem
    7/19/1994Sold$158,653$53/sqft
    Source: Public Record Report a problem

    Public tax history

    YearProperty taxesTax assessment
    2025$3,663 +1%$33,630 -14%
    2024$3,625 +15.8%$39,100
    2023$3,130 -3.2%$39,100 +37.6%
    2022$3,233 $28,410 -2.8%
    2021-- $29,220 +1%
    2020$3,216 $28,920 -0.2%
    2019$3,216 +17%$28,980 +21.3%
    2018$2,749 $23,890
    2017$2,749 $23,890 +14.6%
    2016-- $20,850
    2015$2,241 $20,850 +15.8%
    2014-- $18,010
    2013-- $18,010 -3.1%
    2012-- $18,580
    2011-- $18,580 +2.9%
    2010-- $18,060
    2009-- $18,060 -6%
    2008-- $19,220
    2007-- $19,220 -4.6%
    2006-- $20,150
    2005-- $20,150 +3.7%
    2004-- $19,430
    2003$1,952 +2.2%$19,430 +1.9%
    2002$1,910 +9.5%$19,070 +15.4%
    2001$1,745 $16,530
    2000-- $16,530
    Find assessor info on the county website

    Neighborhood: Holly Point

    Nearby schools

    GreatSchools rating
    Schools provided by the listing agent
    • Elementary: Cherry Drive
    • Middle: Shadow Ridge
    • High: Mountain Range
    • District: Adams 12 5 Star Schl

    Source: REcolorado as distributed by MLS GRID. This data may not be complete. We recommend contacting the local school district to confirm school assignments for this home.

    Get a cash offer in 3 minutes
    Find out how much your home could sell for in as little as 3 minutes with a no-obligation cash offer.
    Estimated market value
    $571,600
    Get a cash offer in 3 minutes
    Find out how much your home could sell for in as little as 3 minutes with a no-obligation cash offer.
    Estimated market value
    $571,600