Skip main navigation
Sold for $665,000
  • $665,000

    11795 Stuart Pl, Westminster, CO 80031

    3beds
    2,436sqft
    Townhouse
    Built in 2007
    1,742 Square Feet Lot
    $630,600 Zestimate®
    $273/sqft
    $2,970 Estimated rent

    Home value

    $630,600

    $599,000 - $662,000

    $2,970/mo

    Zestimate® history
    Loading
    Loading...

    Owner options

    List your home for rent

    $2,970/mo

    Rent Zestimate®

    Find your next renter with Zillow Rental Manager. Plus, with online applications, you can quickly screen prospective tenants – for free.

    Learn more

    $2,970/mo

    Rent Zestimate®

    Refinance and save

    $4,020/mo

    Est. payment

    Refinancing to a lower rate could help reduce your monthly payments and save thousands over the life of the loan.

    See today's rates

    $4,020/mo

    Est. payment

    Explore your selling options

    Work with a Zillow partner agent

    Leverage their expertise and Zillow's premium Showcase listings to get your home seen by more buyers.

    Get started

    List with your own agent

    Get your home in front of millions of buyers by listing it on Zillow.

    Learn how to do it

    Sell it yourself

    Take full control of how buyers see your home on Zillow by listing For Sale by Owner (FSBO).

    List your home

    What's special

    Beautiful cherry cabinetsPlenty of wall spaceLarge balconyWhole foodsRoomy loftNew carpetEnsuite bath
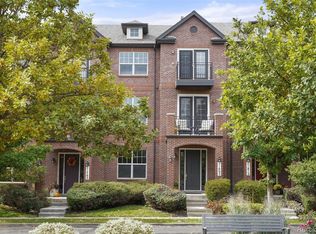
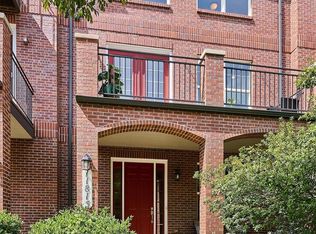
    Beautifully updated townhome in desirable Bradburn across from park. This lovely home has new carpet, paint and many light fixtures. Enter into a spacious foyer on the main level which also features a office/bedroom and ensuite bath, extra storage and oversized 2 car garage with alley entrance. The newly carpeted staircase takes you to the main living area with a lovely kitchen that has beautiful cherry cabinets, hardwood floors,gas range and balcony. Sunny living room has plenty of wall space and large balcony that overlooks the community park. The top level features a roomy loft to use as an extra family room/recreation area and balcony. Primary bedroom has 2 closets and adjoining 5 piece bath. Everything to love here, quick occupancy possible. Easy access to Dry Creek open space, Whole Foods and many shops and restaurants.

    Zillow last checked:

    Listing updated:

    Listed by:

    Richard Staufer 303-664-0000,

    Staufer Team Real Estate,

    Caroline Kava 303-664-0000,

    Staufer Team Real Estate

    Bought with:

    Marie Callaway, 040008221

    Callaway Group Real Estate, LLC

    Source: IRES as distributed by MLS GRID,MLS#: 985997MLS Logo

    Facts & features

    Interior

    Bedrooms & bathrooms
    • Bedrooms: 3
    • Bathrooms: 4
    • Full bathrooms: 2
    • 3/4 bathrooms: 1
    • 1/2 bathrooms: 1
    • Main level bathrooms: 1
    Primary bedroom
    • Description: Carpet
    • Features: 5 Piece Primary Bath
    • Level: Upper
    • Area: 195 Square Feet
    • Dimensions: 13 x 15
    Bedroom 2
    • Description: Carpet
    • Level: Upper
    • Area: 121 Square Feet
    • Dimensions: 11 x 11
    Bedroom 3
    • Description: Carpet
    • Level: Main
    • Area: 144 Square Feet
    • Dimensions: 12 x 12
    Dining room
    • Description: Wood
    • Level: Upper
    • Area: 228 Square Feet
    • Dimensions: 19 x 12
    Kitchen
    • Description: Wood
    • Level: Upper
    • Area: 180 Square Feet
    • Dimensions: 10 x 18
    Laundry
    • Description: Linoleum
    • Level: Upper
    • Area: 30 Square Feet
    • Dimensions: 6 x 5
    Living room
    • Description: Carpet
    • Level: Upper
    • Area: 320 Square Feet
    • Dimensions: 20 x 16
    Recreation room
    • Description: Carpet
    • Level: Upper
    • Area: 187 Square Feet
    • Dimensions: 11 x 17
    Heating
    • Forced Air
    Cooling
    • Ceiling Fan(s)
    Appliances
    • Included: Gas Range, Dishwasher, Refrigerator, Washer, Dryer, Microwave, Disposal
    • Laundry: Washer/Dryer Hookup
    Features
    • Separate Dining Room, Open Floorplan
    • Windows: Window Coverings
    • Basement: None
    • Has fireplace: Yes
    • Fireplace features: Gas, Gas Log
    Interior area
    • Total structure area: 2,436
    • Total interior livable area: 2,436 sqft
    • Finished area above ground: 2,436

    Property

    Parking
    • Total spaces: 2
    • Parking features: Garage - Attached
    • Attached garage spaces: 2
    • Details: Attached
    Features
    • Levels: Three Or More
    • Stories: 3
    • Patio & porch: Patio
    • Exterior features: Balcony
    Lot
    • Size: 1,742 sqft
    • Features: Paved, Curbs, Gutters, Sidewalks, Street Light, Alley, Fire Hydrant within 500 Feet, Zero Lot Line
    Details
    • Parcel number: R0170388
    • Zoning: res
    • Special conditions: Private Owner

    Construction

    Type & style
    • Home type: Townhouse
    • Property subtype: Townhouse
    • Attached to another structure: Yes
    Materials
    • Brick
    • Roof: Composition
    Condition
    • New construction: No
    • Year built: 2007

    Utilities & green energy

    • Electric: Xcel
    • Gas: Xcel
    • Sewer: Public Sewer
    • Water: City
    • Utilities for property: Natural Gas Available, Cable Available, High Speed Avail

    Community & neighborhood

    Security
    • Security features: Fire Alarm
    Community
    • Community features: Tennis Court(s), Pool, Playground, Park
    Location
    • Region: Westminster
    • Subdivision: Bradburn

    HOA & financial

    HOA
    • Has HOA: Yes
    • HOA fee: $100 monthly
    • Services included: Common Amenities, Trash, Snow Removal, Utilities, Water, Sewer
    • Association name: Association & Community Mgmt
    • Second HOA fee: $170 monthly
    • Second association name: Bradburn Townhomes Association
    • Second association phone: 303-233-4646

    Other

    Other facts
    • Listing terms: Cash,Conventional,FHA,VA Loan
    • Road surface type: Asphalt

    Price history

    DateEventPrice
    7/14/2023Sold$665,000-3.5%$273/sqft
    Source: IRES as distributed by MLS GRID #985997 Report a problem
    5/5/2023Price change$689,000-1.4%$283/sqft
    Source: IRES as distributed by MLS GRID #985997 Report a problem
    4/21/2023Listed for sale$699,000+136.9%$287/sqft
    Source: IRES as distributed by MLS GRID #985997 Report a problem
    9/24/2007Sold$295,000$121/sqft
    Source: Public Record Report a problem

    Public tax history

    YearProperty taxesTax assessment
    2025$5,501 +0.8%$37,630 -13.1%
    2024$5,460 +4.3%$43,300
    2023$5,233 -2.3%$43,300 +20.8%
    2022$5,358 $35,830 -2.8%
    2021-- $36,860 +2.9%
    2020$5,219 $35,810 -0.2%
    2019$5,219 +24%$35,880 +28%
    2018$4,209 $28,040
    2017$4,209 $28,040 +9.7%
    2016-- $25,550
    2015$3,423 $25,550 +11.8%
    2014-- $22,860
    2013-- $22,860 -5.3%
    2012-- $24,150
    2011-- $24,150 -3.4%
    2010-- $24,990
    2009-- $24,990 -7.4%
    2008-- $26,990 +922.3%
    2007-- $2,640

    Find assessor info on the county website

    Neighborhood: 80031

    Nearby schools

    GreatSchools rating
    Schools provided by the listing agent
    • Elementary: Cotton Creek
    • Middle: Westlake
    • High: Legacy

    Source: IRES as distributed by MLS GRID. This data may not be complete. We recommend contacting the local school district to confirm school assignments for this home.

    Get a cash offer in 3 minutes
    Find out how much your home could sell for in as little as 3 minutes with a no-obligation cash offer.
    Estimated market value
    $630,600
    Get a cash offer in 3 minutes
    Find out how much your home could sell for in as little as 3 minutes with a no-obligation cash offer.
    Estimated market value
    $630,600