Skip main navigation
Sold for $608,000
  • $608,000

    11805 Stuart Place, Westminster, CO 80031

    3beds
    2,514sqft
    Townhouse
    Built in 2007
    1,943 Square Feet Lot
    $578,600 Zestimate®
    $242/sqft
    $3,012 Estimated rent

    Home value

    $578,600

    $538,000 - $625,000

    $3,012/mo

    Zestimate® history
    Loading
    Loading...

    Owner options

    List your home for rent

    $3,012/mo

    Rent Zestimate®

    Find your next renter with Zillow Rental Manager. Plus, with online applications, you can quickly screen prospective tenants – for free.

    Learn more

    $3,012/mo

    Rent Zestimate®

    Refinance and save

    $3,651/mo

    Est. payment

    Refinancing to a lower rate could help reduce your monthly payments and save thousands over the life of the loan.

    See today's rates

    $3,651/mo

    Est. payment

    Explore your selling options

    Work with a Zillow partner agent

    Leverage their expertise and Zillow's premium Showcase listings to get your home seen by more buyers.

    Get started

    List with your own agent

    Get your home in front of millions of buyers by listing it on Zillow.

    Learn how to do it

    Sell it yourself

    Take full control of how buyers see your home on Zillow by listing For Sale by Owner (FSBO).

    List your home

    What's special

    Balcony overlooking the parkWest facing balconyStainless steel appliancesNeighborhood parkTwo walk-in closetsKitchen with breakfast barGranite kitchen counters
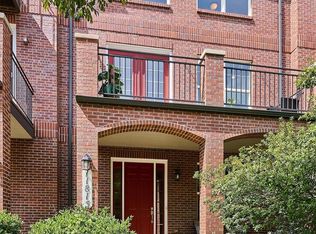
    Beautiful turnkey townhome shows pride of ownership! Located across from neighborhood park. Spacious tiled entryway leads to study, 3/4 bath and garage access. Wood stairway leads to the open main floor plan. Kitchen with breakfast bar adjoins cozy family room with gas log fireplace. Features include 3/4" wood flooring, granite kitchen counters and stainless steel appliances. New carpet and padding on the upper level. Kitchen access to west facing balcony overlooking the alleyway. Primary bedroom with two walk-in closets and 5 piece bathroom. Front bedroom features a balcony overlooking the park. Bradburn Village offers living at it's finest with luxury, convenience and community. Blocks from Whole Foods, trendy restaurants & boutique shops. Enjoy outdoor activities including nearby tralis, lakes and open space. Community hosts food truck nights, concerts and holiday parades as well!. Call it home and make it your own!

    Zillow last checked:

    Listing updated:

    Listed by:

    Gerhard Leicht 303-913-6672 leichtsource1@gmail.com,

    The Leicht Source Realty LLC,

    Jessica Leicht 303-829-4183,

    The Leicht Source Realty LLC

    Bought with:

    Siang Tan 'May', 100023434

    HomeSmart

    Source: REcolorado as distributed by MLS GRID,MLS#: 8120071MLS Logo

    Facts & features

    Interior

    Bedrooms & bathrooms
    • Bedrooms: 3
    • Bathrooms: 4
    • Full bathrooms: 2
    • 3/4 bathrooms: 1
    • 1/2 bathrooms: 1
    • Main level bathrooms: 1
    Primary bedroom
    • Description: 2 Walk-In Closets
    • Level: Upper
    • Area: 208 Square Feet
    • Dimensions: 13 x 16
    Bedroom
    • Description: Balcony Overlooking The Park
    • Level: Upper
    • Area: 154 Square Feet
    • Dimensions: 11 x 14
    Bedroom
    • Level: Upper
    • Area: 132 Square Feet
    • Dimensions: 11 x 12
    Primary bathroom
    • Level: Upper
    • Area: 99 Square Feet
    • Dimensions: 9 x 11
    Bathroom
    • Description: Tile Flooring
    • Level: Lower
    • Area: 72 Square Feet
    • Dimensions: 8 x 9
    Bathroom
    • Description: Wood Floor
    • Level: Main
    • Area: 21 Square Feet
    • Dimensions: 3 x 7
    Bathroom
    • Level: Upper
    • Area: 50 Square Feet
    • Dimensions: 5 x 10
    Den
    • Level: Lower
    • Area: 121 Square Feet
    • Dimensions: 11 x 11
    Dining room
    • Level: Main
    • Area: 126 Square Feet
    • Dimensions: 9 x 14
    Family room
    • Description: Gas Fireplace. Tv Mount Bracket Included.
    • Level: Main
    • Area: 209 Square Feet
    • Dimensions: 11 x 19
    Kitchen
    • Description: Balcony Overlooks Alley To The West
    • Level: Main
    • Area: 180 Square Feet
    • Dimensions: 9 x 20
    Laundry
    • Level: Upper
    • Area: 36 Square Feet
    • Dimensions: 6 x 6
    Living room
    • Description: Balcony Access Overlooks Park To The East.
    • Level: Main
    • Area: 192 Square Feet
    • Dimensions: 12 x 16
    Heating
    • Natural Gas
    Cooling
    • Central Air
    Appliances
    • Included: Dishwasher, Disposal, Dryer, Microwave, Oven, Range, Refrigerator, Washer
    Features
    • Five Piece Bath, Granite Counters, High Ceilings, High Speed Internet, Open Floorplan, Smoke Free, Vaulted Ceiling(s), Walk-In Closet(s)
    • Flooring: Carpet, Laminate, Tile, Wood
    • Windows: Double Pane Windows, Window Coverings
    • Has basement: No
    • Number of fireplaces: 1
    • Fireplace features: Family Room, Gas, Gas Log
    • Common walls with other units/homes: 2+ Common Walls
    Interior area
    • Total structure area: 2,514
    • Total interior livable area: 2,514 sqft
    • Finished area above ground: 2,514

    Property

    Parking
    • Total spaces: 2
    • Parking features: Concrete
    • Attached garage spaces: 2
    Features
    • Levels: Multi/Split
    • Entry location: Exterior Access
    • Patio & porch: Deck, Patio
    • Exterior features: Balcony
    • Fencing: None
    Lot
    • Size: 1,943 sqft
    Details
    • Parcel number: R0170387
    • Zoning: Res
    • Special conditions: Standard

    Construction

    Type & style
    • Home type: Townhouse
    • Architectural style: Contemporary
    • Property subtype: Townhouse
    • Attached to another structure: Yes
    Materials
    • Brick, Frame
    • Foundation: Slab
    • Roof: Composition
    Condition
    • Year built: 2007
    Details
    • Builder name: Beazer Homes

    Utilities & green energy

    • Sewer: Public Sewer
    • Water: Public
    • Utilities for property: Cable Available, Electricity Connected, Natural Gas Connected

    Community & neighborhood

    Security
    • Security features: Carbon Monoxide Detector(s), Smoke Detector(s)
    Location
    • Region: Westminster
    • Subdivision: Bradburn Village

    HOA & financial

    HOA
    • Has HOA: Yes
    • HOA fee: $110 monthly
    • Amenities included: Clubhouse, Garden Area, Park, Playground, Pond Seasonal, Pool, Tennis Court(s), Trail(s)
    • Services included: Insurance, Maintenance Grounds, Maintenance Structure, Recycling, Road Maintenance, Snow Removal, Trash
    • Association name: Bradburn Village
    • Association phone: 303-233-4646
    • Second HOA fee: $205 monthly
    • Second association name: Bradburn Townhome
    • Second association phone: 303-233-4646

    Other

    Other facts
    • Listing terms: Cash,Conventional,FHA,VA Loan
    • Ownership: Individual
    • Road surface type: Paved

    Price history

    DateEventPrice
    1/24/2025Sold$608,000-1.8%$242/sqft
    Source: REcolorado as distributed by MLS GRID #8120071 Report a problem
    12/9/2024Pending sale$619,000$246/sqft
    Source: REcolorado as distributed by MLS GRID #8120071 Report a problem
    11/21/2024Price change$619,000-3.9%$246/sqft
    Source: REcolorado as distributed by MLS GRID #8120071 Report a problem
    10/12/2024Listed for sale$644,000+114.7%$256/sqft
    Source: REcolorado as distributed by MLS GRID #8120071 Report a problem
    11/1/2012Sold$300,000-8%$119/sqft
    Source: Public Record Report a problem
    11/5/2008Sold$326,000-1.7%$130/sqft
    Source: Public Record Report a problem
    6/15/2007Sold$331,530$132/sqft
    Source: Public Record Report a problem

    Public tax history

    YearProperty taxesTax assessment
    2025$4,776 -15.8%$39,070 -12.9%
    2024$5,674 +6.1%$44,850
    2023$5,349 -2.3%$44,850 +22.4%
    2022$5,477 $36,630 -2.8%
    2021-- $37,680 +3.2%
    2020$5,322 $36,520 -0.2%
    2019$5,322 +24.9%$36,590 +28.8%
    2018$4,263 $28,400
    2017$4,263 $28,400 +8.9%
    2016-- $26,090
    2015$3,495 $26,090 +11.4%
    2014-- $23,410
    2013-- $23,410 -5.2%
    2012-- $24,690
    2011-- $24,690 -2.9%
    2010-- $25,420
    2009-- $25,420 -8.2%
    2008-- $27,690 +948.9%
    2007-- $2,640

    Find assessor info on the county website

    Neighborhood: 80031

    Nearby schools

    GreatSchools rating
    Schools provided by the listing agent
    • Elementary: Cotton Creek
    • Middle: Westlake
    • High: Legacy
    • District: Adams 12 5 Star Schl

    Source: REcolorado as distributed by MLS GRID. This data may not be complete. We recommend contacting the local school district to confirm school assignments for this home.

    Get a cash offer in 3 minutes
    Find out how much your home could sell for in as little as 3 minutes with a no-obligation cash offer.
    Estimated market value
    $578,600
    Get a cash offer in 3 minutes
    Find out how much your home could sell for in as little as 3 minutes with a no-obligation cash offer.
    Estimated market value
    $578,600