Looking for space, flexibility, and possibilities? Welcome to 11797 E River Road in Columbia Station! This versatile 4-bedroom, 2-full-bath Cape Cod offers a unique layout with the potential for separate living arrangements, making it an exciting opportunity for multi-generational living, extended family, or an investor looking for possibilities! The main-floor living space features 2 bedrooms, a full bathroom, spacious living room, formal dining room, office or sunroom, eat-in kitchen, and a convenient laundry room. Upstairs, you'll find an additional 2 bedrooms, a full bathroom, and a kitchen area with wood cabinets and stainless steel sink, offering a second living space with plenty of flexibility. Improvements include Pella windows and a waterproofed basement (with transferrable warranty). Whether you're looking to accommodate extended family, create a private space for guests, explore an owner-occupied investment opportunity, or simply enjoy the flexibility of two distinct living areas, this home offers options that are hard to find! Situated on approximately a one acre flat lot this property also offers expansive room to enjoy the outdoors. With approximately 2,264 square feet, a full basement with built-in workbench, a four-car garage and the character of an established Craftsman Cape Cod, there is plenty of reasons to make this property your own. Bring your vision and discover all the potential this unique Columbia Station property has to offer. Schedule your private showing today!
Active
$280,000
11797 E River Rd, Columbia Station, OH 44028
4beds
2,264sqft
Single Family Residence
Built in 1950
1 Acres Lot
$-- Zestimate®
$124/sqft
$-- HOA
What's special
Main-floor living spaceOffice or sunroomFour-car garageFormal dining roomConvenient laundry roomPella windowsEat-in kitchen
- 10 minutes
- 9
- 0
Zillow last checked:
Listing updated:
Listed by:
Rita Legan 440-227-4461 rita.leganre@gmail.com,
EXP Realty, LLC.
Source: MLS Now,MLS#: 5255795 Originating MLS: Akron Cleveland Association of REALTORS
Facts & features
Interior
Bedrooms & bathrooms
- Bedrooms: 4
- Bathrooms: 2
- Full bathrooms: 2
- Main level bathrooms: 1
- Main level bedrooms: 2
Heating
- Forced Air, Gas
Cooling
- Central Air, Window Unit(s)
Appliances
- Included: Dryer, Microwave, Range, Refrigerator, Washer
- Laundry: Main Level
Features
- Beamed Ceilings, Bookcases, Built-in Features, Entrance Foyer, Eat-in Kitchen, Walk-In Closet(s)
- Windows: Insulated Windows, Triple Pane Windows, Window Treatments
- Basement: Full,Sump Pump,Unfinished
- Number of fireplaces: 1
- Fireplace features: Decorative, Living Room
Interior area
- Total structure area: 2,264
- Total interior livable area: 2,264 sqft
- Finished area above ground: 2,264
Video & virtual tour
Property
Parking
- Total spaces: 4
- Parking features: Detached, Garage, Garage Faces Side
- Garage spaces: 4
Features
- Levels: Two
- Stories: 2
- Patio & porch: Rear Porch, Porch
Lot
- Size: 1 Acres
- Dimensions: 212 x 213
- Features: Back Yard, Flat, Front Yard, Level
Details
- Parcel number: 1200038000014
- Special conditions: Estate
Construction
Type & style
- Home type: SingleFamily
- Architectural style: Cape Cod
- Property subtype: Single Family Residence
Materials
- Aluminum Siding, Vinyl Siding
- Foundation: Block
- Roof: Asphalt,Fiberglass,Shingle
Condition
- Year built: 1950
Utilities & green energy
- Sewer: Septic Tank
- Water: Public
Community & HOA
Community
- Subdivision: Columbia
HOA
- Has HOA: No
Location
- Region: Columbia Station
Financial & listing details
- Price per square foot: $124/sqft
- Tax assessed value: $246,530
- Annual tax amount: $3,335
- Date on market: 11/20/2026
- Listing terms: Cash,Conventional
Estimated market value
Not available
Estimated sales range
Not available
Not available
Price history
| Date | Event | Price |
|---|---|---|
| 11/20/2026 | Listed for sale | $280,000$124/sqft |
Source:  MLS Now #5255795 Report a problem | ||
Public tax history
| Year | Property taxes | Tax assessment |
|---|---|---|
| 2025 | $2,897 -12.1% | $86,290 |
| 2024 | $3,295 +6.3% | $86,290 +19.8% |
| 2023 | $3,101 +1.8% | $72,010 |
| 2022 | $3,045 -1% | $72,010 |
| 2021 | $3,077 +5.7% | $72,010 +15.3% |
| 2020 | $2,911 +0.6% | $62,460 |
| 2019 | $2,895 -0.9% | $62,460 |
| 2018 | $2,920 +6.1% | $62,460 +12.2% |
| 2017 | $2,752 -0.7% | $55,690 |
| 2016 | $2,773 -1.4% | $55,690 |
| 2015 | $2,811 -0.4% | $55,690 |
| 2014 | $2,823 -0.4% | $55,690 |
| 2013 | $2,833 +12.9% | $55,690 |
| 2012 | $2,509 | $55,690 |
| 2011 | -- | -- |
| 2010 | -- | -- |
| 2009 | -- | -- |
| 2008 | $2,190 +0.6% | -- |
| 2007 | $2,178 -14.5% | -- |
| 2006 | $2,547 +11.3% | -- |
| 2005 | $2,289 +0.9% | -- |
| 2004 | $2,268 -0.1% | -- |
| 2003 | $2,271 +22.3% | -- |
| 2002 | $1,857 -0.8% | -- |
| 2001 | $1,872 +4.8% | -- |
| 2000 | $1,786 | -- |
Find assessor info on the county website
Monthly payment
Est. payment
Payment breakdown
Explore the cost of this home by adjusting the details. Changes won't be saved.Climate risks
Neighborhood: 44028
Nearby schools
Schools provided by the listing agent
- District: Columbia LSD - 4705
Source: MLS Now. This data may not be complete. We recommend contacting the local school district to confirm school assignments for this home.
- $554,4003 bd2 ba3.8k sqft11620 E River Rd, Columbia Station, OH 44028Off Market
- $786,2005 bd5 ba3.6k sqft24800 River Glen Dr, Columbia Station, OH 44028Off Market

- $869,3004 bd6 ba5.5k sqft24803 River Glen Dr, Columbia Station, OH 44028Off Market

- $166,6002 bd2 ba1.7k sqft11586 E River Rd, Columbia Station, OH 44028Off Market
Similar homes
- $315,0004 bd2 ba1.6k sqft24613 Royalton Rd, Columbia Station, OH 44028For Sale
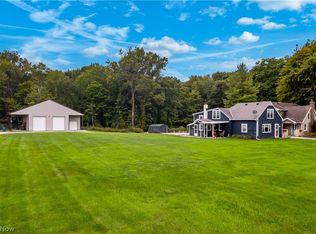 MLS ID #5247764, Brian Salem, EXP Realty, LLC.. MLS Now
- $309,9004 bd3 ba1.9k sqft33721 Henwell Rd, Columbia Station, OH 44028For Sale
 MLS ID #5227930, Maria T Pettet, Keller Williams Elevate. MLS Now
- $389,0004 bd2 ba2k sqft16898 W River Rd, Columbia Station, OH 44028For Sale
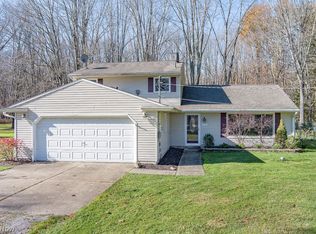 MLS ID #5260406, Ann M Paydock, Howard Hanna. MLS Now
- $279,9003 bd1 ba1.5k sqft13504 Harper Rd, Strongsville, OH 44136For Sale
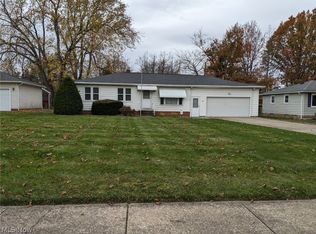 MLS ID #5261016, Sheila M Watson, RE/MAX Omega. MLS Now
