Cozy 2-bedroom, 2-bath home offering approximately 856 square feet of living space in the Dickinson/San Leon area. The property features a practical layout with comfortable living areas and well-sized bedrooms, making it an efficient option for low-maintenance living. Conveniently located near coastal amenities, local shopping, and major thoroughfares, this home offers both accessibility and charm
For sale
$170,000
118 4th St, San Leon, TX 77539
2beds
416sqft
Single Family Residence
Built in 1977
6,398 Square Feet Lot
$160,000 Zestimate®
$409/sqft
$-- HOA
What's special
Practical layoutWell-sized bedrooms
- 97 days
- 97
- 9
Zillow last checked:
Listing updated:
Listed by:
Warren Colbert TREC #0779135 832-385-3130,
eXp Realty LLC
Source: HAR,MLS#: 4892868
Facts & features
Interior
Bedrooms & bathrooms
- Bedrooms: 2
- Bathrooms: 2
- Full bathrooms: 2
Heating
- Electric
Cooling
- Window Unit(s)
Features
- 2 Bedrooms Down
Interior area
- Total structure area: 416
- Total interior livable area: 416 sqft
Property
Parking
- Total spaces: 3
- Parking features: Attached, Attached Carport
- Attached garage spaces: 1
- Carport spaces: 2
- Covered spaces: 3
Features
- Stories: 1
Lot
- Size: 6,398 Square Feet
- Features: Subdivided, 0 Up To 1/4 Acre
Details
- Parcel number: 624000180033000
Construction
Type & style
- Home type: SingleFamily
- Architectural style: Other
- Property subtype: Single Family Residence
Materials
- Cement Siding
- Foundation: Slab
- Roof: Composition
Condition
- New construction: No
- Year built: 1977
Utilities & green energy
- Water: Water District
Community & HOA
Community
- Subdivision: San Leon
Location
- Region: San Leon
Financial & listing details
- Price per square foot: $409/sqft
- Tax assessed value: $186,720
- Annual tax amount: $4,116
- Date on market: 7/3/2026
- Listing terms: Cash,Conventional
- Road surface type: Asphalt
Estimated market value
$160,000
$152,000 - $168,000
$1,186/mo
Price history
| Date | Event | Price |
|---|---|---|
| 7/3/2026 | Listed for sale | $170,000+6.3%$409/sqft |
Source:  HAR #4892868 Report a problem HAR #4892868 Report a problem | ||
| 10/20/2025 | Price change | $160,000-5.9%$385/sqft |
Source: HAR #14245230 Report a problem | ||
| 8/2/2025 | Listed for sale | $170,000-5.6%$409/sqft |
Source: HAR #14245230 Report a problem | ||
| 10/8/2024 | Listed for sale | $180,000-5.3%$433/sqft |
Source: HAR #17915832 Report a problem | ||
| 8/2/2024 | Listing removed | -- |
Source: HAR #52499275 Report a problem | ||
| 5/29/2024 | Listed for sale | $190,000$457/sqft |
Source: HAR #52499275 Report a problem | ||
| 5/3/2024 | Listing removed | -- |
Source: HAR #52499275 Report a problem | ||
| 3/1/2024 | Listed for sale | $190,000$457/sqft |
Source: HAR #52499275 Report a problem | ||
| 2/26/2024 | Pending sale | $190,000$457/sqft |
Source: HAR #52499275 Report a problem | ||
| 11/29/2023 | Listed for sale | $190,000+216.7%$457/sqft |
Source: HAR #52499275 Report a problem | ||
| 4/25/2018 | Sold | -- |
Source: Agent Provided Report a problem | ||
| 3/18/2018 | Pending sale | $60,000$144/sqft |
Source: BHGRE Gary Greene #28191566 Report a problem | ||
| 3/10/2018 | Listed for sale | $60,000$144/sqft |
Source: Better Homes and Gardens Real Estate Gary Greene #28191566 Report a problem | ||
Public tax history
| Year | Property taxes | Tax assessment |
|---|---|---|
| 2025 | $4,116 -13.1% | $186,720 -13.3% |
| 2024 | $4,736 -11% | $215,300 -8.5% |
| 2023 | $5,318 +90.8% | $235,380 +103.8% |
| 2022 | $2,788 +1.6% | $115,500 +6.1% |
| 2021 | $2,744 +29.7% | $108,840 +34.9% |
| 2020 | $2,115 +22.3% | $80,670 +28% |
| 2019 | $1,729 +19.1% | $63,040 -1% |
| 2018 | $1,452 | $63,680 +20.2% |
| 2017 | $1,452 +42.1% | $53,000 +42.7% |
| 2016 | $1,022 +21.1% | $37,140 +9.1% |
| 2015 | $843 +1.6% | $34,040 +14% |
| 2014 | $830 | $29,860 |
| 2013 | -- | $29,860 |
| 2012 | -- | $29,860 +3.1% |
| 2011 | -- | $28,950 |
| 2010 | -- | $28,950 |
| 2009 | -- | $28,950 |
| 2008 | -- | $28,950 |
| 2007 | -- | $28,950 |
| 2006 | -- | $28,950 |
| 2005 | -- | $28,950 |
| 2004 | -- | $28,950 |
| 2003 | -- | $28,950 +14.6% |
| 2002 | -- | $25,260 |
| 2001 | -- | $25,260 |
Find assessor info on the county website
Monthly payment
Est. payment
Payment breakdown
Explore the cost of this home by adjusting the details. Changes won't be saved.Climate risks
Neighborhood: 77539
Nearby schools
Schools provided by the listing agent
- Elementary: San Leon Elementary School
- Middle: John And Shamarion Barber Middle School
- High: Dickinson High School
Source: HAR. This data may not be complete. We recommend contacting the local school district to confirm school assignments for this home.
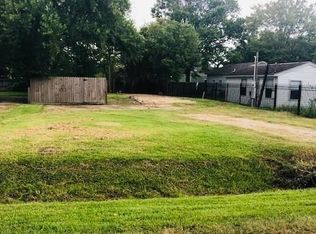
Similar homes
- $162,5001 bd1 ba576 sqft1112 7th St, San Leon, TX 77539For Sale
 MLS ID #91556098, Deanna Greer, KJ Platinum Properties LLC. HAR
 - $172,0001 bd1 ba576 sqft2616 Avenue H, San Leon, TX 77539For Sale
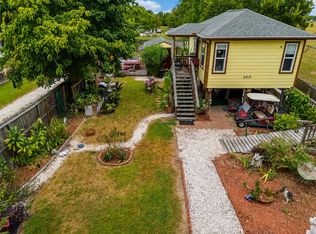 MLS ID #38055403, Cyndi De Palermo, Red Diamond Realty. HAR
 - $167,0001 bd1 ba399 sqft4806 Palm Ln, Bacliff, TX 77518For Sale
 MLS ID #23041496, Charon Marshall, Gulf Coast, Realtors. HAR
 - $188,0002 bd1 ba575 sqft1337 Trinidad Ln, Pt Bolivar, TX 77650For Sale
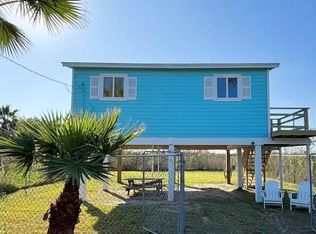 MLS ID #66492472, Krystal Bradford, United Real Estate. HAR
