CHARMING TROPICAL BUNGALOW • PRIVATE & FULL OF CHARACTER! Looking for a home that feels like your own private tropical retreat? This charming bungalow offers a rare combination of privacy, character, and unique features—all tucked away on a quiet dead-end road with vacant school property directly adjacent, providing an extra layer of peaceful seclusion. Fall in love with the multiple garden areas, perfect for flowers, vegetables, herbs, or creating your own backyard oasis. A classic white picket fence adds timeless curb appeal. Inside and outside, this home is packed with practical extras and thoughtful features: Handicap accessible, Indoor utility room, central vacuum, sprinkler system, canning room, workshop/storage shed, hot tub, chicken coop, multiple garden spaces. This is more than just a house—it’s a private homestead-style retreat where you can garden, relax, create, and enjoy a quieter way of life. Great as a weekend place, rental investment, or full-time home.
For sale
$175,000
2616 Avenue H, San Leon, TX 77539
1beds
576sqft
Single Family Residence
Built in 2015
6,298 Square Feet Lot
$170,300 Zestimate®
$304/sqft
$-- HOA
What's special
- 8 days
- 91
- 9
Likely to sell faster than
Zillow last checked:
Listing updated:
Listed by:
Cyndi De Palermo TREC #0325564 281-508-3988,
Red Diamond Realty
Source: HAR,MLS#: 38055403
Facts & features
Interior
Bedrooms & bathrooms
- Bedrooms: 1
- Bathrooms: 1
- Full bathrooms: 1
Rooms
- Room types: Utility Room
Primary bedroom
- Level: First
- Area: 100
- Dimensions: 10x10
Kitchen
- Level: First
- Area: 110
- Dimensions: 11x10
Living room
- Level: First
- Area: 99
- Dimensions: 11x9
Heating
- Other
Cooling
- Ceiling Fan(s), Other
Appliances
- Included: Refrigerator, Gas Oven, Microwave, Gas Cooktop, Dishwasher
- Laundry: Electric Dryer Hookup, Washer Hookup
Features
- Balcony, Central Vacuum, 1 Bedroom Up
- Flooring: Laminate
- Windows: Window Coverings
Interior area
- Total structure area: 576
- Total interior livable area: 576 sqft
Property
Parking
- Parking features: No Garage, Additional Parking, Workshop in Garage
Accessibility
- Accessibility features: Customized Wheelchair Accessible, Disabled Access, Accessible Approach with Ramp, Accessible Bedroom, Accessible Closets, Accessible Common Area, Accessible Doors, Accessible Entrance, Accessible Full Bath, Accessible Hallway(s), Accessible Kitchen, Master Bath Disabled Access
Features
- Stories: 1
- Patio & porch: Covered, Patio/Deck
- Exterior features: Side Yard, Sprinkler System
- Has spa: Yes
- Spa features: Spa/Hot Tub, Private
- Fencing: Back Yard,Full
Lot
- Size: 6,298 Square Feet
- Dimensions: 50 x 126
- Features: Back Yard, Subdivided, 0 Up To 1/4 Acre
Details
- Additional structures: Shed(s), Workshop
- Parcel number: 624600230008011
Construction
Type & style
- Home type: SingleFamily
- Architectural style: Traditional
- Property subtype: Single Family Residence
Materials
- Cement Siding
- Foundation: Raised
- Roof: Composition
Condition
- New construction: No
- Year built: 2015
Utilities & green energy
- Sewer: Public Sewer
- Water: Public, Water District
Community & HOA
Community
- Subdivision: San Leon Farm Home Tracts
Location
- Region: San Leon
Financial & listing details
- Price per square foot: $304/sqft
- Tax assessed value: $138,450
- Annual tax amount: $2,046
- Date on market: 8/31/2026
- Listing terms: Cash,Conventional,FHA,USDA Loan,VA Loan
- Exclusions: Brass Handrails
- Road surface type: Gravel
Estimated market value
$170,300
$162,000 - $179,000
$1,507/mo
Price history
| Date | Event | Price |
|---|---|---|
| 9/2/2026 | Listed for sale | $175,000+4.2%$304/sqft |
Source:  HAR #38055403 Report a problem HAR #38055403 Report a problem | ||
| 3/12/2026 | Listing removed | $168,000$292/sqft |
Source: HAR #25560810 Report a problem | ||
| 12/6/2025 | Listed for sale | $168,000$292/sqft |
Source: HAR #25560810 Report a problem | ||
Public tax history
| Year | Property taxes | Tax assessment |
|---|---|---|
| 2025 | $371 +13.1% | $92,810 +10% |
| 2024 | $328 +9% | $84,373 +10% |
| 2023 | $301 -24.7% | $76,703 +10% |
| 2022 | $400 +2% | $69,730 +10% |
| 2021 | $392 +2.3% | $63,391 +10% |
| 2020 | $384 +29.6% | $57,628 -14.4% |
| 2019 | $296 +7% | $67,310 |
| 2018 | $276 | $67,310 |
| 2017 | $276 -55% | $67,310 +71% |
| 2016 | $615 +154.4% | $39,360 +349.3% |
| 2015 | $242 -0.7% | $8,760 +661.7% |
| 2014 | $244 | $1,150 |
Find assessor info on the county website
Monthly payment
Est. payment
Payment breakdown
Explore the cost of this home by adjusting the details. Changes won't be saved.Climate risks
Neighborhood: Moores
Nearby schools
Schools provided by the listing agent
- Elementary: Bay Colony Elementary School
- Middle: Dunbar Middle School (Dickinson)
- High: Dickinson High School
Source: HAR. This data may not be complete. We recommend contacting the local school district to confirm school assignments for this home.
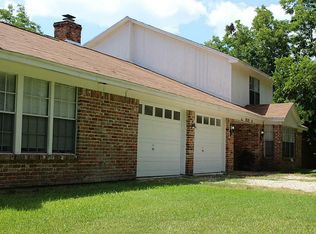
Similar homes
- $199,5002 bd1 ba816 sqft1019 Sunset Dr, San Leon, TX 77539For Sale
 MLS ID #62446040, Matt Clark, Better Homes and Gardens Real Estate Gary Greene - Bay Area. HAR
 - $175,0001 bd1 ba800 sqft927 27th St, Dickinson, TX 77539For Sale
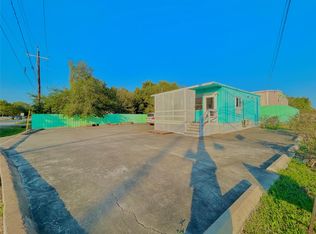 MLS ID #87630843, Deanndra Jardina, Griffin Realty & Associates. HAR
 - $170,0002 bd2 ba416 sqft118 4th St, San Leon, TX 77539For Sale
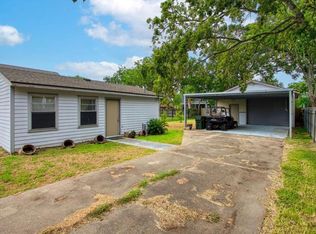 MLS ID #4892868, Warren Colbert, eXp Realty LLC. HAR
 - $168,5001 bd1 ba576 sqft1112 7th St, San Leon, TX 77539For Sale
 MLS ID #10146023, Deanna Greer, KJ Platinum Properties LLC. HAR
