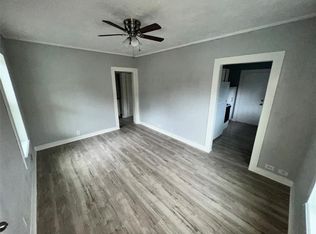
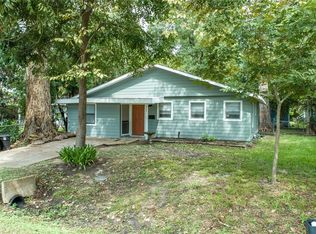
Discover the perfect place to your call home at 704 W Willis Street! This is a beautifully refreshed 2-bedroom, 1-bath home. This yard fits perfectly for backyard barbecues or just enjoying your own private retreat! Freshly painted interior with thoughtful updates throughout and an open layout that brings in natural light. Located just minutes from Alvin’s best schools, shopping, and dining, this property offers small-town charm with big-time potential. Opportunities like this don’t come around often!!!
Pending
Price cut: $8K (8/3)
$140,000
704 W Willis St, Alvin, TX 77511
2beds
780sqft
Single Family Residence
Built in 1954
6,250 Square Feet Lot
$133,000 Zestimate®
$179/sqft
$-- HOA
What's special
- 75 days
- 194
- 17
Zillow last checked:
Listing updated:
Listed by:
Michael Carbajal TREC #0716312 832-380-1315,
Keller Williams Preferred
Source: HAR,MLS#: 94804746
Facts & features
Interior
Bedrooms & bathrooms
- Bedrooms: 2
- Bathrooms: 1
- Full bathrooms: 1
Primary bedroom
- Level: First
- Area: 168
- Dimensions: 12 x 14
Bedroom
- Level: First
- Area: 144
- Dimensions: 12 x 12
Primary bath
- Level: First
- Area: 120
- Dimensions: 12 x 10
Heating
- Electric, Natural Gas
Cooling
- Electric, Gas
Interior area
- Total structure area: 780
- Total interior livable area: 780 sqft
Property
Parking
- Total spaces: 1
- Parking features: No Garage
- Garage spaces: 1
Features
- Stories: 1
Lot
- Size: 6,250 Square Feet
- Features: Subdivided, 0 Up To 1/4 Acre
Details
- Parcel number: 12350031000
Construction
Type & style
- Home type: SingleFamily
- Architectural style: Traditional
- Property subtype: Single Family Residence
Materials
- Other
- Foundation: Pillar/Post/Pier
- Roof: Composition
Condition
- New construction: No
- Year built: 1954
Utilities & green energy
- Sewer: Public Sewer
- Water: Public
Community & HOA
Community
- Subdivision: Alvin 1 Alvin
Location
- Region: Alvin
Financial & listing details
- Price per square foot: $179/sqft
- Tax assessed value: $103,260
- Annual tax amount: $2,533
- Date on market: 8/3/2026
- Listing terms: Cash,Conventional,FHA,Investor,VA Loan
Estimated market value
$133,000
$126,000 - $140,000
$1,268/mo
Price history
| Date | Event | Price |
|---|---|---|
| 9/23/2026 | Pending sale | $140,000$179/sqft |
Source:  HAR #94804746 Report a problem HAR #94804746 Report a problem | ||
| 8/29/2026 | Listing removed | $1,550$2/sqft |
Source:  HAR #70135086 Report a problem HAR #70135086 Report a problem | ||
| 8/4/2026 | Price change | $1,550-3.1%$2/sqft |
Source: HAR #70135086 Report a problem | ||
| 8/3/2026 | Price change | $140,000-5.4%$179/sqft |
Source: HAR #94804746 Report a problem | ||
| 6/30/2026 | Price change | $148,000-4.5%$190/sqft |
Source: HAR #22264506 Report a problem | ||
| 6/11/2026 | Listed for sale | $155,000-3.1%$199/sqft |
Source: HAR #22264506 Report a problem | ||
| 6/8/2026 | Listed for rent | $1,600$2/sqft |
Source: HAR #70135086 Report a problem | ||
| 6/10/2025 | Listing removed | $1,600$2/sqft |
Source: HAR #71175112 Report a problem | ||
| 5/15/2025 | Price change | $160,000+220%$205/sqft |
Source: HAR #28795946 Report a problem | ||
| 5/6/2025 | Listed for rent | $1,600$2/sqft |
Source: HAR #71175112 Report a problem | ||
| 2/24/2016 | Sold | -- |
Source: Public Record Report a problem | ||
| 2/11/2014 | Listing removed | $50,000$64/sqft |
Source: Realty Associates #85656233 Report a problem | ||
| 10/17/2013 | Listed for sale | $50,000$64/sqft |
Source: Realty Associates #85656233 Report a problem | ||
Public tax history
| Year | Property taxes | Tax assessment |
|---|---|---|
| 2025 | $2,526 -50.4% | $103,260 +0.5% |
| 2024 | $5,095 -30.3% | $102,780 |
| 2023 | $7,312 +197.3% | $102,780 +14.6% |
| 2022 | $2,459 +7.3% | $89,650 +12.9% |
| 2021 | $2,291 | $79,390 -9.4% |
| 2020 | -- | $87,670 +12.3% |
| 2019 | $2,285 +18.4% | $78,080 +13.6% |
| 2018 | $1,930 | $68,740 +7.2% |
| 2017 | $1,930 | $64,150 +155.3% |
| 2016 | -- | $25,130 +17.6% |
| 2015 | -- | $21,360 -54.6% |
| 2012 | -- | $47,000 -6.5% |
| 2011 | -- | $50,260 |
| 2010 | -- | $50,260 -6.9% |
| 2009 | -- | $54,000 -2.9% |
| 2008 | -- | $55,600 +3.6% |
| 2006 | -- | $53,650 +2.6% |
| 2005 | -- | $52,310 +1.4% |
| 2004 | -- | $51,590 +54.4% |
| 2003 | -- | $33,410 +4.1% |
| 2002 | -- | $32,080 +5.1% |
| 2001 | -- | $30,520 |
Find assessor info on the county website
Monthly payment
Est. payment
Payment breakdown
Explore the cost of this home by adjusting the details. Changes won't be saved.Climate risks
Neighborhood: 77511
Nearby schools
Schools provided by the listing agent
- Elementary: Alvin Elementary School
- Middle: Fairview Junior High School
- High: Alvin High School
Source: HAR. This data may not be complete. We recommend contacting the local school district to confirm school assignments for this home.

Similar homes
- $210,0003 bd2 ba1.1k sqft1511 W Dumble St, Alvin, TX 77511For Sale
 MLS ID #7234863, Monique McDaniel, Compass RE Texas, LLC - Memorial. HAR
 - $182,0003 bd1 ba993 sqft421 E Park St, Alvin, TX 77511For Sale
 MLS ID #79007698, Isaac Hernandez, The Collective Realty Group. HAR
 - $143,9002 bd2 ba940 sqft1332 Montgomery St, La Marque, TX 77568For Sale
 MLS ID #20006169, Adriana DeAraujo, All City Real Estate. HAR
 - $154,9003 bd2 ba1k sqft15517 Highway 6, Santa Fe, TX 77517For Sale
 MLS ID #4882725, Jonathan Layton, Luxely Real Estate. HAR
