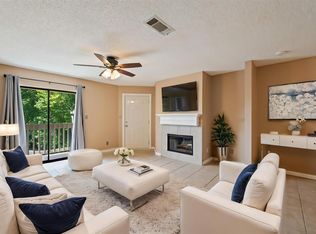
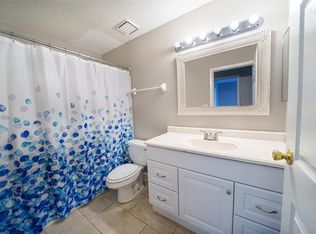
1-Bedroom, 1-bath condo, Retreat and move-in ready, that combines comfort, convenience, and a touch of nature! Step into a spacious living room that flows seamlessly into the open-concept kitchen, complete with a breakfast bar and cozy eat-in dining area – perfect for casual meals or entertaining. The kitchen comes fully equipped, so you can start enjoying your new home right away. Upstairs, you’ll find a generously sized bedroom featuring a ceiling fan and a large walk-in closet for plenty of storage. The adjoining bathroom offers a tub/shower combo and all the essentials for a relaxing end to your day. A stackable washer and dryer is conveniently tucked away in the utility closet, making laundry easy and efficient. Start your mornings or wind down in the evenings on the private balcony, where you can enjoy peaceful views and even watch local deer roam nearby! The unit includes a dedicated covered parking spot, keeping your vehicle shaded and protected.
For sale
Price cut: $6K (7/31)
$99,999
2501 Gulf Fwy APT 256D, Dickinson, TX 77539
1beds
800sqft
:
Get pre-qualified$1,186/mo
Condominium
Built in 1980
-- sqft lot
$-- Zestimate®
$125/sqft
$450/mo HOA
What's special
- 28 days |
- 117 |
- 5 |
Zillow last checked:
Listing updated:
Listed by:
Aaron Styron TREC #0527974 281-435-8430,
Prime Realty Group
Source: HAR,MLS#: 87014394
Facts & features
Interior
Bedrooms & bathrooms
- Bedrooms: 1
- Bathrooms: 1
- Full bathrooms: 1
Rooms
- Room types: Utility Room
Primary bedroom
- Level: Second
- Area: 210
- Dimensions: 15x14
Heating
- Electric
Cooling
- Ceiling Fan(s), Electric
Appliances
- Included: Disposal, Refrigerator, Electric Oven, Freestanding Oven, Oven, Microwave, Electric Cooktop, Dryer, Washer, Dishwasher, Washer/Dryer
- Laundry: Inside
Features
- All Bedrooms Up, Primary Bed - 2nd Floor, Walk-In Closet(s)
- Flooring: Carpet, Tile
Interior area
- Total structure area: 800
- Total interior livable area: 800 sqft
Property
Parking
- Total spaces: 1
- Parking features: No Garage, Assigned, Carport
- Carport spaces: 1
Features
- Levels: One
- Stories: 2
Lot
- Size: 800 Acres
Details
- Parcel number: 593500040256000
Construction
Type & style
- Home type: Condo
- Architectural style: Traditional
- Property subtype: Condominium
Materials
- Cement Siding, Wood Siding
- Foundation: Raised
- Roof: Composition
Condition
- New construction: No
- Year built: 1980
Utilities & green energy
- Sewer: Public Sewer
- Water: Public
Green energy
- Energy efficient items: Thermostat
Community & HOA
Community
- Features: Tennis Court(s)
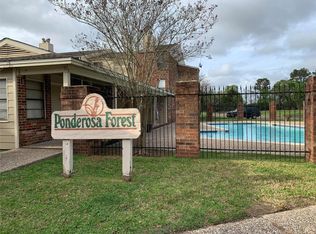
- Subdivision: Ponderosa Forest-Condo
HOA
- Amenities included: Controlled Access, Pool, Tennis Court(s)
- HOA fee: $450 monthly
Location
- Region: Dickinson
Financial & listing details
- Price per square foot: $125/sqft
- Tax assessed value: $95,370
- Annual tax amount: $2,241
- Date on market: 7/7/2026
- Listing terms: Cash,Conventional,FHA,Investor,VA Loan
- Ownership: Full Ownership
- Road surface type: Concrete
Estimated market value
Not available
Estimated sales range
Not available
$1,019/mo
Price history
| Date | Event | Price |
|---|---|---|
| 7/31/2026 | Listed for rent | $1,100+10.6%$1/sqft |
Source:  HAR #70009601 Report a problem HAR #70009601 Report a problem | ||
| 7/31/2026 | Price change | $99,999-5.7%$125/sqft |
Source:  HAR #87014394 Report a problem HAR #87014394 Report a problem | ||
| 7/7/2026 | Price change | $106,000-2.8%$133/sqft |
Source: HAR #87014394 Report a problem | ||
| 6/3/2026 | Price change | $109,000-2.7%$136/sqft |
Source: HAR #20759498 Report a problem | ||
| 5/18/2026 | Price change | $112,000-2.6%$140/sqft |
Source: HAR #20759498 Report a problem | ||
| 2/11/2026 | Listed for sale | $115,000+29.2%$144/sqft |
Source: HAR #20759498 Report a problem | ||
| 6/15/2025 | Listing removed | $995$1/sqft |
Source: HAR #32470440 Report a problem | ||
| 5/30/2025 | Price change | $995-9.5%$1/sqft |
Source: HAR #32470440 Report a problem | ||
| 5/12/2025 | Listed for rent | $1,100+41.9%$1/sqft |
Source: HAR #32470440 Report a problem | ||
| 12/16/2022 | Sold | -- |
Source: Agent Provided Report a problem | ||
| 12/4/2022 | Pending sale | $89,000$111/sqft |
Source: HAR #62562748 Report a problem | ||
| 11/23/2022 | Listed for sale | $89,000$111/sqft |
Source: HAR #62562748 Report a problem | ||
| 11/14/2022 | Pending sale | $89,000$111/sqft |
Source: HAR #62562748 Report a problem | ||
| 1/21/2022 | Listed for sale | $89,000+48.6%$111/sqft |
Source: HAR #62562748 Report a problem | ||
| 9/18/2019 | Listing removed | $775$1/sqft |
Source: Pegasus Property Management #26291512 Report a problem | ||
| 8/27/2019 | Listed for rent | $775+3.3%$1/sqft |
Source: Pegasus Property Management #26291512 Report a problem | ||
| 7/28/2016 | Listing removed | $750-6.3%$1/sqft |
Source: Pegasus Property Management #30148749 Report a problem | ||
| 1/28/2016 | Listing removed | $59,900$75/sqft |
Source: Lone Star Condo Network, LLC #26093254 Report a problem | ||
| 1/16/2016 | Listed for sale | $59,900$75/sqft |
Source: Lone Star Condo Network, LLC #26093254 Report a problem | ||
| 1/16/2016 | Listing removed | $800$1/sqft |
Source: Pegasus Property Management #48980518 Report a problem | ||
| 1/14/2016 | Listed for rent | $800$1/sqft |
Source: Pegasus Property Management #48980518 Report a problem | ||
Public tax history
| Year | Property taxes | Tax assessment |
|---|---|---|
| 2025 | $2,241 -3.4% | $95,370 -2.9% |
| 2024 | $2,320 -1.4% | $98,230 +0.7% |
| 2023 | $2,354 +12.5% | $97,570 +14.8% |
| 2022 | $2,092 +12.3% | $85,000 +15.1% |
| 2021 | $1,863 +5.9% | $73,870 +11.3% |
| 2020 | $1,759 +36.4% | $66,360 +26.3% |
| 2019 | $1,289 -16.5% | $52,540 +16% |
| 2018 | $1,544 | $45,280 -17.2% |
| 2017 | $1,544 +15.4% | $54,700 +17.7% |
| 2016 | $1,338 +48.2% | $46,488 |
| 2015 | $903 +32.6% | $46,488 +100.7% |
| 2014 | $681 | $23,158 |
| 2013 | -- | $23,158 |
| 2012 | -- | $23,158 |
| 2011 | -- | $23,158 -34.5% |
| 2010 | -- | $35,330 -9.2% |
| 2009 | -- | $38,920 -34.4% |
| 2008 | -- | $59,330 |
| 2007 | -- | $59,330 |
| 2006 | -- | $59,330 |
| 2005 | -- | $59,330 +207.7% |
| 2004 | -- | $19,280 |
| 2003 | -- | $19,280 |
| 2002 | -- | $19,280 |
| 2001 | -- | $19,280 |
Find assessor info on the county website
Monthly payment
Est. payment
Payment breakdown
Explore the cost of this home by adjusting the details. Changes won't be saved.Climate risks
Neighborhood: 77539
Nearby schools
GreatSchools rating
- 9/10Bay Colony Elementary SchoolGrades: PK-3Distance: 0.8 mi
- 5/10R D McAdams Junior High SchoolGrades: 7-8Distance: 2.6 mi
- 6/10Dickinson High SchoolGrades: 9-12Distance: 3.2 mi
Schools provided by the listing agent
- Elementary: Bay Colony Elementary School
- Middle: Dunbar Middle School (Dickinson)
- High: Dickinson High School
Source: HAR. This data may not be complete. We recommend contacting the local school district to confirm school assignments for this home.
- $98,0002 bd2 ba865 sqft2501 Gulf Fwy APT 4A, Dickinson, TX 77539For Sale

- $95,0002 bd2 ba865 sqft2501 Gulf Fwy APT 6A, Dickinson, TX 77539For Sale
- $59,9001 bd1 ba681 sqft2501 Gulf Fwy APT 277B, Dickinson, TX 77539Pending

- $1,2002 bd1 ba866 sqft2501 Gulf Fwy APT 257C, Dickinson, TX 77539For Rent
- $115,0002 bd1 ba886 sqft2501 Gulf Fwy APT 260C, Dickinson, TX 77539Off Market
- $65,0001 bd1 ba639 sqft2501 Gulf Fwy APT 1A, Dickinson, TX 77539Off Market
- $65,4001 bd1 ba639 sqft2501 Gulf Fwy APT 2A, Dickinson, TX 77539Off Market
- $96,300-- bd9 ba865 sqft2501 Gulf Fwy APT 3A, Dickinson, TX 77539Off Market
A local agent can set up tours, give advice and negotiate with sellers.
Similar homes
- $95,0002 bd2 ba865 sqft2501 Gulf Fwy APT 6A, Dickinson, TX 77539For SaleMLS ID #27664534, Vincent Miranda, Keller Williams Horizons. HAR
- $98,0002 bd2 ba865 sqft2501 Gulf Fwy APT 4A, Dickinson, TX 77539For SaleMLS ID #75432742, Steven Koleno, Beycome Brokerage Realty, LLC. HAR
- $80,0002 bd1 ba886 sqft2501 Gulf Fwy APT 250D, Dickinson, TX 77539For Sale
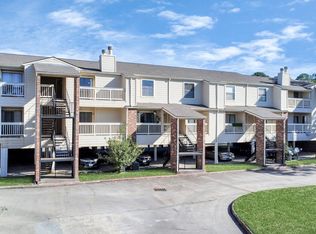 MLS ID #44828359, Victor Lopez, PAK Home Realty North West. HAR
 - $61,8001 bd1 ba639 sqft2501 Gulf Fwy APT 279B, Dickinson, TX 77539For Sale
 MLS ID #50560036, Susan Annoura, Annoura Realty Group, LLC. HAR
 - $99,0002 bd2 ba1k sqft1208 N Logan St, Texas City, TX 77590For SaleMLS ID #34439251, Shaka Daniel, Pure Real Estate Acquisitions. HAR
- $117,0002 bd2 ba978 sqft1516 Bay Area Blvd APT D2, Houston, TX 77058For SaleMLS ID #97465238, Marie Janke, Janke & Co Properties. HAR
- $105,0002 bd1 ba864 sqft1900 Bay Area Blvd #136, Houston, TX 77058For SaleMLS ID #25931663, Jeffrey Walters, Virginia Malone Realty. HAR
- $95,5001 bd1 ba693 sqft250 El Dorado Blvd #161, Houston, TX 77062For SaleMLS ID #95256162, Cynthia Finley, STEVE FALLIN REALTY. HAR
- $113,0002 bd2 ba864 sqft18511 Egret Bay Blvd APT 502, Houston, TX 77058For SaleMLS ID #22394948, Toyia Chenevert, RE/MAX Universal. HAR
- $109,9992 bd2 ba929 sqft18515 Egret Bay Blvd APT 808, Houston, TX 77058For SaleMLS ID #19843378, Melisa Clements, Real Broker, LLC. HAR
- $109,0002 bd2 ba778 sqft250 El Dorado Blvd APT 259, Webster, TX 77598For SaleMLS ID #90676516, Cristal Yanes, RE/MAX American Dream. HAR
- $74,9001 bd1 ba528 sqft1516 Bay Area Blvd #F9, Houston, TX 77058For SaleMLS ID #40293385, Sandra Morgado, LPT Realty, LLC. HAR
- $95,0001 bd1 ba636 sqft15534 Zabolio Dr #143, Houston, TX 77598For SaleMLS ID #6587620, Emily Nelson, Next Trend Realty LLC. HAR
- $107,0002 bd2 ba986 sqft7600 Emmett F Lowry Expy APT 1006, Texas City, TX 77591For SaleMLS ID #51993913, Sonali Mansukhani, Keller Williams Realty Southwest. HAR
- $108,0002 bd2 ba866 sqft18617 Egret Bay Blvd APT 712, Houston, TX 77058For SaleMLS ID #78579786, Chiquita Battles, Sharperview Realty. HAR
- $95,9001 bd1 ba722 sqft250 El Dorado Blvd #283, Houston, TX 77062For SaleMLS ID #35659430, Katherine Walker, Third Coast Realty LLC. HAR
- $103,0002 bd2 ba869 sqft3300 Pebblebrook Dr APT 57, Seabrook, TX 77586For SaleMLS ID #54830037, Frances Mack, HomeSmart. HAR
- $115,0001 bd1 ba648 sqft250 El Dorado Blvd #207, Houston, TX 77062For SaleMLS ID #22778049, Shelly Tran, Lighthouse Realty LLC. HAR
- $94,0002 bd2 ba824 sqft1900 Bay Area Blvd APT N237, Houston, TX 77058For SaleMLS ID #22981396, Nikoya Jones, Fathom Realty. HAR
- $84,0001 bd1 ba675 sqft18519 Egret Bay Blvd APT 1602, Houston, TX 77058For SaleMLS ID #15926812, Brenda Cheney, Keller Williams Realty Clear Lake / NASA. HAR
