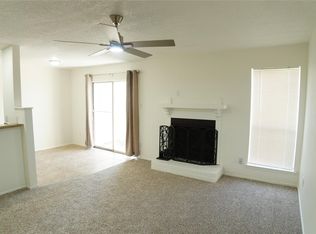
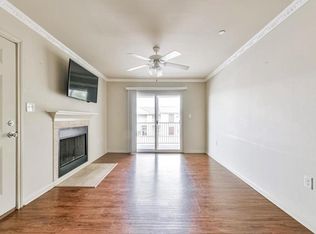
This beautifully updated second-floor, 2-bedroom, 2-bathroom condo is truly move-in ready. Featuring thoughtful updates throughout, this home blends modern finishes with everyday comfort — and comes fully furnished, so all you need to do is arrive and settle in. The split-bedroom floor plan offers privacy and flexibility, perfect for roommates, overnight guests, or a dedicated home office. Second-floor living brings added security, a peaceful atmosphere, and plenty of natural light to enjoy every day. Conveniently located near College of the Mainland, this property appeals to a wide range of buyers — from students and faculty to savvy investors seeking a turnkey rental opportunity. Whether you're looking for a low-maintenance primary home, a seasonal retreat, or a strong addition to your investment portfolio, this well-appointed condo delivers on every front. Updated and ready for its next chapter — this one won't last long.
For sale
$107,000
7600 Emmett F Lowry Expy APT 1006, Texas City, TX 77591
2beds
986sqft
Condominium
Built in 1980
-- sqft lot
$102,500 Zestimate®
$109/sqft
$308/mo HOA
What's special
Fully furnishedModern finishesThoughtful updates throughoutPlenty of natural lightSplit-bedroom floor planPrivacy and flexibilitySecond-floor living
- 17 days |
- 174 |
- 20 |
Likely to sell faster than
Zillow last checked:
Listing updated:
Listed by:
Sonali Mansukhani TREC #0715476 832-403-0558,
Keller Williams Realty Southwest
Source: HAR,MLS#: 51993913
Facts & features
Interior
Bedrooms & bathrooms
- Bedrooms: 2
- Bathrooms: 2
- Full bathrooms: 2
Primary bedroom
- Level: Second
- Area: 182
- Dimensions: 14X13
Bedroom
- Level: Second
- Area: 121
- Dimensions: 11X11
Heating
- Electric
Cooling
- Electric
Appliances
- Included: Disposal, Convection Oven, Microwave, Electric Range, Dryer, Refrigerator, Washer, Dishwasher, Washer/Dryer
- Laundry: Inside
Features
- Number of fireplaces: 1
- Fireplace features: Electric
Interior area
- Total structure area: 986
- Total interior livable area: 986 sqft
Property
Parking
- Parking features: Additional Parking, Assigned
Features
- Levels: 2nd Level
- Stories: 1
Lot
- Size: 984 Square Feet
Details
- Parcel number: 355200101006000
Construction
Type & style
- Home type: Condo
- Architectural style: Traditional
- Property subtype: Condominium
Materials
- Brick, Wood Siding
- Foundation: Slab
- Roof: Composition
Condition
- New construction: No
- Year built: 1980
Utilities & green energy
- Sewer: Public Sewer
- Water: Public
Community & HOA
Community
- Subdivision: Gatsby Condo
HOA
- HOA fee: $308 monthly
Location
- Region: Texas City
Financial & listing details
- Price per square foot: $109/sqft
- Tax assessed value: $121,890
- Annual tax amount: $2,764
- Date on market: 8/1/2026
- Listing terms: Cash,Conventional,FHA
Estimated market value
$102,500
$97,000 - $108,000
$1,266/mo
Price history
| Date | Event | Price |
|---|---|---|
| 8/1/2026 | Listed for sale | $107,000+170.2%$109/sqft |
Source:  HAR #51993913 Report a problem HAR #51993913 Report a problem | ||
| 12/22/2012 | Listing removed | $39,600$40/sqft |
Source: Crowned Eagle Realty LLC #24106391 Report a problem | ||
| 11/17/2012 | Listed for sale | $39,600$40/sqft |
Source: Crowned Eagle Realty LLC #24106391 Report a problem | ||
Public tax history
| Year | Property taxes | Tax assessment |
|---|---|---|
| 2025 | $1,357 -9.2% | $121,890 -7.6% |
| 2024 | $1,495 +4.1% | $131,870 +5.2% |
| 2023 | $1,436 +15% | $125,400 +18.5% |
| 2022 | $1,248 +16.8% | $105,820 +21.8% |
| 2021 | $1,069 +72.9% | $86,870 +45% |
| 2020 | $618 +14.3% | $59,919 +9% |
| 2019 | $541 -32% | $54,980 +11% |
| 2018 | $795 | $49,520 -2.1% |
| 2017 | $795 +4.1% | $50,580 +0% |
| 2016 | $763 -39.7% | $50,579 |
| 2015 | $1,265 +15.4% | $50,579 +15.9% |
| 2014 | $1,096 | $43,659 |
| 2013 | -- | $43,659 |
| 2012 | -- | $43,659 |
| 2011 | -- | $43,659 -4.6% |
| 2010 | -- | $45,769 |
| 2009 | -- | $45,769 |
| 2008 | -- | $45,769 |
| 2007 | -- | $45,769 +5.1% |
| 2006 | -- | $43,539 |
| 2005 | -- | $43,539 +9.3% |
| 2004 | -- | $39,825 |
| 2003 | -- | $39,825 |
| 2002 | -- | $39,825 +13.8% |
| 2001 | -- | $35,003 |
Find assessor info on the county website
Monthly payment
Est. payment
Payment breakdown
Explore the cost of this home by adjusting the details. Changes won't be saved.Climate risks
Neighborhood: 77591
Nearby schools
GreatSchools rating
- 3/10La Marque Elementary SchoolGrades: K-5Distance: 0.9 mi
- NATexas City J J A E PGrades: 8-10Distance: 2 mi
- 3/10La Marque High SchoolGrades: 9-12Distance: 1.7 mi
Schools provided by the listing agent
- Elementary: Simms Elementary
- Middle: La Marque Middle School
- High: La Marque High School
Source: HAR. This data may not be complete. We recommend contacting the local school district to confirm school assignments for this home.
- $79,0001 bd1 ba819 sqft7600 Emmett F Lowry Expy APT 205, Texas City, TX 77591For Sale
- $115,0002 bd2 ba794 sqft7600 Emmett F Lowry Expy APT 304, Texas City, TX 77591For Sale
- $130,0002 bd2 ba794 sqft7600 Emmett F Lowry Expy APT 313, Texas City, TX 77591For Sale

- $120,0002 bd2 ba794 sqft7600 Emmett F Lowry Expy APT 314, Texas City, TX 77591For Sale
- $127,0002 bd2 ba794 sqft7600 Emmett F Lowry Expy APT 315, Texas City, TX 77591For Sale
- $129,8002 bd2 ba794 sqft7600 Emmett F Lowry Expy APT 416, Texas City, TX 77591For Sale
- $90,0001 bd1 ba841 sqft7600 Emmett F Lowry Expy APT 604, Texas City, TX 77591For Sale
- $84,000-- bd5 ba841 sqft7600 Emmett F Lowry Expy APT 605, Texas City, TX 77591Off Market
A local agent can set up tours, give advice and negotiate with sellers.
Similar homes
- $127,0002 bd2 ba794 sqft7600 Emmett F Lowry Expy APT 315, Texas City, TX 77591For Sale
 MLS ID #79689163, Xavier Nolasco, Keller Williams Realty Metropolitan. HAR
 - $90,0002 bd2 ba1k sqft1862 Birch St, Texas City, TX 77591For Sale
 MLS ID #19640087, Genie Jennings, RE/MAX Cherished Properties. HAR
 - $129,8002 bd2 ba794 sqft7600 Emmett F Lowry Expy APT 416, Texas City, TX 77591For Sale
 MLS ID #91090233, Angela Hernandez, CB&A, Realtors- Southeast. HAR
 - $79,0001 bd1 ba819 sqft7600 Emmett F Lowry Expy APT 205, Texas City, TX 77591For SaleMLS ID #37879455, Maria Kovich, Walzel Properties - League City/Pearland. HAR
- $155,0003 bd2 ba1.1k sqft7600 Emmett F Lowry Expy APT 1102, Texas City, TX 77591For SaleMLS ID #80860120, John Lyssy, Keller Williams Realty Clear Lake / NASA. HAR
- $105,0002 bd2 ba1k sqft250 El Dorado Blvd #103, Houston, TX 77062For SaleMLS ID #59337359, Ebin Kurian, Trinity Texas Realty INC. HAR
- $95,0002 bd2 ba865 sqft2501 Gulf Fwy APT 6A, Dickinson, TX 77539For SaleMLS ID #27664534, Vincent Miranda, Keller Williams Horizons. HAR
- $104,0002 bd2 ba778 sqft250 El Dorado Blvd APT 259, Webster, TX 77598For SaleMLS ID #90676516, Cristal Yanes, RE/MAX American Dream. HAR
- $117,0002 bd2 ba978 sqft1516 Bay Area Blvd APT D2, Houston, TX 77058For SaleMLS ID #97465238, Marie Janke, Janke & Co Properties. HAR
- $98,0002 bd2 ba865 sqft2501 Gulf Fwy APT 4A, Dickinson, TX 77539For SaleMLS ID #75432742, Steven Koleno, Beycome Brokerage Realty, LLC. HAR
- $155,0002 bd1 ba932 sqft6414 Woodrow St, Texas City, TX 77591For SaleMLS ID #48838599, Jimmy Franklin, eXp Realty LLC. HAR
- $113,0002 bd2 ba864 sqft18511 Egret Bay Blvd APT 502, Houston, TX 77058For SaleMLS ID #22394948, Toyia Chenevert, RE/MAX Universal. HAR
- $99,9991 bd1 ba800 sqft2501 Gulf Fwy APT 256D, Dickinson, TX 77539For SaleMLS ID #87014394, Aaron Styron, Prime Realty Group. HAR
- $105,0002 bd1 ba864 sqft1900 Bay Area Blvd #136, Houston, TX 77058For SaleMLS ID #25931663, Jeffrey Walters, Virginia Malone Realty. HAR
- $99,9002 bd2 ba929 sqft18515 Egret Bay Blvd APT 808, Houston, TX 77058For SaleMLS ID #19843378, Melisa Clements, Real Broker, LLC. HAR
- $114,9902 bd2 ba997 sqft260 El Dorado Blvd #3204, Houston, TX 77062For SaleMLS ID #40061260, Margarita Rivero, UTR TEXAS, REALTORS. HAR
- $115,0002 bd2 ba904 sqft3300 Pebblebrook Dr APT 104, Seabrook, TX 77586For SaleMLS ID #29007765, Stacie Giroux, Compass RE Texas, LLC - Houston. HAR
- $115,0002 bd2 ba990 sqft260 El Dorado Blvd #903, Houston, TX 77062For SaleMLS ID #5292234, Boris Hernandez, JLA Realty. HAR
- $124,9002 bd2 ba900 sqft18617 Egret Bay Blvd APT 1107, Houston, TX 77058For SaleMLS ID #11318479, Gwen Cannon, Keller Williams Preferred. HAR
- $95,0001 bd1 ba761 sqft3535 Nasa Road 1 #59, Seabrook, TX 77586For SaleMLS ID #86831069, Danielle Fee Herman, Better Homes and Gardens Real Estate Gary Greene - Bay Area. HAR
