1 Bed, 1 Bath downstairs condo at the Gatsby! This unit is located in the back of the property with no back yard neighbors. Unit includes an outside storage on the patio, 1 assigned covered parking space, wood-burning fireplace and all appliances are included; Refrigerator, Stove, Dishwasher, Washer & Dryer. Kitchen offers granite countertops and breakfast bar. Great location near schools, hospital, shopping and dining with easy access to I-45.
For sale
Price cut: $5K (7/31)
$79,000
7600 Emmett F Lowry Expy APT 205, Texas City, TX 77591
1beds
819sqft
Condominium
Built in 1980
-- sqft lot
$-- Zestimate®
$96/sqft
$279/mo HOA
What's special
Wood-burning fireplaceGranite countertopsBreakfast bar
- 89 days
- 164
- 6
Zillow last checked:
Listing updated:
Listed by:
Maria Kovich TREC #0568376 409-939-9552,
Walzel Properties - League City/Pearland
Source: HAR,MLS#: 37879455
Facts & features
Interior
Bedrooms & bathrooms
- Bedrooms: 1
- Bathrooms: 1
- Full bathrooms: 1
Primary bedroom
- Level: First
- Area: 130
- Dimensions: 10x13
Dining room
- Level: First
- Area: 72
- Dimensions: 8x9
Kitchen
- Level: First
- Area: 56
- Dimensions: 7x8
Living room
- Level: First
- Area: 168
- Dimensions: 12x14
Primary bath
- Level: First
Heating
- Heat Pump
Cooling
- Ceiling Fan(s), Other
Appliances
- Included: Electric Oven, Electric Range, Free-Standing Range, Dryer, Refrigerator, Washer/Dryer Stacked, Washer, Dishwasher, Washer/Dryer
- Laundry: Electric Dryer Hookup
Features
- Walk-In Closet(s)
- Flooring: Carpet, Tile
- Number of fireplaces: 1
- Fireplace features: Wood Burning
Interior area
- Total structure area: 819
- Total interior livable area: 819 sqft
Property
Parking
- Total spaces: 1
- Parking features: Additional Parking, Assigned, Carport, Detached Carport
- Carport spaces: 1
Features
- Levels: Ground Level
- Stories: 1
- Patio & porch: Patio/Deck
- Exterior features: Storage
- Has private pool: Yes
- Pool features: In Ground
- Fencing: Fenced
Lot
- Size: 819 Acres
Details
- Parcel number: 355200020205000
Construction
Type & style
- Home type: Condo
- Architectural style: Traditional
- Property subtype: Condominium
Materials
- Brick
- Foundation: Slab
- Roof: Composition
Condition
- New construction: No
- Year built: 1980
Utilities & green energy
- Sewer: Public Sewer
- Water: Public
Community & HOA
Community
- Subdivision: Gatsby Condo
HOA
- HOA fee: $279 monthly
Location
- Region: Texas City
Financial & listing details
- Price per square foot: $96/sqft
- Tax assessed value: $101,250
- Annual tax amount: $2,296
- Date on market: 6/3/2026
- Listing terms: Cash,Conventional
- Ownership: Full Ownership
Estimated market value
Not available
Estimated sales range
Not available
$1,047/mo
Price history
| Date | Event | Price |
|---|---|---|
| 7/31/2026 | Price change | $79,000-6%$96/sqft |
Source:  HAR #37879455 Report a problem HAR #37879455 Report a problem | ||
| 7/15/2026 | Price change | $84,000-3.4%$103/sqft |
Source: HAR #37879455 Report a problem | ||
| 6/30/2026 | Price change | $87,000-5.4%$106/sqft |
Source: HAR #37879455 Report a problem | ||
| 6/3/2026 | Listed for sale | $92,000+53.6%$112/sqft |
Source: HAR #37879455 Report a problem | ||
| 6/22/2020 | Listing removed | $59,900$73/sqft |
Source: Leopold & Strahan Realty Group #11246233 Report a problem | ||
| 5/5/2020 | Pending sale | $59,900$73/sqft |
Source: Leopold & Strahan Realty Group #11246233 Report a problem | ||
| 4/27/2020 | Price change | $59,900-3.4%$73/sqft |
Source: Leopold & Strahan Realty Group #11246233 Report a problem | ||
| 4/19/2020 | Pending sale | $62,000$76/sqft |
Source: Leopold & Strahan Realty Group #11246233 Report a problem | ||
| 4/5/2020 | Listed for sale | $62,000+77.7%$76/sqft |
Source: Leopold & Strahan Realty Group #11246233 Report a problem | ||
| 8/21/2010 | Listing removed | $34,900$43/sqft |
Source: Etheredge Real Estate #41776939 Report a problem | ||
| 7/8/2010 | Listed for sale | $34,900$43/sqft |
Source: Etheredge Real Estate #41776939 Report a problem | ||
Public tax history
| Year | Property taxes | Tax assessment |
|---|---|---|
| 2025 | $911 +3.6% | $101,250 +5.4% |
| 2024 | $879 +8.9% | $96,032 +10% |
| 2023 | $807 +6.8% | $87,302 +10% |
| 2022 | $756 -14.9% | $79,365 +10% |
| 2021 | $888 +27.8% | $72,150 +32.7% |
| 2020 | $695 +25% | $54,360 +19% |
| 2019 | $556 -53.4% | $45,670 +11% |
| 2018 | $1,192 | $41,130 -2.1% |
| 2017 | $1,192 +2.8% | $42,020 +0% |
| 2016 | $1,160 +10.4% | $42,011 |
| 2015 | $1,051 +15.4% | $42,011 +15.9% |
| 2014 | $910 | $36,261 |
| 2013 | -- | $36,261 |
| 2012 | -- | $36,261 |
| 2011 | -- | $36,261 +15.2% |
| 2010 | -- | $31,467 |
| 2009 | -- | $31,467 |
| 2008 | -- | $31,467 |
| 2007 | -- | $31,467 +5.1% |
| 2006 | -- | $29,937 |
| 2005 | -- | $29,937 +9.3% |
| 2004 | -- | $27,400 |
| 2003 | -- | $27,400 |
| 2002 | -- | $27,400 |
| 2001 | -- | $27,400 |
Find assessor info on the county website
Monthly payment
Est. payment
Payment breakdown
Explore the cost of this home by adjusting the details. Changes won't be saved.Climate risks
Neighborhood: 77591
Nearby schools
Schools provided by the listing agent
- Elementary: Simms Elementary
- Middle: La Marque Middle School
- High: La Marque High School
Source: HAR. This data may not be complete. We recommend contacting the local school district to confirm school assignments for this home.
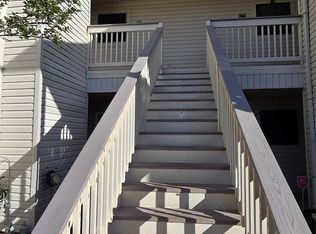
- $115,0002 bd2 ba794 sqft7600 Emmett F Lowry Expy APT 304, Texas City, TX 77591For Sale
- $130,0002 bd2 ba794 sqft7600 Emmett F Lowry Expy APT 313, Texas City, TX 77591For Sale

- $120,0002 bd2 ba794 sqft7600 Emmett F Lowry Expy APT 314, Texas City, TX 77591For Sale
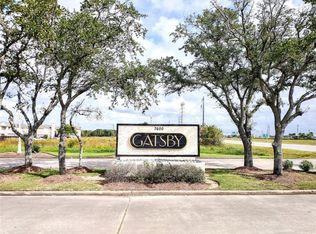
- $127,0002 bd2 ba794 sqft7600 Emmett F Lowry Expy APT 315, Texas City, TX 77591For Sale

Similar homes
- $115,0002 bd2 ba794 sqft7600 Emmett F Lowry Expy APT 304, Texas City, TX 77591For SaleMLS ID #38309692, Marla Lewis, Entourage Real Estate. HAR
- $90,0002 bd2 ba1k sqft1862 Birch St, Texas City, TX 77591For Sale
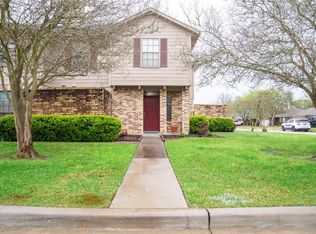 MLS ID #19640087, Genie Jennings, RE/MAX Cherished Properties. HAR
 - $115,0002 bd2 ba986 sqft7600 Emmett F Lowry Expy APT 806, Texas City, TX 77591For Sale
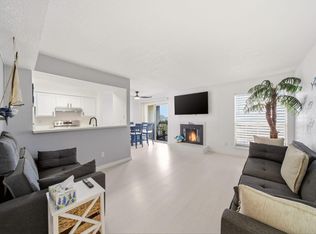 MLS ID #78290200, Lori Smith, HomeTOWN Realty. HAR
 - $107,0002 bd2 ba986 sqft7600 Emmett F Lowry Expy APT 1006, Texas City, TX 77591For Sale
 MLS ID #51993913, Sonali Mansukhani, Keller Williams Realty Southwest. HAR
