The property is a frame ranch home built on a concrete slab, The home has 3 bedrooms,1 full bath and a 1 car attached garage..The interior floors are currently finished entirely in carpet. The kitchen area has a freestanding gas range and oven. Vinyl flooring in kitchen area.
The home is equipped with central electric cooling and natural gas heating and an energy efficient HVAC.
Back yard is fully fenced.
The home exterior features cement siding .
For sale
$100,000
1102 Appomattox Dr, Texas City, TX 77591
3beds
933sqft
Single Family Residence
Built in 1965
6,011 Square Feet Lot
$-- Zestimate®
$107/sqft
$-- HOA
What's special
Central electric coolingCement sidingEnergy efficient hvacNatural gas heating
- 24 days |
- 387 |
- 15 |
Likely to sell faster than
Zillow last checked:
Listing updated:
Listed by:
Emmett Thompson TREC #0518402 281-236-4830,
Miles Real Estate
Source: HAR,MLS#: 46770292
Facts & features
Interior
Bedrooms & bathrooms
- Bedrooms: 3
- Bathrooms: 1
- Full bathrooms: 1
Primary bedroom
- Level: First
- Area: 100
- Dimensions: 10 x 10
Bedroom
- Level: First
- Area: 100
- Dimensions: 10 x 10
Bedroom
- Level: First
- Area: 100
- Dimensions: 10 x 10
Kitchen
- Level: First
- Area: 80
- Dimensions: 8 x 10
Living room
- Level: First
- Area: 80
- Dimensions: 8 x 10
Heating
- Natural Gas
Cooling
- Electric
Appliances
- Included: Freestanding Oven, Gas Range
- Laundry: Electric Dryer Hookup, Gas Dryer Hookup, Washer Hookup
Features
- All Bedrooms Down
- Flooring: Carpet
- Has fireplace: No
Interior area
- Total structure area: 933
- Total interior livable area: 933 sqft
Property
Parking
- Total spaces: 1
- Parking features: Attached
- Attached garage spaces: 1
Features
- Stories: 1
- Fencing: Back Yard,Full
Lot
- Size: 6,011 Square Feet
- Features: Cleared, Subdivided, 0 Up To 1/4 Acre
Details
- Parcel number: 752700000074000
Construction
Type & style
- Home type: SingleFamily
- Architectural style: Ranch
- Property subtype: Single Family Residence
Materials
- Cement Siding
- Foundation: Slab
- Roof: Composition
Condition
- New construction: No
- Year built: 1965
Utilities & green energy
- Sewer: Public Sewer
- Water: Public
Green energy
- Energy efficient items: HVAC>13 SEER
Community & HOA
Community
- Subdivision: Westland Ridge Sec 1
Location
- Region: Texas City
Financial & listing details
- Price per square foot: $107/sqft
- Tax assessed value: $159,740
- Annual tax amount: $2,331
- Date on market: 7/23/2026
- Listing terms: Cash,Conventional,Investor
Estimated market value
Not available
Estimated sales range
Not available
$1,380/mo
Price history
| Date | Event | Price |
|---|---|---|
| 7/23/2026 | Listed for sale | $100,000$107/sqft |
Source:  HAR #46770292 Report a problem HAR #46770292 Report a problem | ||
| 12/8/1994 | Sold | -- |
Source: Agent Provided Report a problem | ||
Public tax history
| Year | Property taxes | Tax assessment |
|---|---|---|
| 2025 | -- | $102,815 +10% |
| 2024 | -- | $93,468 +10% |
| 2023 | -- | $84,971 +10% |
| 2022 | -- | $77,246 +10% |
| 2021 | -- | $70,224 +10% |
| 2020 | -- | $63,840 -5.3% |
| 2019 | -- | $67,400 +27.7% |
| 2018 | -- | $52,760 -1% |
| 2017 | $77 | $53,300 0% |
| 2016 | $77 +7.7% | $53,310 |
| 2015 | $72 -10.2% | $53,310 |
| 2014 | $80 | $53,310 |
| 2013 | -- | $53,310 |
| 2012 | -- | $53,310 |
| 2011 | -- | $53,310 |
| 2010 | -- | $53,310 |
| 2009 | -- | $53,310 -9.7% |
| 2008 | -- | $59,010 |
| 2007 | -- | $59,010 |
| 2006 | -- | $59,010 |
| 2005 | -- | $59,010 |
| 2004 | -- | $59,010 +10.6% |
| 2003 | -- | $53,370 +7.6% |
| 2002 | -- | $49,620 +27.3% |
| 2001 | -- | $38,970 |
Find assessor info on the county website
Monthly payment
Est. payment
Payment breakdown
Explore the cost of this home by adjusting the details. Changes won't be saved.Climate risks
Neighborhood: 77591
Nearby schools
GreatSchools rating
- 3/10La Marque Elementary SchoolGrades: K-5Distance: 1 mi
- NATexas City J J A E PGrades: 8-10Distance: 2.4 mi
- 3/10La Marque High SchoolGrades: 9-12Distance: 1.4 mi
Schools provided by the listing agent
- Elementary: Simms Elementary
- Middle: La Marque Middle School
- High: La Marque High School
Source: HAR. This data may not be complete. We recommend contacting the local school district to confirm school assignments for this home.
- $142,300-- bd1 ba1k sqft1018 Appomattox Dr, Texas City, TX 77591Off Market
- $181,300-- bd1 ba1.5k sqft1106 Appomattox Dr, Texas City, TX 77591Off Market
- $136,900-- bd1 ba1.2k sqft1110 Appomattox Dr, Texas City, TX 77591Off Market
- $129,6003 bd1 ba990 sqft1012 Appomattox Dr, Texas City, TX 77591Off Market
- $125,400-- bd1 ba824 sqft1101 Appomattox Dr, Texas City, TX 77591Off Market
- $132,500-- bd1 ba868 sqft1105 Appomattox Dr, Texas City, TX 77591Off Market
- $137,3003 bd1 ba1.1k sqft1017 Appomattox Dr, Texas City, TX 77591Off Market
- $150,800-- bd1 ba976 sqft1114 Appomattox Dr, Texas City, TX 77591Off Market
A local agent can set up tours, give advice and negotiate with sellers.
Similar homes
- $115,0002 bd2 ba794 sqft7600 Emmett F Lowry Expy APT 304, Texas City, TX 77591For Sale
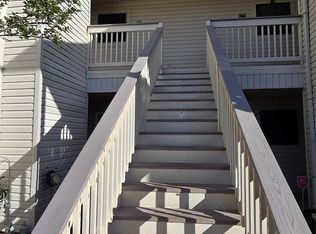 MLS ID #38309692, Marla Lewis, Entourage Real Estate. HAR
 - $110,0003 bd2 ba1k sqft6734 E Bayou Dr, Hitchcock, TX 77563For Sale
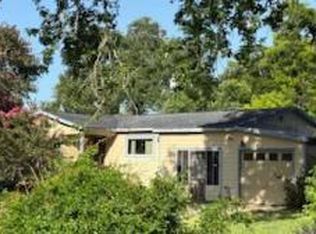 MLS ID #53220567, Matthew Gallagher, NB Elite Realty. HAR
 - $--2 bd2 ba986 sqft612 Ml King Jr St, Texas City, TX 77590Auction
 ServiceLink Auction
 - $95,0002 bd2 ba1k sqft1862 Birch St, Texas City, TX 77591For Sale
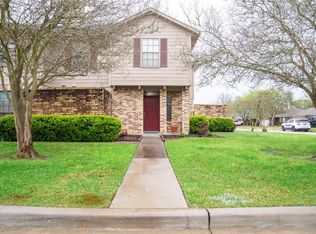 MLS ID #19640087, Genie Jennings, RE/MAX Cherished Properties. HAR
 - $120,0002 bd2 ba794 sqft7600 Emmett F Lowry Expy APT 314, Texas City, TX 77591For SaleMLS ID #67637322, Angela Hernandez, CB&A, Realtors- Southeast. HAR
- $--2 bd1 ba1.1k sqft814 8th Ave N, Texas City, TX 77590AuctionXome
- $99,0993 bd1 ba925 sqft6708 Hawthorne Rd, Hitchcock, TX 77563For SaleMLS ID #85246897, Chet Polniazek, 1st Texas Realty Services. HAR
- $79,0001 bd1 ba819 sqft7600 Emmett F Lowry Expy APT 205, Texas City, TX 77591For SaleMLS ID #37879455, Maria Kovich, Walzel Properties - League City/Pearland. HAR
- $129,9003 bd2 ba1.2k sqft3230 Virginia St, La Marque, TX 77568For SaleMLS ID #39874132, Kitten Leopold, Leopold & Strahan. HAR
- $89,9002 bd1 ba1k sqft506 Azalea Dr, La Marque, TX 77568For SaleMLS ID #23378634, Jonathan Layton, Luxely Real Estate. HAR
- $99,0002 bd2 ba864 sqft15534 Zabolio Dr APT 214, Webster, TX 77598For SaleMLS ID #76424631, Amber Jamshed, Walzel Properties - Corporate Office. HAR
- $150,0003 bd1 ba1.3k sqft2922 Robinson Blvd, Texas City, TX 77590For SaleMLS ID #49603806, Shana McDearmon, RE/MAX Cherished Properties. HAR
- $105,0003 bd1 ba1.1k sqft4514 E 24th St, Dickinson, TX 77539For SaleMLS ID #59197201, Liza Salazar-Elliott, Priority One Real Estate. HAR
- $85,0003 bd1 ba1.2k sqft1217 4th Ave S, Texas City, TX 77590For SaleMLS ID #71861347, Rosalie Stevenson, Rose Above Realty. HAR
- $74,9003 bd1 ba1.2k sqft207 N Logan St, Texas City, TX 77590For SaleMLS ID #91050957, Amanda Whitespeare, eXp Realty LLC. HAR
- $125,0003 bd2 ba1.2k sqft2109 Magnolia Dr, La Marque, TX 77568For SaleMLS ID #73108408, Therese Rogers, Anchored Real Estate Group. HAR
- $79,5002 bd1 ba667 sqft422 2nd Ave N, Texas City, TX 77590For SaleMLS ID #76580945, Xavier Nolasco, Keller Williams Realty Metropolitan. HAR
- $98,0002 bd2 ba865 sqft2501 Gulf Fwy APT 4A, Dickinson, TX 77539For SaleMLS ID #75432742, Steven Koleno, Beycome Brokerage Realty, LLC. HAR
- $119,9003 bd2 ba1k sqft4605 Dakota St, Dickinson, TX 77539For SaleMLS ID #30506446, Steven Koleno, Beycome Brokerage Realty, LLC. HAR
- $148,9003 bd1 ba1k sqft1602 Milam St, La Marque, TX 77568For SaleMLS ID #90617888, Laura Lee Baird, PRAX PROPERTIES. HAR
