Charming home perfect for starting out or downsizing, featuring low maintenance and ample space. Abundant natural light fills the rooms, especially the spacious kitchen. Convenient utility room offers plenty of storage. Appliances like the fridge and washer/dryer are included. Centrally located for shopping, with easy access to Galveston, Clear Lake, and Houston. Ideal for those seeking a cozy, manageable living space. Don't miss out on this opportunity, schedule your viewing today! Investor Special...
For sale
Price cut: $7K (10/14)
$83,000
4514 E 24th St, Dickinson, TX 77539
3beds
1,104sqft
Single Family Residence
Built in 2005
3,898 Square Feet Lot
$-- Zestimate®
$75/sqft
$-- HOA
What's special
Abundant natural lightSpacious kitchen
- 88 days
- 336
- 39
Zillow last checked:
Listing updated:
Listed by:
Liza Salazar-Elliott TREC #0671280 979-492-7210,
Priority One Real Estate
Source: HAR,MLS#: 59197201
Facts & features
Interior
Bedrooms & bathrooms
- Bedrooms: 3
- Bathrooms: 1
- Full bathrooms: 1
Primary bedroom
- Level: First
- Area: 134.17
- Dimensions: 11'6"x11'8"
Bedroom
- Level: First
- Area: 110.21
- Dimensions: 11'6"x9'7"
Bedroom
- Level: First
- Area: 131.29
- Dimensions: 11'6"x11'5"
Dining room
- Level: First
- Area: 76.88
- Dimensions: 11'3"x6'10"
Kitchen
- Level: First
- Area: 116.25
- Dimensions: 11'3"x10'4"
Living room
- Level: First
- Area: 227.81
- Dimensions: 11'3"x20'3"
Utility room
- Level: First
- Area: 115
- Dimensions: 11'6"x10'0"
Heating
- Electric
Cooling
- Ceiling Fan(s), Electric
Appliances
- Included: Disposal, Refrigerator, Washer, Gas Oven, Oven, Microwave, Electric Range, Free-Standing Range
- Laundry: Electric Dryer Hookup, Gas Dryer Hookup, Washer Hookup
Features
- Flooring: Carpet, Tile, Vinyl
- Windows: Window Coverings
Interior area
- Total structure area: 1,104
- Total interior livable area: 1,104 sqft
Property
Parking
- Total spaces: 2
- Parking features: Attached Carport
- Carport spaces: 2
Features
- Stories: 1
- Patio & porch: Porch
- Exterior features: Side Yard
Lot
- Size: 3,898 Square Feet
- Features: Subdivided, 0 Up To 1/4 Acre
Details
- Parcel number: 532001880003003
Construction
Type & style
- Home type: SingleFamily
- Architectural style: Traditional
- Property subtype: Single Family Residence
Materials
- Blown-In Insulation, Cement Siding, Wood Siding
- Foundation: Pillar/Post/Pier
- Roof: Composition
Condition
- New construction: No
- Year built: 2005
Utilities & green energy
- Sewer: Public Sewer
- Water: Public
Green energy
- Energy efficient items: Thermostat
Community & HOA
Community
- Subdivision: Nicholstone
Location
- Region: Dickinson
Financial & listing details
- Price per square foot: $75/sqft
- Tax assessed value: $108,650
- Annual tax amount: $2,171
- Date on market: 7/20/2026
- Listing terms: Cash,Investor
Estimated market value
Not available
Estimated sales range
Not available
$1,626/mo
Price history
| Date | Event | Price |
|---|---|---|
| 10/14/2026 | Price change | $83,000-7.8%$75/sqft |
Source:  HAR #59197201 Report a problem HAR #59197201 Report a problem | ||
| 9/23/2026 | Pending sale | $90,000$82/sqft |
Source: HAR #59197201 Report a problem | ||
| 9/10/2026 | Price change | $90,000-14.3%$82/sqft |
Source: HAR #59197201 Report a problem | ||
| 8/13/2026 | Price change | $105,000-12.5%$95/sqft |
Source: HAR #59197201 Report a problem | ||
| 7/20/2026 | Listed for sale | $120,000-7.7%$109/sqft |
Source: HAR #59197201 Report a problem | ||
| 7/10/2026 | Listing removed | $130,000$118/sqft |
Source: HAR #16009916 Report a problem | ||
| 5/7/2026 | Listed for sale | $130,000-6.5%$118/sqft |
Source: HAR #16009916 Report a problem | ||
| 5/2/2026 | Listing removed | $139,000$126/sqft |
Source: HAR #51765188 Report a problem | ||
| 4/10/2026 | Pending sale | $139,000$126/sqft |
Source: HAR #51765188 Report a problem | ||
| 3/16/2026 | Price change | $139,000-6.7%$126/sqft |
Source: HAR #51765188 Report a problem | ||
| 2/9/2026 | Price change | $149,000-3.6%$135/sqft |
Source: HAR #51765188 Report a problem | ||
| 2/5/2026 | Price change | $154,500-1.6%$140/sqft |
Source: HAR #51765188 Report a problem | ||
| 1/8/2026 | Price change | $157,000-4.8%$142/sqft |
Source: HAR #39642850 Report a problem | ||
| 12/8/2025 | Price change | $165,000-4.1%$149/sqft |
Source: HAR #39642850 Report a problem | ||
| 10/30/2025 | Price change | $172,000-3.9%$156/sqft |
Source: HAR #39642850 Report a problem | ||
| 10/1/2025 | Price change | $179,000-5.3%$162/sqft |
Source: HAR #39642850 Report a problem | ||
| 9/5/2025 | Listed for sale | $189,000$171/sqft |
Source: HAR #39642850 Report a problem | ||
Public tax history
| Year | Property taxes | Tax assessment |
|---|---|---|
| 2025 | $784 -13.3% | $108,650 -0.2% |
| 2024 | $904 +0% | $108,890 +0.6% |
| 2023 | $904 -43.2% | $108,250 -0.2% |
| 2022 | $1,592 -10% | $108,490 +2.3% |
| 2021 | $1,769 -18.8% | $106,010 +6% |
| 2020 | $2,178 | $99,990 +62.6% |
| 2019 | -- | $61,510 |
Find assessor info on the county website
Monthly payment
Est. payment
Payment breakdown
Explore the cost of this home by adjusting the details. Changes won't be saved.Climate risks
Neighborhood: 77539
Nearby schools
Schools provided by the listing agent
- Elementary: Silbernagel Elementary School
- Middle: Dunbar Middle School (Dickinson)
- High: Dickinson High School
Source: HAR. This data may not be complete. We recommend contacting the local school district to confirm school assignments for this home.


Similar homes
- $98,0003 bd2 ba1k sqft4605 Dakota St, Dickinson, TX 77539For Sale
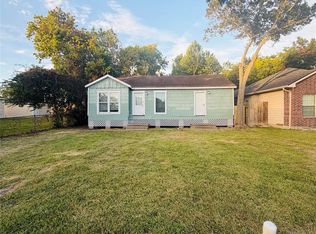 MLS ID #30506446, Steven Koleno, Beycome Brokerage Realty, LLC. HAR
 - $75,0002 bd1 ba886 sqft2501 Gulf Fwy APT 250D, Dickinson, TX 77539For Sale
 MLS ID #44237224, Victor Lopez, PAK Home Realty. HAR
 - $90,0002 bd2 ba865 sqft2501 Gulf Fwy APT 6A, Dickinson, TX 77539For Sale
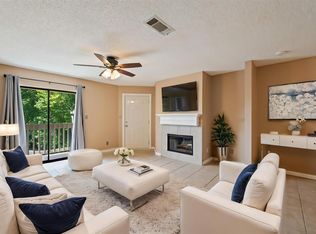 MLS ID #27664534, Vincent Miranda, Keller Williams Horizons. HAR
 - $78,5002 bd1 ba886 sqft2501 Gulf Fwy APT 249D, Dickinson, TX 77539For Sale
 MLS ID #74879984, Sharai Hernandez, LPT Realty, LLC. HAR
