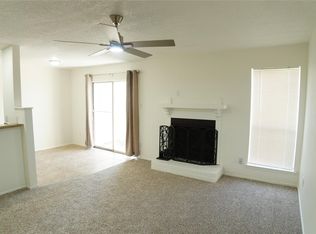
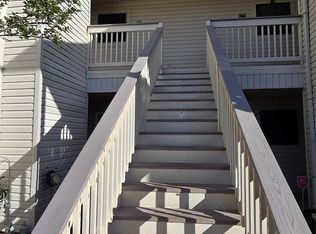
This charming 2-bedroom, 1.5-bath condo features crown molding, upgraded kitchen cabinets, and durable LVP flooring. The spacious living room offers a cozy fireplace, while the private balcony adds outdoor living space and a storage closet. The unique split-bath layout includes two private toilet/vanity areas connected by a shared tub/shower, designed for both privacy and convenience. Ideally located across from College of the Mainland with quick access to Highway 3, Interstate 45, and Tanger Outlets. Schedule your showing today!
For sale
$129,800
7600 Emmett F Lowry Expy APT 416, Texas City, TX 77591
2beds
794sqft
Condominium
Built in 2018
-- sqft lot
$124,000 Zestimate®
$163/sqft
$286/mo HOA
What's special
Cozy fireplacePrivate balconyLvp flooringUnique split-bath layoutCrown moldingStorage closetUpgraded kitchen cabinets
- 349 days |
- 57 |
- 0 |
Zillow last checked:
Listing updated:
Listed by:
Angela Hernandez TREC #0504747 713-384-9618,
CB&A, Realtors- Southeast
Source: HAR,MLS#: 91090233
Facts & features
Interior
Bedrooms & bathrooms
- Bedrooms: 2
- Bathrooms: 2
- Full bathrooms: 1
- 1/2 bathrooms: 1
Rooms
- Room types: Utility Room
Primary bathroom
- Features: Half Bath
Heating
- Electric, Heat Pump
Cooling
- Ceiling Fan(s), Electric
Appliances
- Included: ENERGY STAR Qualified Appliances, Disposal, Electric Oven, Microwave, Electric Range, Dryer, Refrigerator, Washer/Dryer Stacked, Washer, Dishwasher
- Laundry: Electric Dryer Hookup, Inside
Features
- Balcony, Primary Bed - 2nd Floor, Walk-In Closet(s)
- Flooring: Carpet, Tile, Vinyl
- Number of fireplaces: 1
- Fireplace features: Gas
Interior area
- Total structure area: 794
- Total interior livable area: 794 sqft
Property
Parking
- Total spaces: 1
- Parking features: Carport
- Carport spaces: 1
Features
- Levels: 2nd Level
- Stories: 1
- Patio & porch: Patio/Deck
Lot
- Size: 794 Acres
Details
- Parcel number: 355200040416000
Construction
Type & style
- Home type: Condo
- Architectural style: Traditional
- Property subtype: Condominium
Materials
- Brick, Cement Siding, Wood Siding
- Foundation: Slab
- Roof: Composition
Condition
- New construction: No
- Year built: 2018
Utilities & green energy
- Sewer: Public Sewer
- Water: Public
Green energy
- Energy efficient items: Thermostat
Community & HOA
Community
- Subdivision: Gatsby Condo
HOA
- Has HOA: Yes
- Amenities included: Pool
- HOA fee: $286 monthly
Location
- Region: Texas City
Financial & listing details
- Price per square foot: $163/sqft
- Tax assessed value: $99,610
- Annual tax amount: $2,396
- Date on market: 9/2/2025
- Listing terms: Cash,Conventional,Investor
- Road surface type: Concrete
Estimated market value
$124,000
$118,000 - $130,000
$1,447/mo
Price history
| Date | Event | Price |
|---|---|---|
| 9/18/2025 | Price change | $129,800-3.7%$163/sqft |
Source:  HAR #91090233 Report a problem HAR #91090233 Report a problem | ||
| 9/2/2025 | Listed for sale | $134,800+17.2%$170/sqft |
Source: HAR #91090233 Report a problem | ||
| 1/26/2024 | Listing removed | -- |
Source:  HAR #6315960 Report a problem HAR #6315960 Report a problem | ||
| 1/15/2024 | Price change | $1,250-3.8%$2/sqft |
Source: HAR #6315960 Report a problem | ||
| 10/2/2023 | Listed for rent | $1,300+37.6%$2/sqft |
Source: HAR #6315960 Report a problem | ||
| 9/28/2023 | Listing removed | -- |
Source: HAR #7108862 Report a problem | ||
| 9/20/2023 | Pending sale | $115,000$145/sqft |
Source: HAR #7108862 Report a problem | ||
| 9/14/2023 | Listed for sale | $115,000$145/sqft |
Source: HAR #7108862 Report a problem | ||
| 12/13/2019 | Listing removed | $945$1/sqft |
Source: TurboTenant Report a problem | ||
| 11/24/2019 | Price change | $945-8.7%$1/sqft |
Source: TurboTenant Report a problem | ||
| 11/12/2019 | Listed for rent | $1,035$1/sqft |
Source: TurboTenant Report a problem | ||
Public tax history
| Year | Property taxes | Tax assessment |
|---|---|---|
| 2025 | $1,109 -8.8% | $99,610 -7.1% |
| 2024 | $1,215 +4.6% | $107,240 +5.7% |
| 2023 | $1,162 +0.8% | $101,480 +3.9% |
| 2022 | $1,152 +16.8% | $97,660 +21.9% |
| 2021 | $986 +25.2% | $80,120 +30% |
| 2020 | $788 +2624.2% | $61,620 +19.2% |
| 2019 | $29 -52.4% | $51,710 +2316.4% |
| 2018 | $61 | $2,140 |
| 2017 | $61 -16.9% | $2,140 -94.7% |
| 2016 | $73 -37.3% | $40,734 |
| 2015 | $117 -33.2% | $40,734 +15.9% |
| 2014 | $174 | $35,154 |
| 2013 | -- | $35,154 |
| 2012 | -- | $35,154 |
| 2011 | -- | $35,154 -11.4% |
| 2010 | -- | $39,660 |
| 2009 | -- | $39,660 |
| 2008 | -- | $39,660 |
| 2007 | -- | $39,660 +5.1% |
| 2006 | -- | $37,720 |
| 2005 | -- | $37,720 +9.3% |
| 2004 | -- | $34,500 |
| 2003 | -- | $34,500 |
| 2002 | -- | $34,500 +30.2% |
| 2001 | -- | $26,500 |
Find assessor info on the county website
Monthly payment
Est. payment
Payment breakdown
Explore the cost of this home by adjusting the details. Changes won't be saved.Climate risks
Neighborhood: 77591
Nearby schools
GreatSchools rating
- 3/10La Marque Elementary SchoolGrades: K-5Distance: 0.9 mi
- NATexas City J J A E PGrades: 8-10Distance: 2 mi
- 3/10La Marque High SchoolGrades: 9-12Distance: 1.7 mi
Schools provided by the listing agent
- Elementary: Simms Elementary
- Middle: La Marque Middle School
- High: La Marque High School
Source: HAR. This data may not be complete. We recommend contacting the local school district to confirm school assignments for this home.
- $79,0001 bd1 ba819 sqft7600 Emmett F Lowry Expy APT 205, Texas City, TX 77591For Sale
- $115,0002 bd2 ba794 sqft7600 Emmett F Lowry Expy APT 304, Texas City, TX 77591For Sale
- $130,0002 bd2 ba794 sqft7600 Emmett F Lowry Expy APT 313, Texas City, TX 77591For Sale

- $120,0002 bd2 ba794 sqft7600 Emmett F Lowry Expy APT 314, Texas City, TX 77591For Sale
- $127,0002 bd2 ba794 sqft7600 Emmett F Lowry Expy APT 315, Texas City, TX 77591For Sale
- $90,0001 bd1 ba841 sqft7600 Emmett F Lowry Expy APT 604, Texas City, TX 77591For Sale
- $84,000-- bd5 ba841 sqft7600 Emmett F Lowry Expy APT 605, Texas City, TX 77591Off Market
- $107,0002 bd2 ba986 sqft7600 Emmett F Lowry Expy APT 1006, Texas City, TX 77591For Sale
A local agent can set up tours, give advice and negotiate with sellers.
Similar homes
- $127,0002 bd2 ba794 sqft7600 Emmett F Lowry Expy APT 315, Texas City, TX 77591For Sale
 MLS ID #79689163, Xavier Nolasco, Keller Williams Realty Metropolitan. HAR
 - $120,0002 bd2 ba794 sqft7600 Emmett F Lowry Expy APT 314, Texas City, TX 77591For SaleMLS ID #67637322, Angela Hernandez, CB&A, Realtors- Southeast. HAR
- $107,0002 bd2 ba986 sqft7600 Emmett F Lowry Expy APT 1006, Texas City, TX 77591For Sale
 MLS ID #51993913, Sonali Mansukhani, Keller Williams Realty Southwest. HAR
 - $99,0002 bd2 ba1k sqft1208 N Logan St, Texas City, TX 77590For Sale
 MLS ID #34439251, Shaka Daniel, Pure Real Estate Acquisitions. HAR
 - $79,0001 bd1 ba819 sqft7600 Emmett F Lowry Expy APT 205, Texas City, TX 77591For SaleMLS ID #37879455, Maria Kovich, Walzel Properties - League City/Pearland. HAR
- $155,0003 bd2 ba1.1k sqft7600 Emmett F Lowry Expy APT 1102, Texas City, TX 77591For SaleMLS ID #80860120, John Lyssy, Keller Williams Realty Clear Lake / NASA. HAR
- $90,0002 bd2 ba1k sqft1862 Birch St, Texas City, TX 77591For SaleMLS ID #19640087, Genie Jennings, RE/MAX Cherished Properties. HAR
- $133,0001 bd2 ba932 sqft18800 Egret Bay Blvd APT 119, Houston, TX 77058For SaleMLS ID #62926759, Diana Allbritton, R3 Properties. HAR
- $124,9002 bd2 ba900 sqft18617 Egret Bay Blvd APT 1107, Houston, TX 77058For SaleMLS ID #11318479, Gwen Cannon, Keller Williams Preferred. HAR
- $95,0002 bd2 ba865 sqft2501 Gulf Fwy APT 6A, Dickinson, TX 77539For SaleMLS ID #27664534, Vincent Miranda, Keller Williams Horizons. HAR
- $99,0002 bd2 ba864 sqft15534 Zabolio Dr APT 214, Webster, TX 77598For SaleMLS ID #76424631, Amber Jamshed, Walzel Properties - Corporate Office. HAR
- $124,0002 bd2 ba864 sqft18519 Egret Bay Blvd APT 1502, Houston, TX 77058For SaleMLS ID #87465970, Maria Lira, Alumbra International Properties. HAR
- $135,0002 bd2 ba1k sqft4001 Nasa Pkwy APT 232, Seabrook, TX 77586For SaleMLS ID #43490635, Jimmy Franklin, eXp Realty LLC. HAR
- $117,0002 bd2 ba978 sqft1516 Bay Area Blvd APT D2, Houston, TX 77058For SaleMLS ID #97465238, Marie Janke, Janke & Co Properties. HAR
- $139,0002 bd2 ba929 sqft18519 Egret Bay Blvd APT 1802, Houston, TX 77058For SaleMLS ID #6950191, Dana Hilty, UTR TEXAS, REALTORS. HAR
- $128,0002 bd3 ba1.1k sqft250 El Dorado Blvd #138, Houston, TX 77062For SaleMLS ID #8367418, Phuong Ho, 5th Stream Realty. HAR
- $129,0001 bd1 ba620 sqft402 Post Office 201, Galveston, TX 77550For SaleMLS ID #21845045, Will Borel, Compass RE Texas, LLC - Houston. HAR
- $139,9002 bd1 ba903 sqft18800 Egret Bay Blvd APT 1201, Houston, TX 77058For SaleMLS ID #67973073, Elena Bryant, Keller Williams Realty Clear Lake / NASA. HAR
- $120,0002 bd1 ba788 sqft18515 Egret Bay Blvd APT 906, Houston, TX 77058For SaleMLS ID #10813889, David Walter, Keller Williams Memorial. HAR
- $113,0002 bd2 ba864 sqft18511 Egret Bay Blvd APT 502, Houston, TX 77058For SaleMLS ID #22394948, Toyia Chenevert, RE/MAX Universal. HAR
